1096 Antler Drive
1096 Antler Drive
1096 Antler Drive
1096 Antler Drive
1096 Antler Drive
1096 Antler Drive
1096 Antler Drive
1096 Antler Drive
1096 Antler Drive
1096 Antler Drive
1096 Antler Drive
1096 Antler Drive
1096 Antler Drive
1096 Antler Drive
1096 Antler Drive
1096 Antler Drive
1096 Antler Drive
SEE ALL PHOTOS
1096 Antler Drive
1096 Antler Drive
1096 Antler Drive
1096 Antler Drive
1096 Antler Drive
1096 Antler Drive
1096 Antler Drive
1096 Antler Drive
1096 Antler Drive
1096 Antler Drive
1096 Antler Drive
1096 Antler Drive
1096 Antler Drive
1096 Antler Drive
1096 Antler Drive
1096 Antler Drive
1096 Antler Drive
 Courtesy of Sotheby's International Realty Canada 
For Sale

1096 Antler Drive

1096 Antler Drive, Penticton, British Columbia V2A0C8, Canada

$790,000 CAD
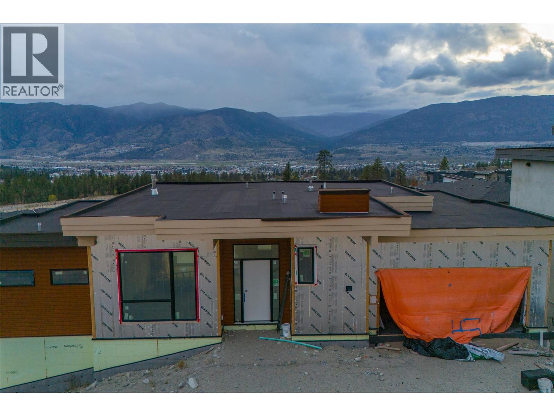
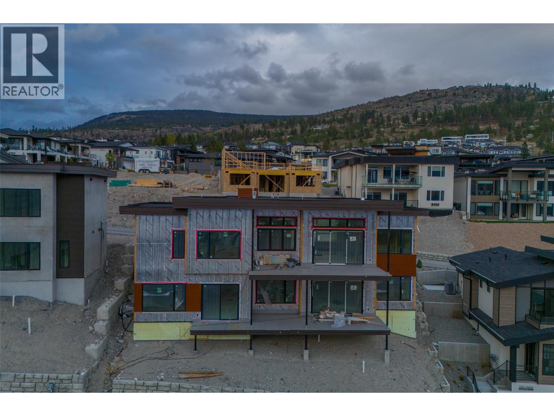
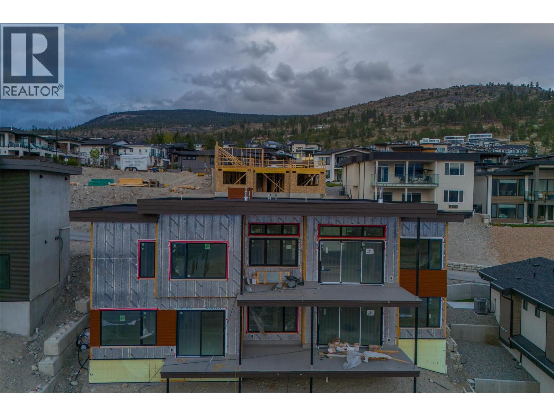
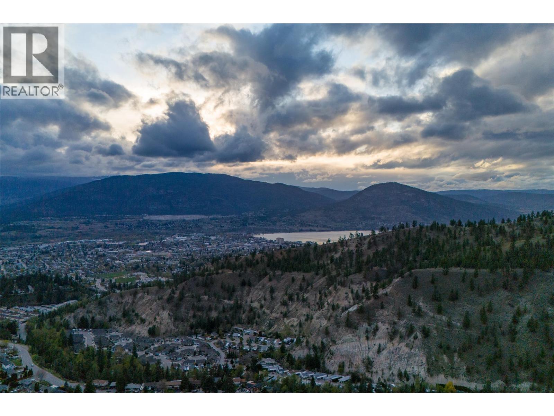
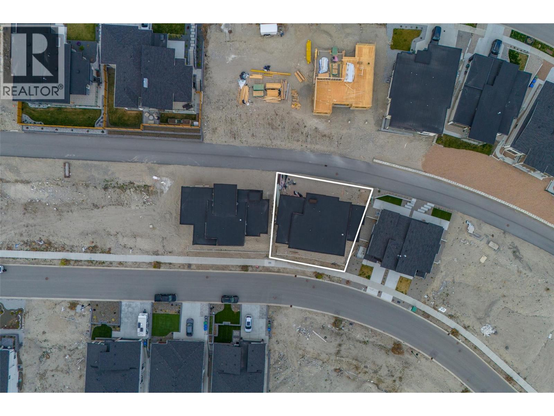
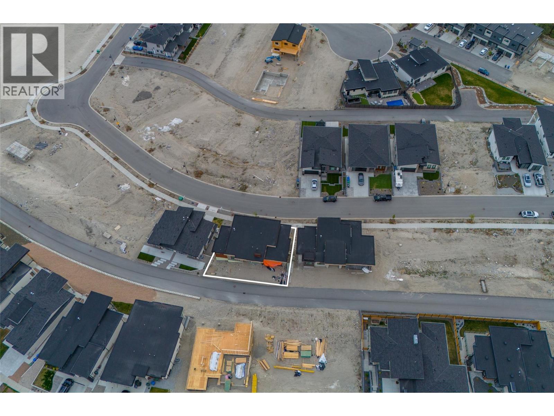
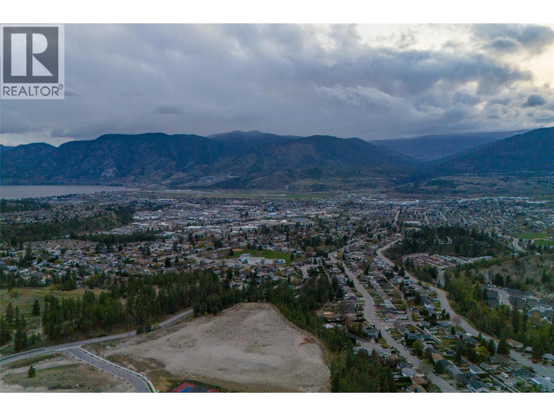
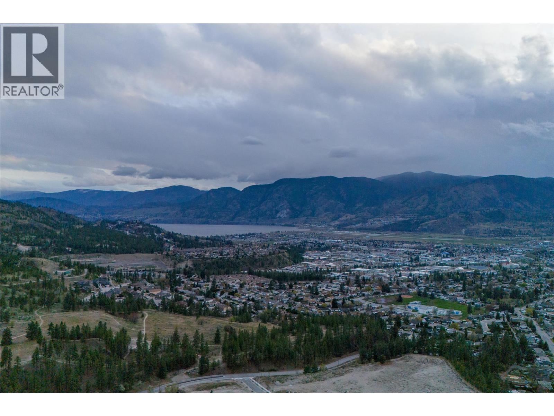
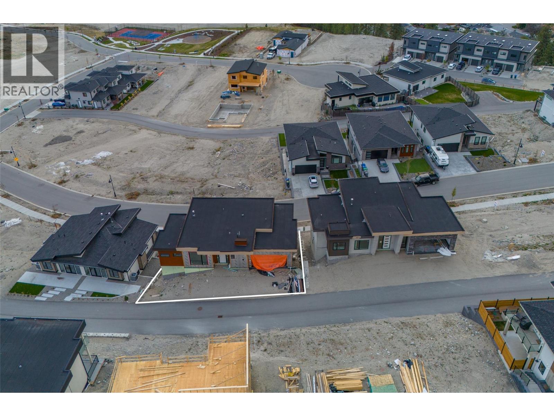
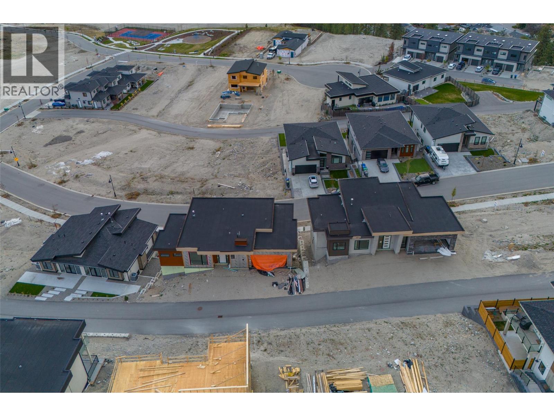
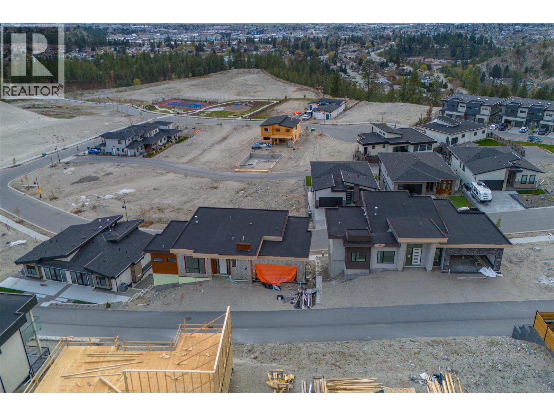
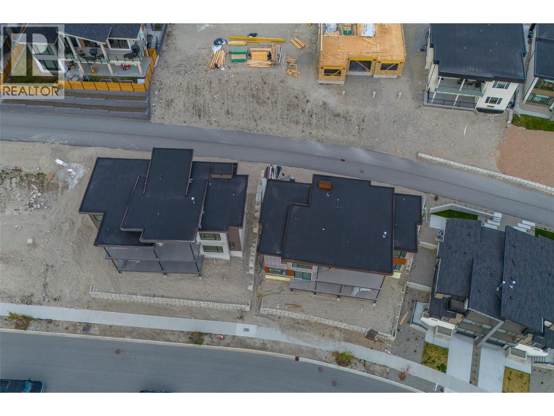
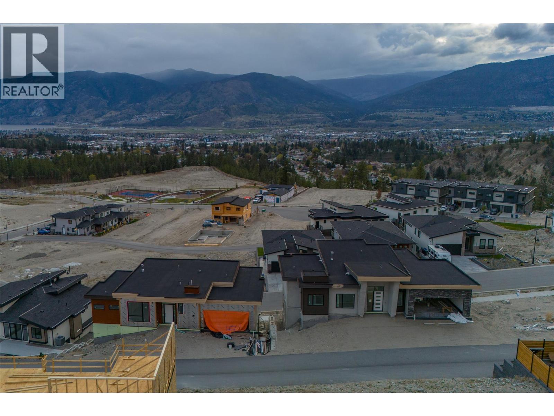
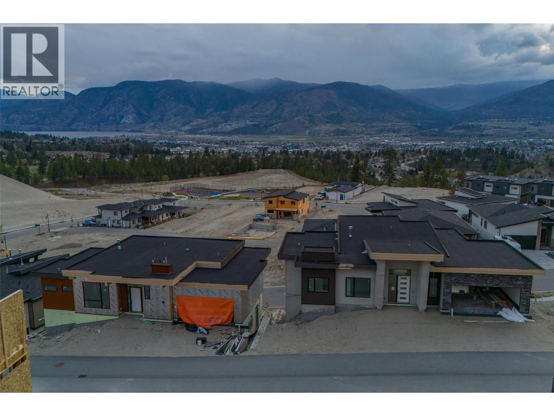
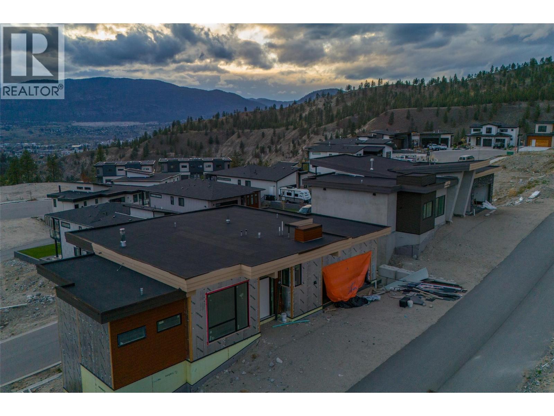
FOR SALE BY COURT ORDER. SOLD AS-IS, WHERE-IS. A rare opportunity to complete a contemporary home in The Ridge, Penticton. Set on a west-facing 6,055 square foot lot with views across the community, mountains and towards the city, this walkout rancher offers approximately 3,779 square feet of planned finished living space over two levels. The main floor is designed around an open-concept kitchen, dining and living area with a fireplace, large island, gas stove, walk-in pantry and access to a covered deck. Also planned are a spacious primary suite with a five-piece ensuite and walk-in closet, a second bedroom, bathroom, laundry and mudroom connecting to the attached double garage. The daylight basement is planned with a rec room and second gas fireplace, two additional bedrooms, a four-piece bathroom and another covered deck. It also includes a separate-entry two-bedroom suite planned with a full kitchen, gas stove, dishwasher, four-piece bathroom, stacker laundry and private outdoor space. Construction is at the drywall and painting stage, with cabinetry, plumbing and electrical finishing, trim, millwork, flooring, exterior siding, deck railings, garage door and landscaping incomplete. An excellent project for a builder, developer, investor or experienced purchaser. Buyers must independently verify all measurements, permits, suite status, planned features, occupancy requirements and costs to complete. All offers are subject to approval by the Supreme Court of British Columbia (id:41202)

6
beds

3
baths

3,778 Sq.Ft. LIVING AREA

6,098.4 Sq.Ft. lot
Nicole Eastman PREC*

Nicole Eastman PREC*

Paul Hague PREC*

Paul Hague PREC*

Features & Amenities

Interior

  • total bedrooms6
  • Total bathrooms3
  • Fireplace Unknown

Area & Lot

  • Status For Sale
  • Living Area3,778 Sq.Ft.
  • Total Area3,778 Sq.Ft.
  • Lot Area6,098.4 Sq.Ft.
  • MLS® ID10395160
  • TypeResidential
  • YEAR BUILT2025
  • Architecture StylesRanch
  • View DescriptionMountain view

Exterior

  • STORIES2
  • Garage Space2.0
  • water SourceMunicipal water
  • roofAsphalt shingle
  • lot featuresSloping
  • HEAT TYPEForced air, See remarks
  • AIR CONDITIONINGCentral air conditioning
  • sewerMunicipal sewage system

Financial

  • Sales Price$790,000 CAD
image

Schedule a Showing

We would love to show you our beautiful property. Please select your preferred date and time below. An agent will be in touch shortly to confirm your appointment.

Schedule a Showing

We would love to show you our beautiful property. Please select your preferred date and time below. An agent will be in touch shortly to confirm your appointment.

Thank you for your interest in 1096 Antler Drive, Penticton, British Columbia V2A0C8, Canada. We are reviewing your request and will be in touch shortly!

Mortgage Calculator

Estimate your monthly mortgage payment, including the principal and interest, property taxes, and HOA. Adjust the values to generate a more accurate rate.

All estimates are provided for informational purposes only. Actual amounts may vary.
$0,000 Your Payment 20 15 65
$0,000 Your Payment

Work With Us

Hague Eastman & Associates combined has over 20 years of experience in Real Estate and has represented hundreds of both residential and commercial clients. Contact them today.

Follow Us on Instagram