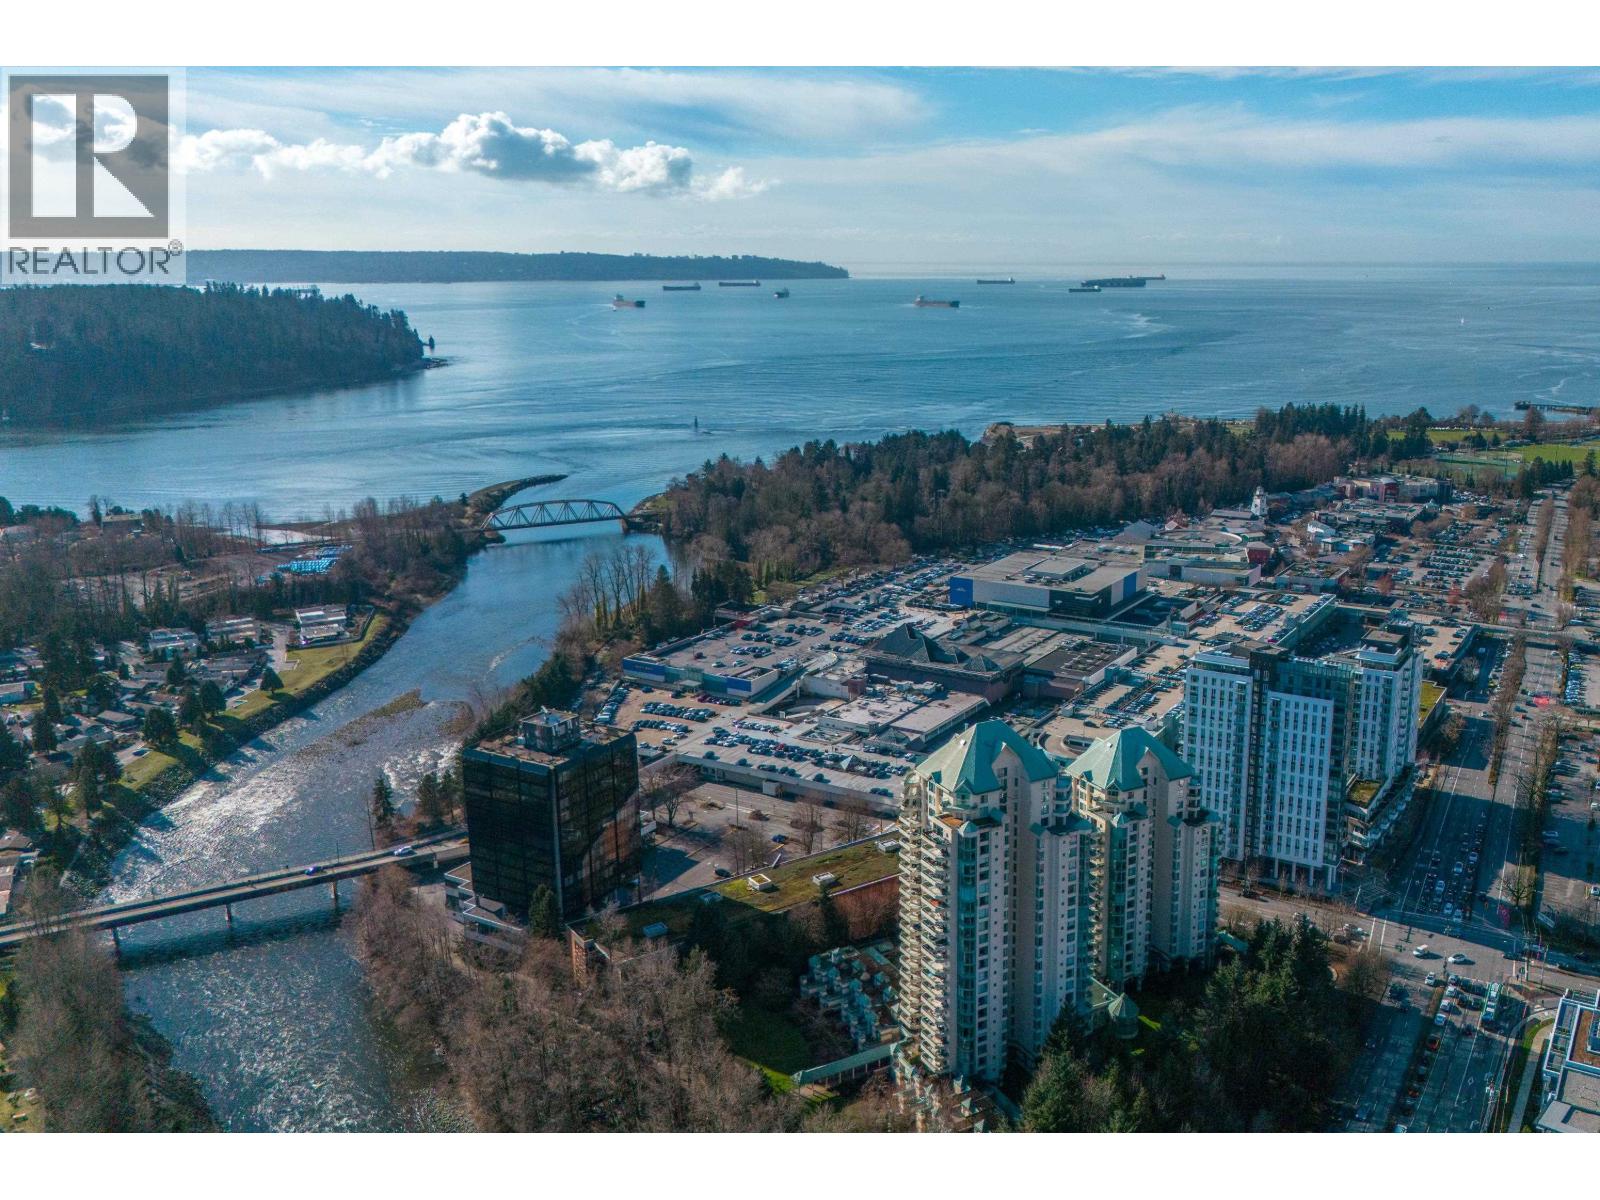
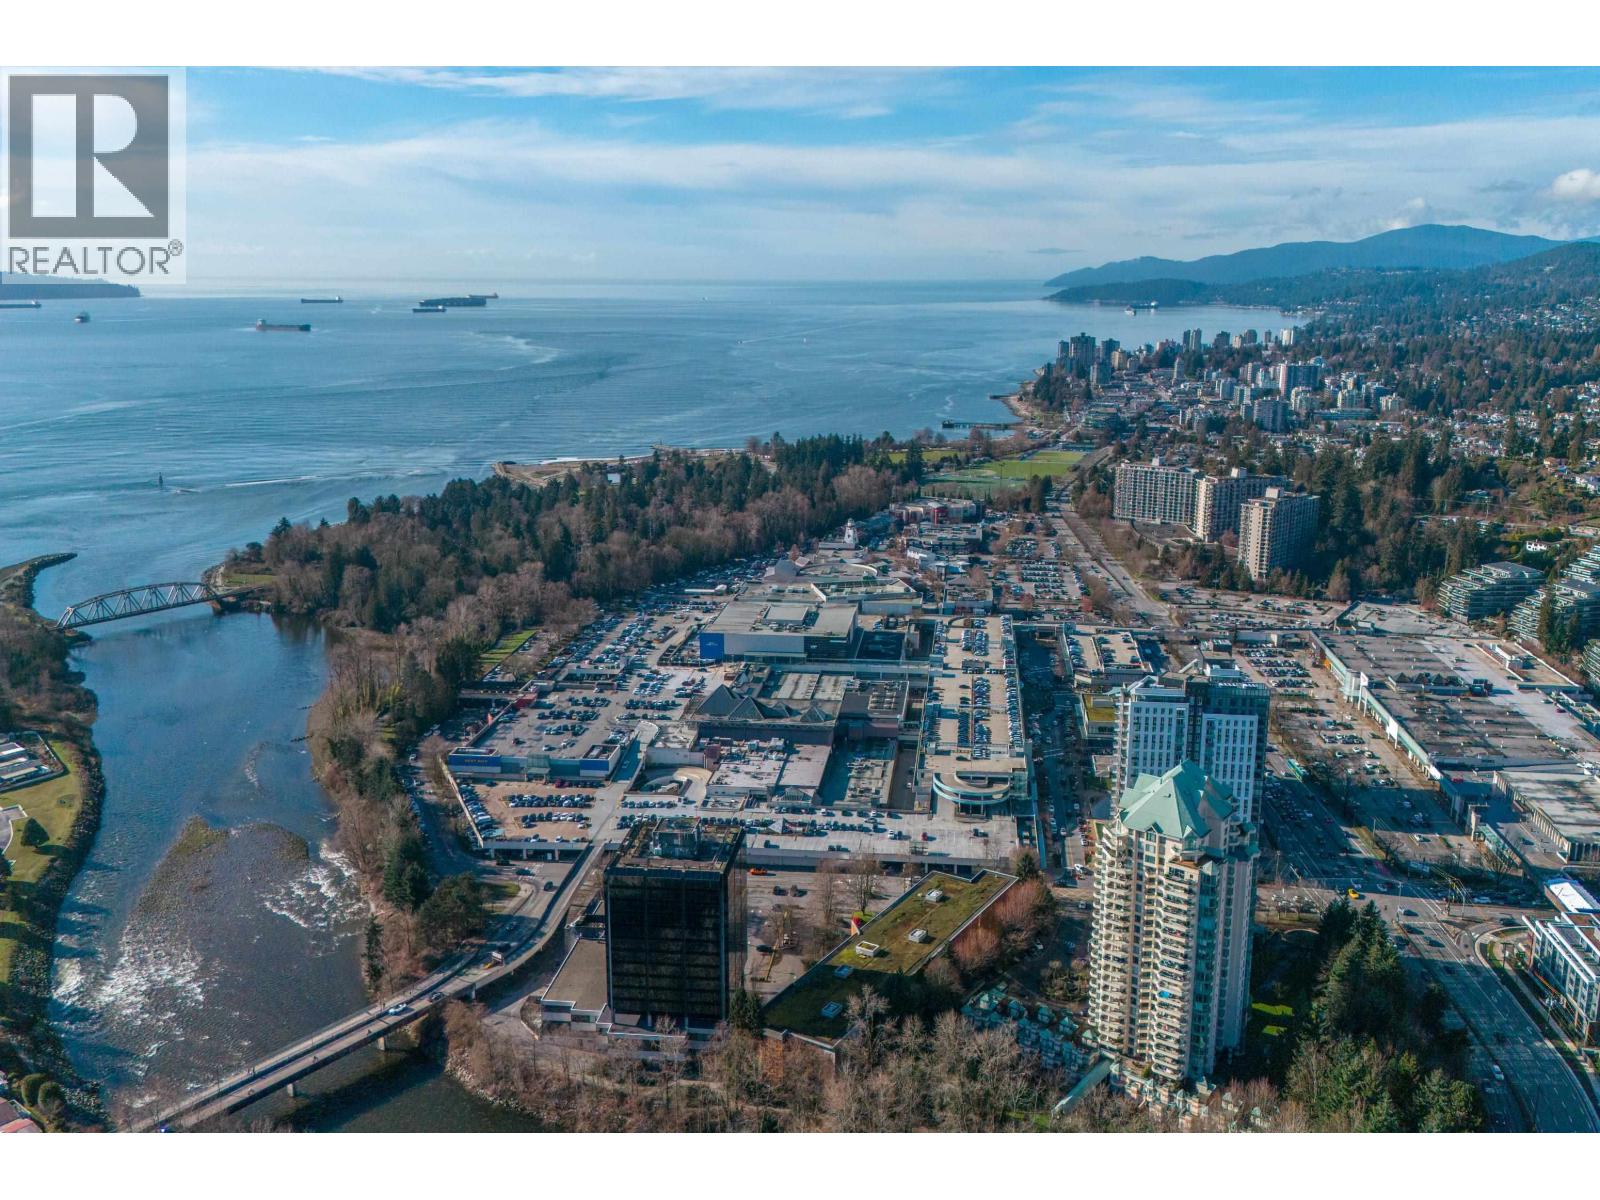
Aerial view of high-rise buildings beside a river, bridge, and broad coastal waterway.
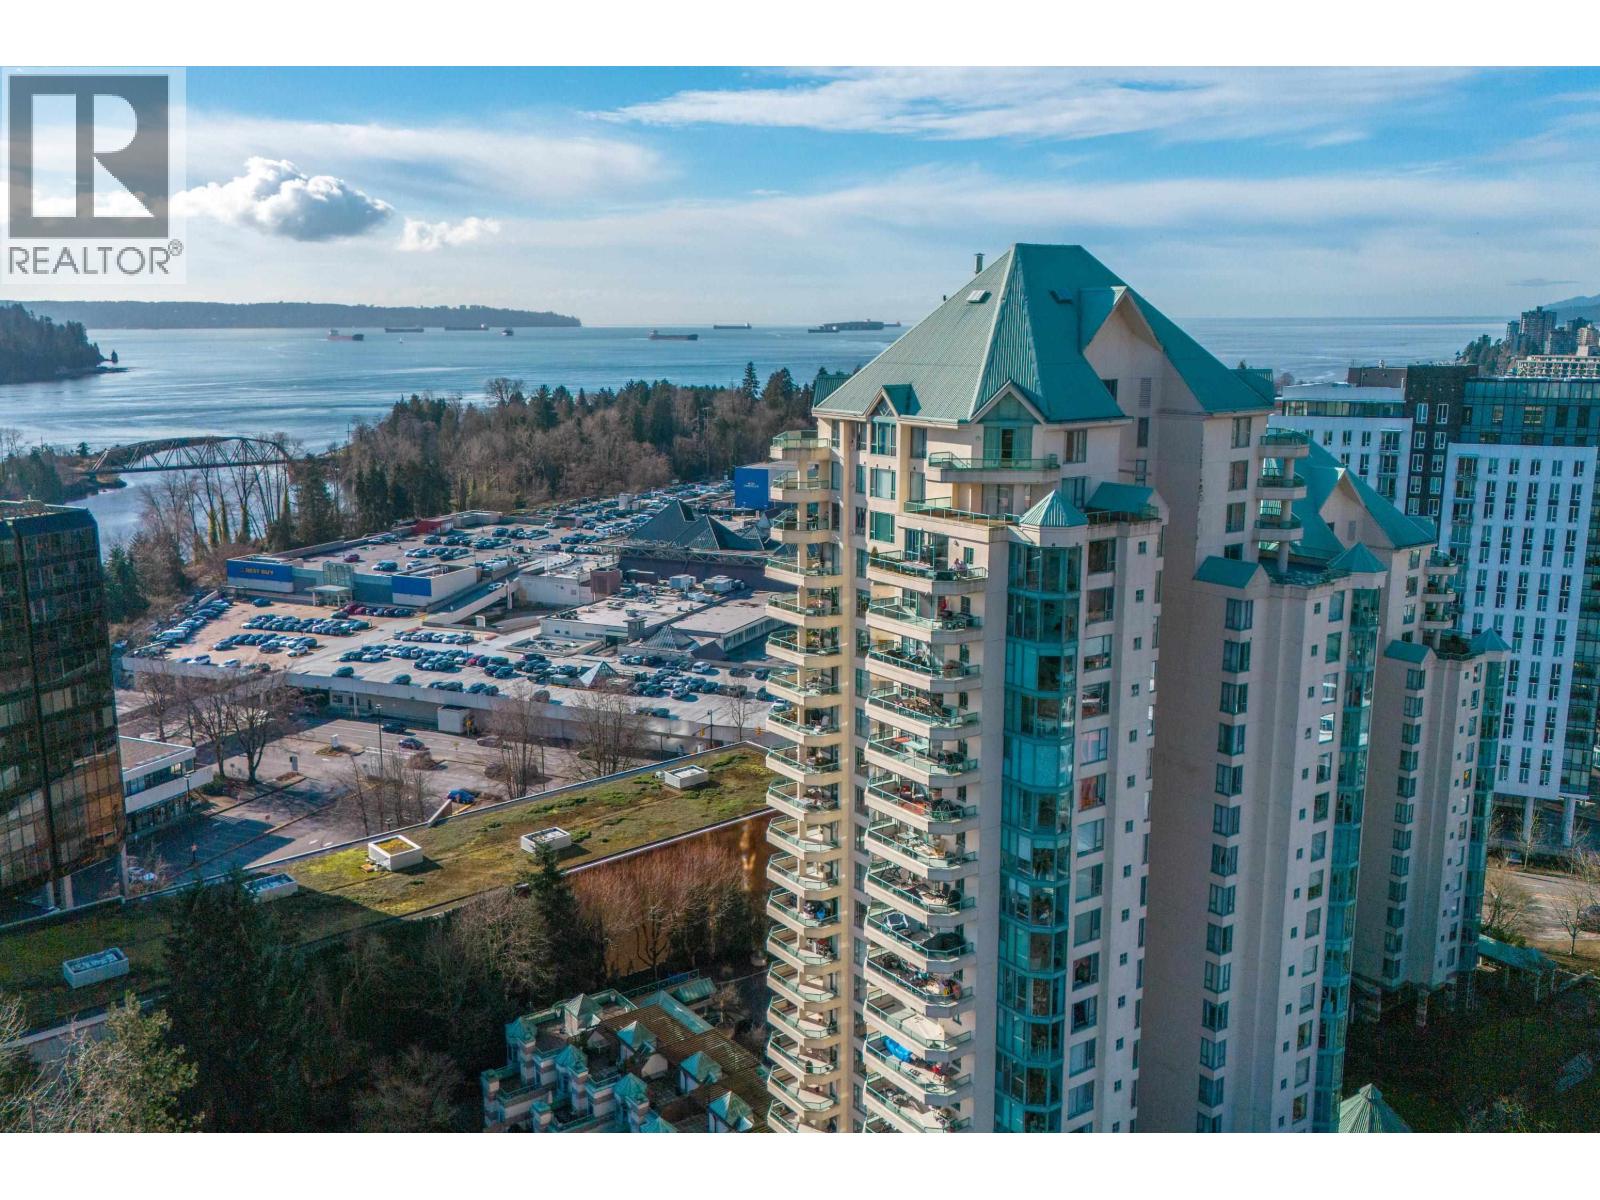
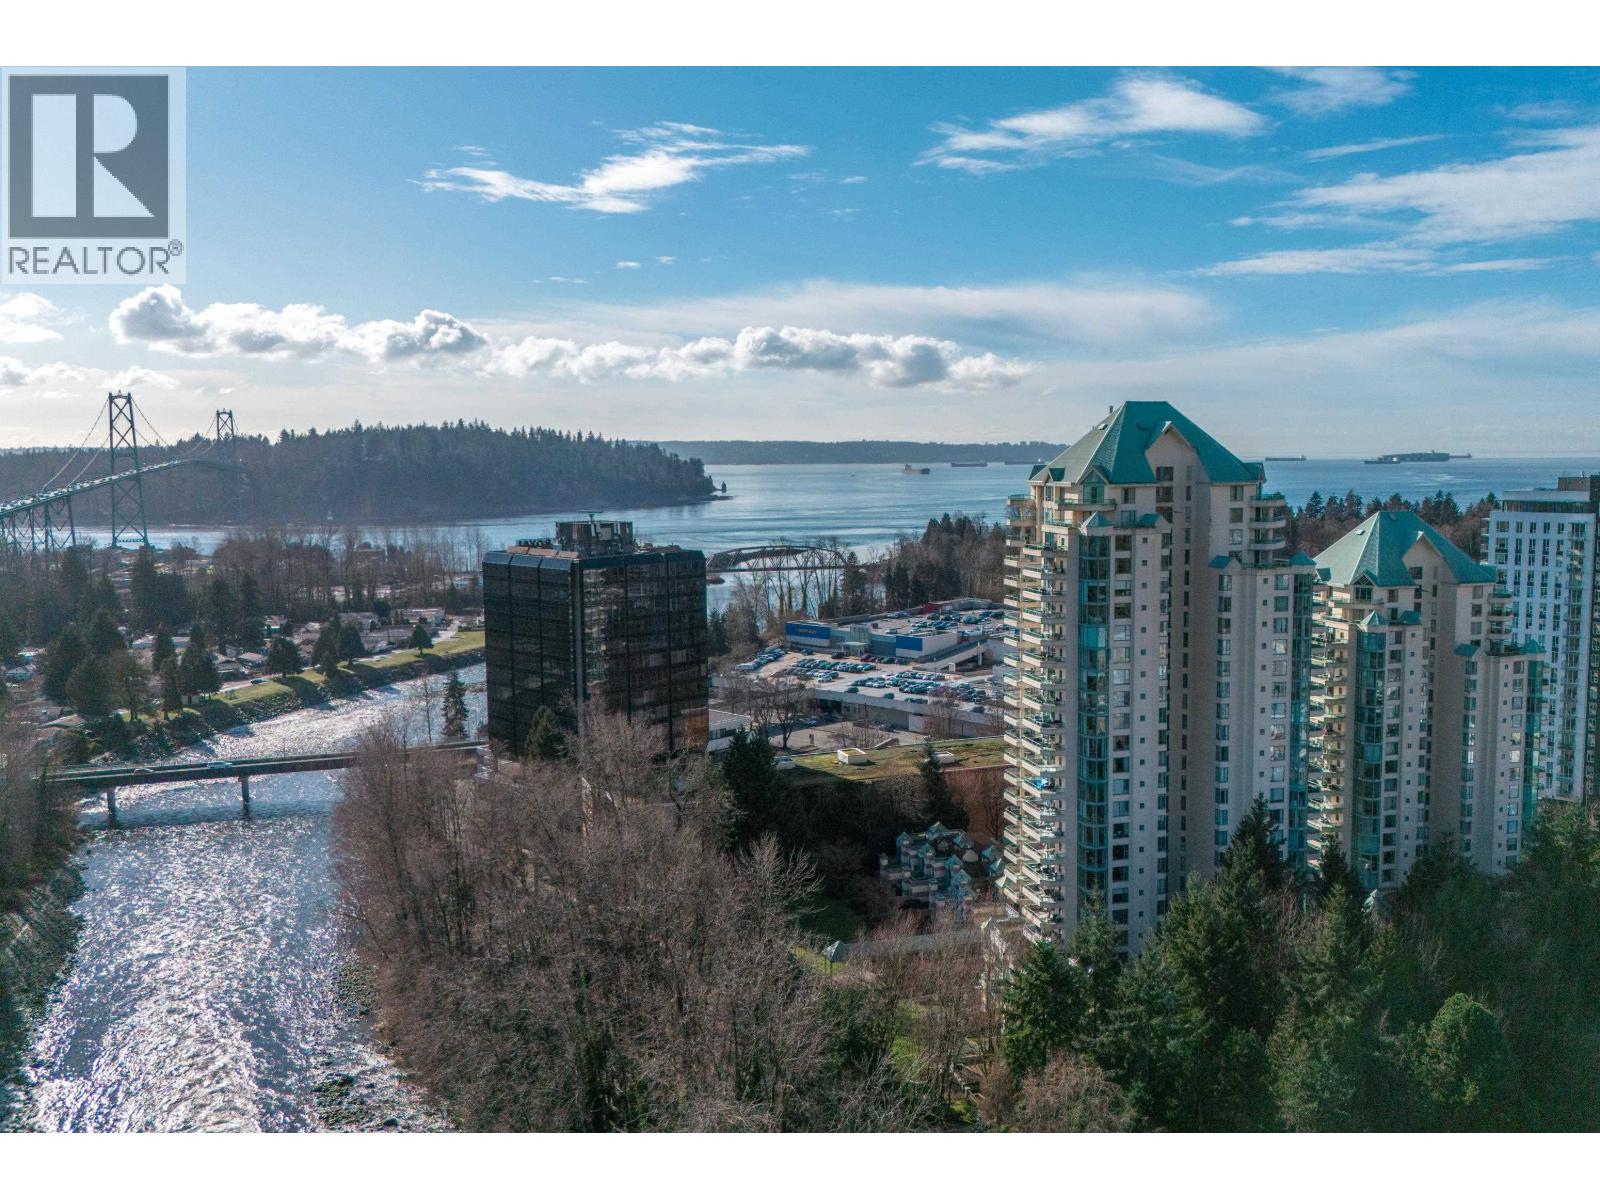
High-rise condominium with green peaked roofs and balconies overlooking the water and wooded shoreline.
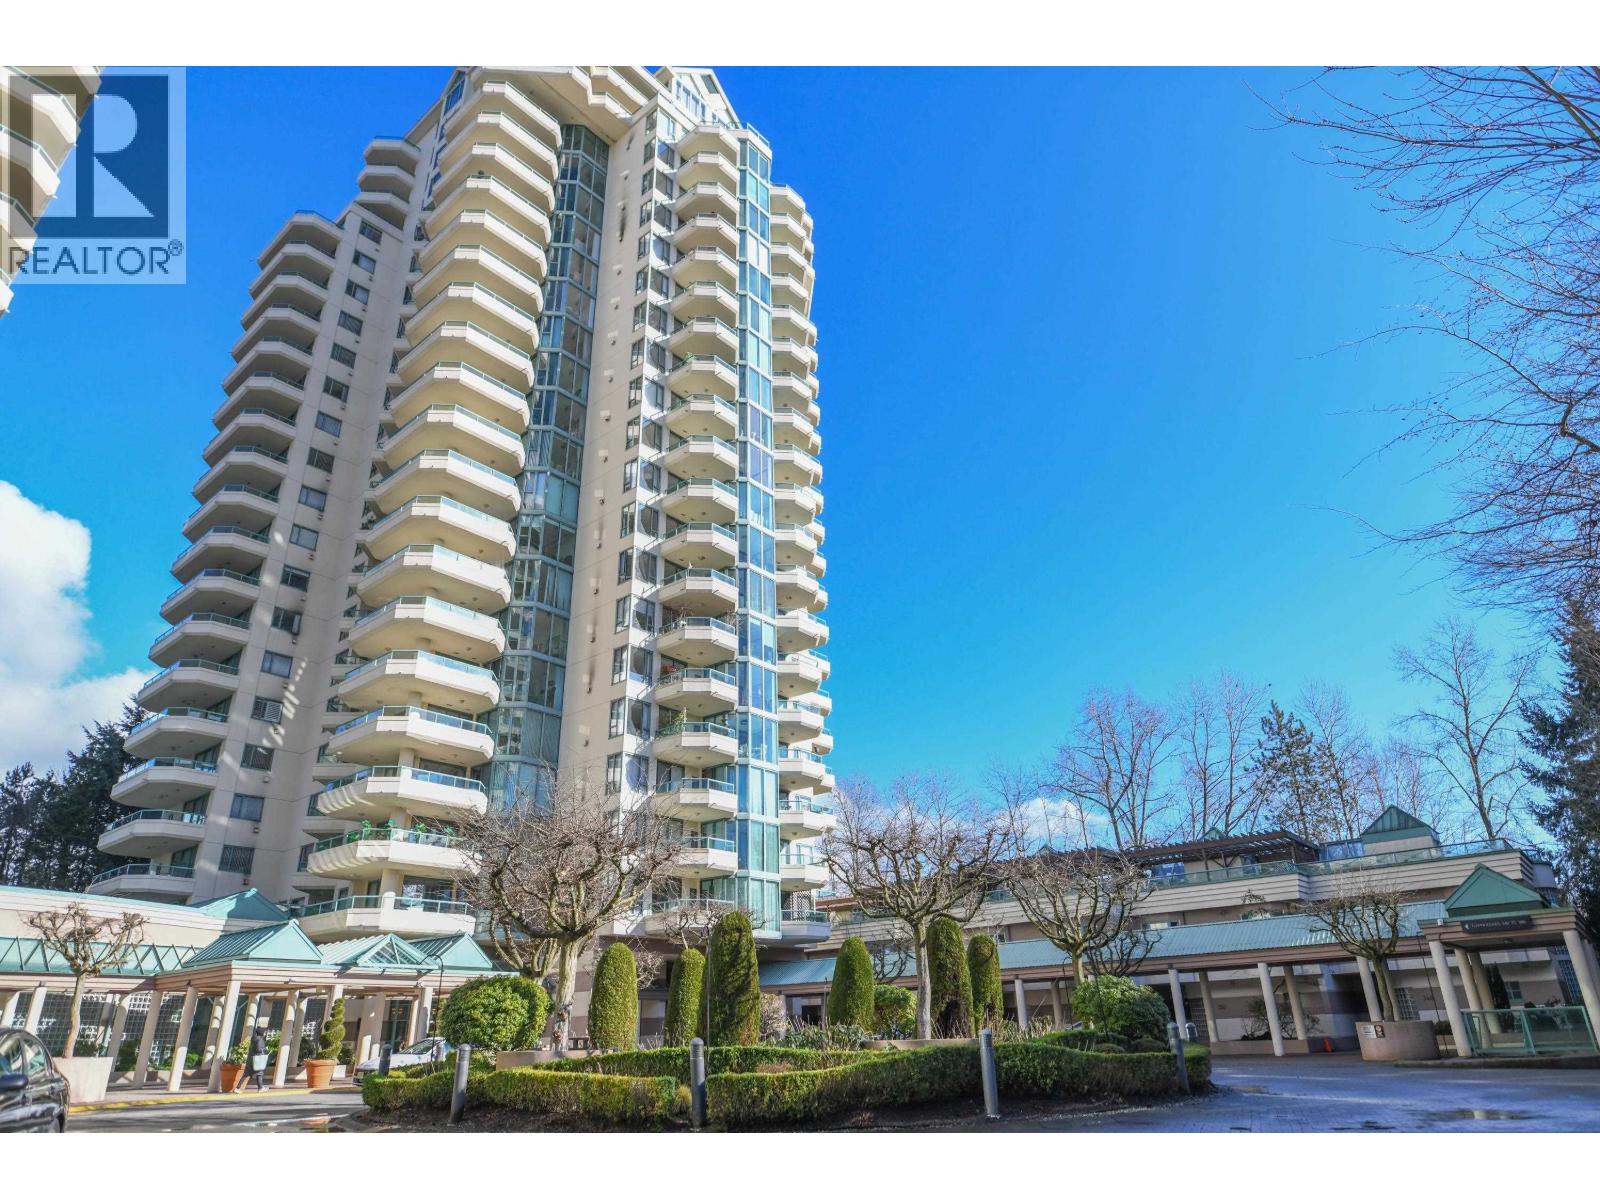
Condominium tower with stacked balconies overlooking a landscaped entrance courtyard.
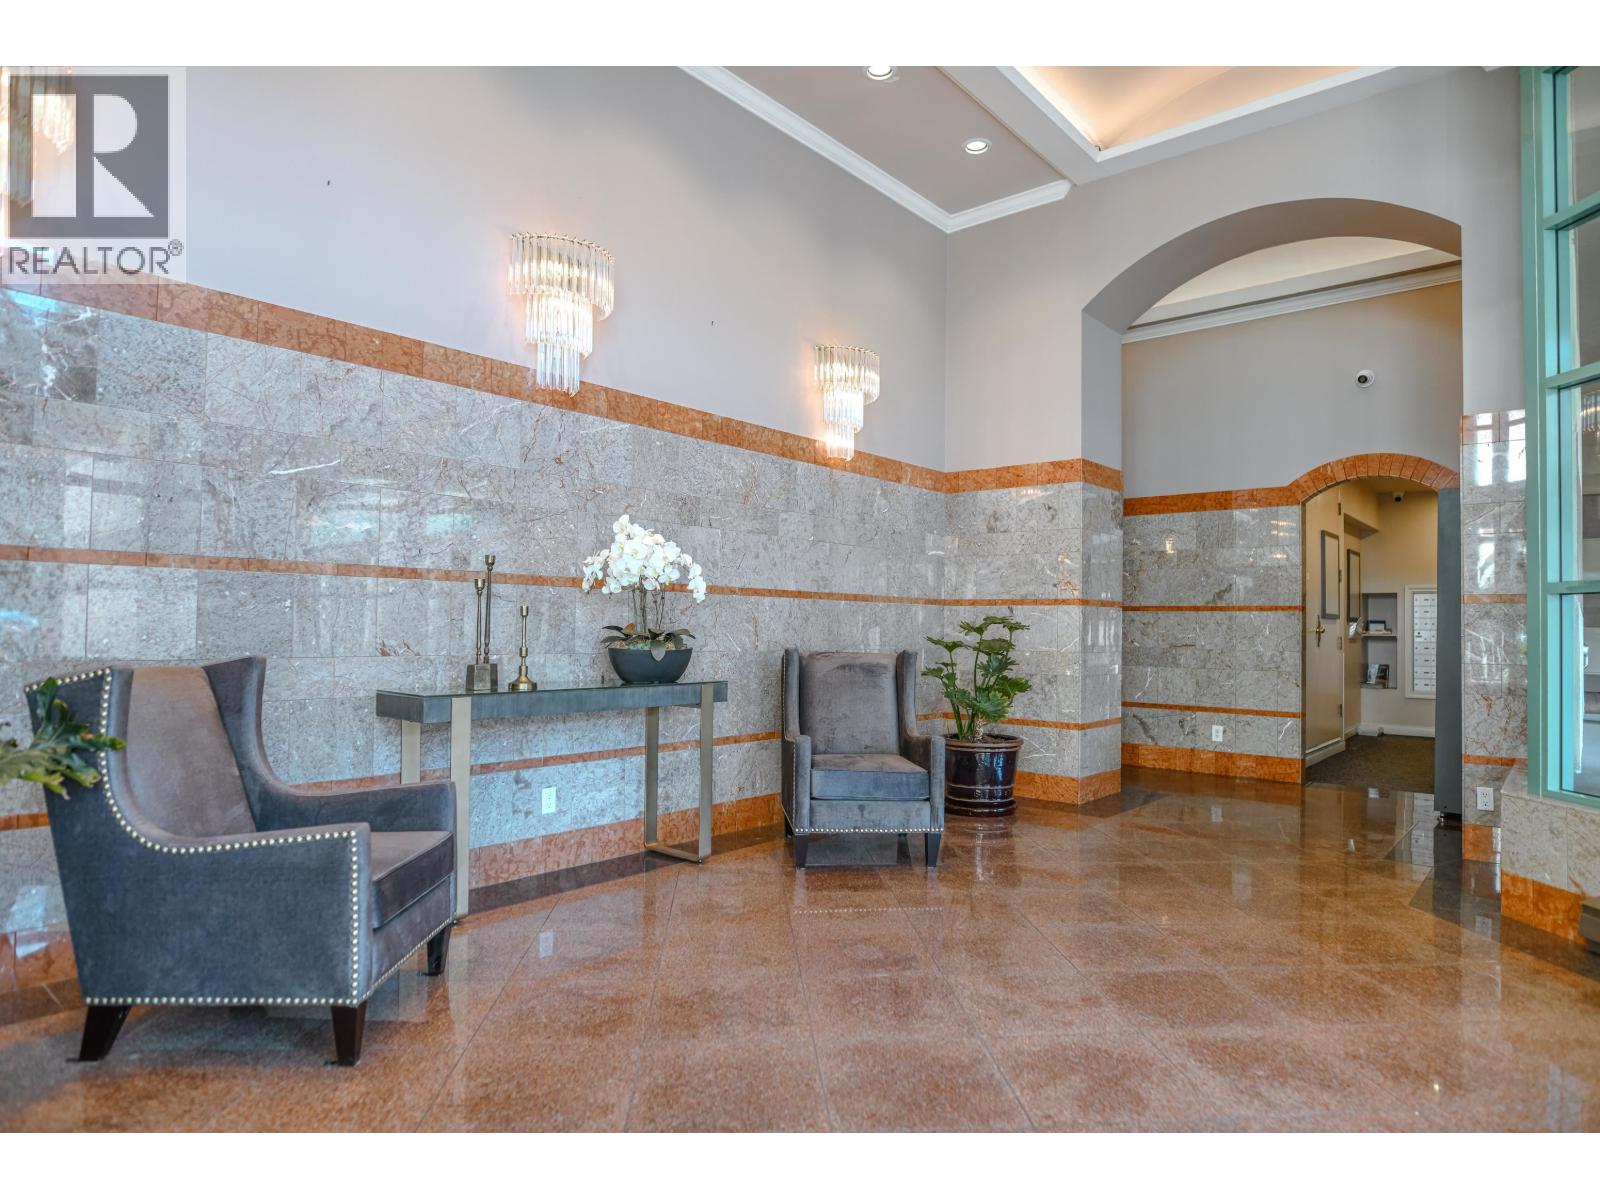
Furnished lobby with polished stone walls, gray chairs, crystal lights, and an arched hallway entrance.
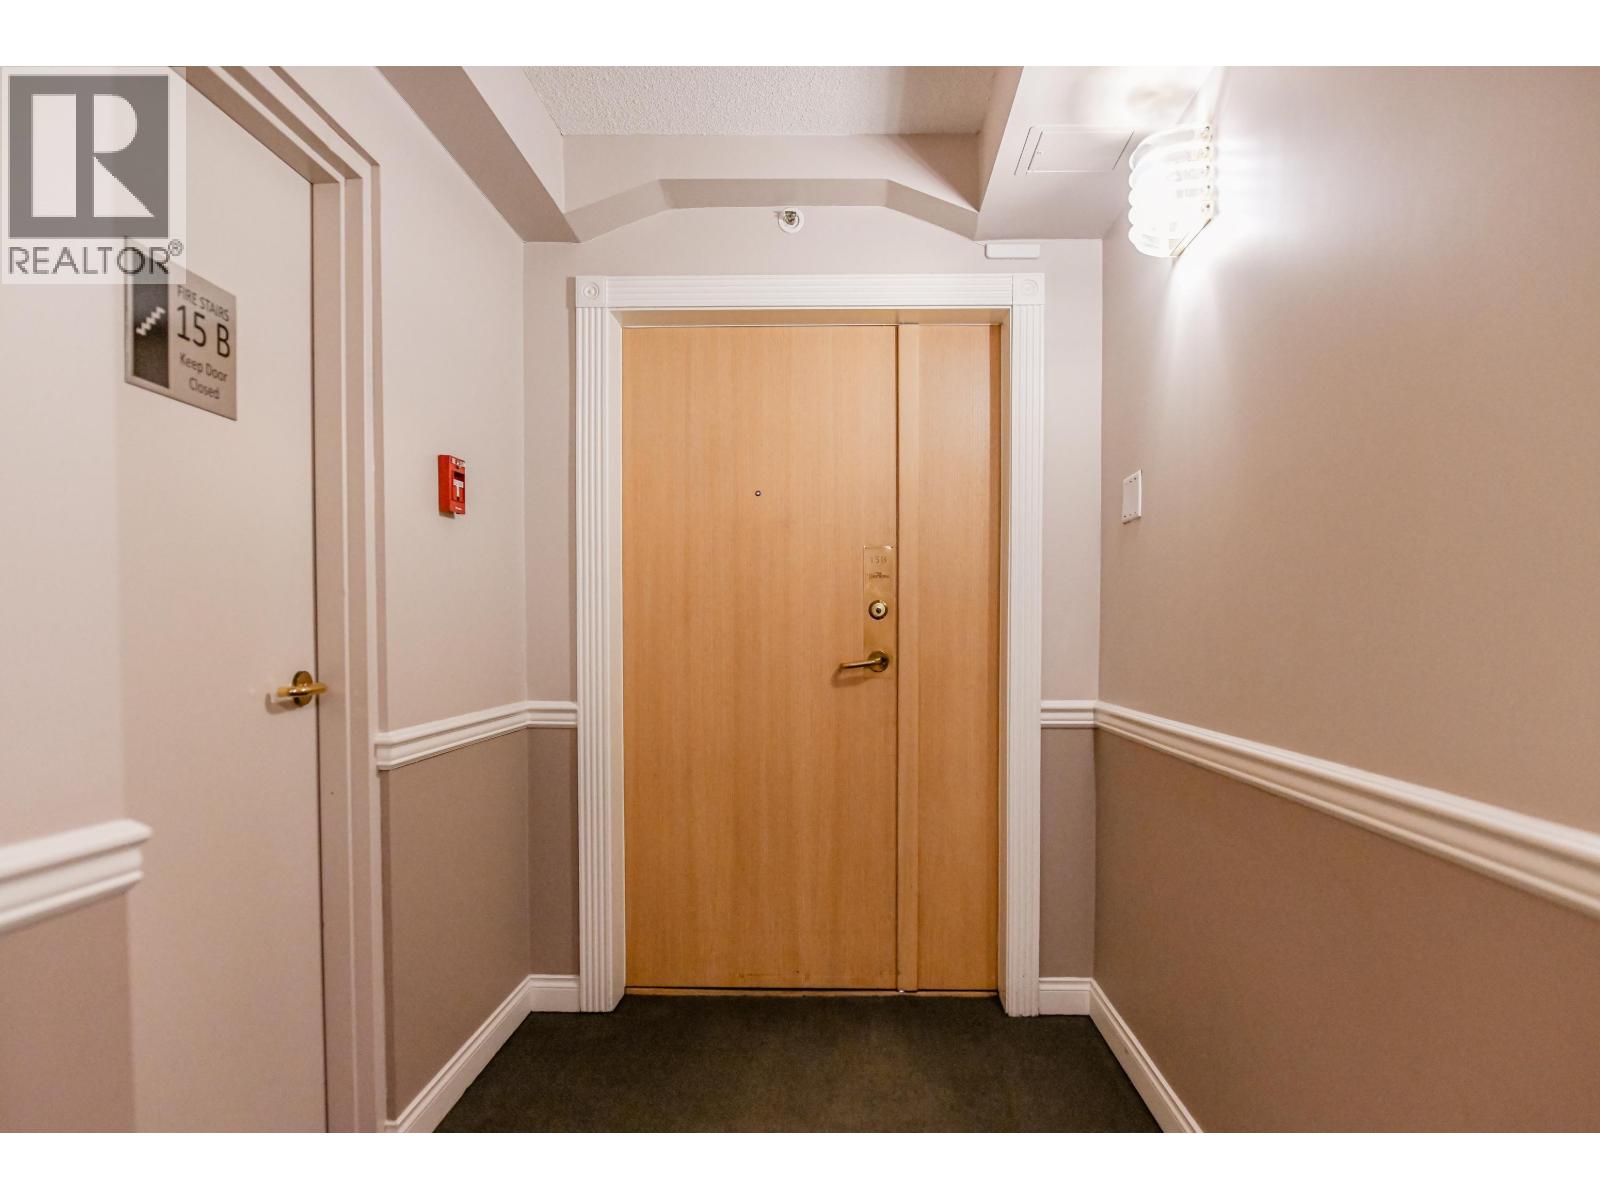
Apartment hallway ending at a wooden entrance door, with a fire stairs sign marked 15 B.
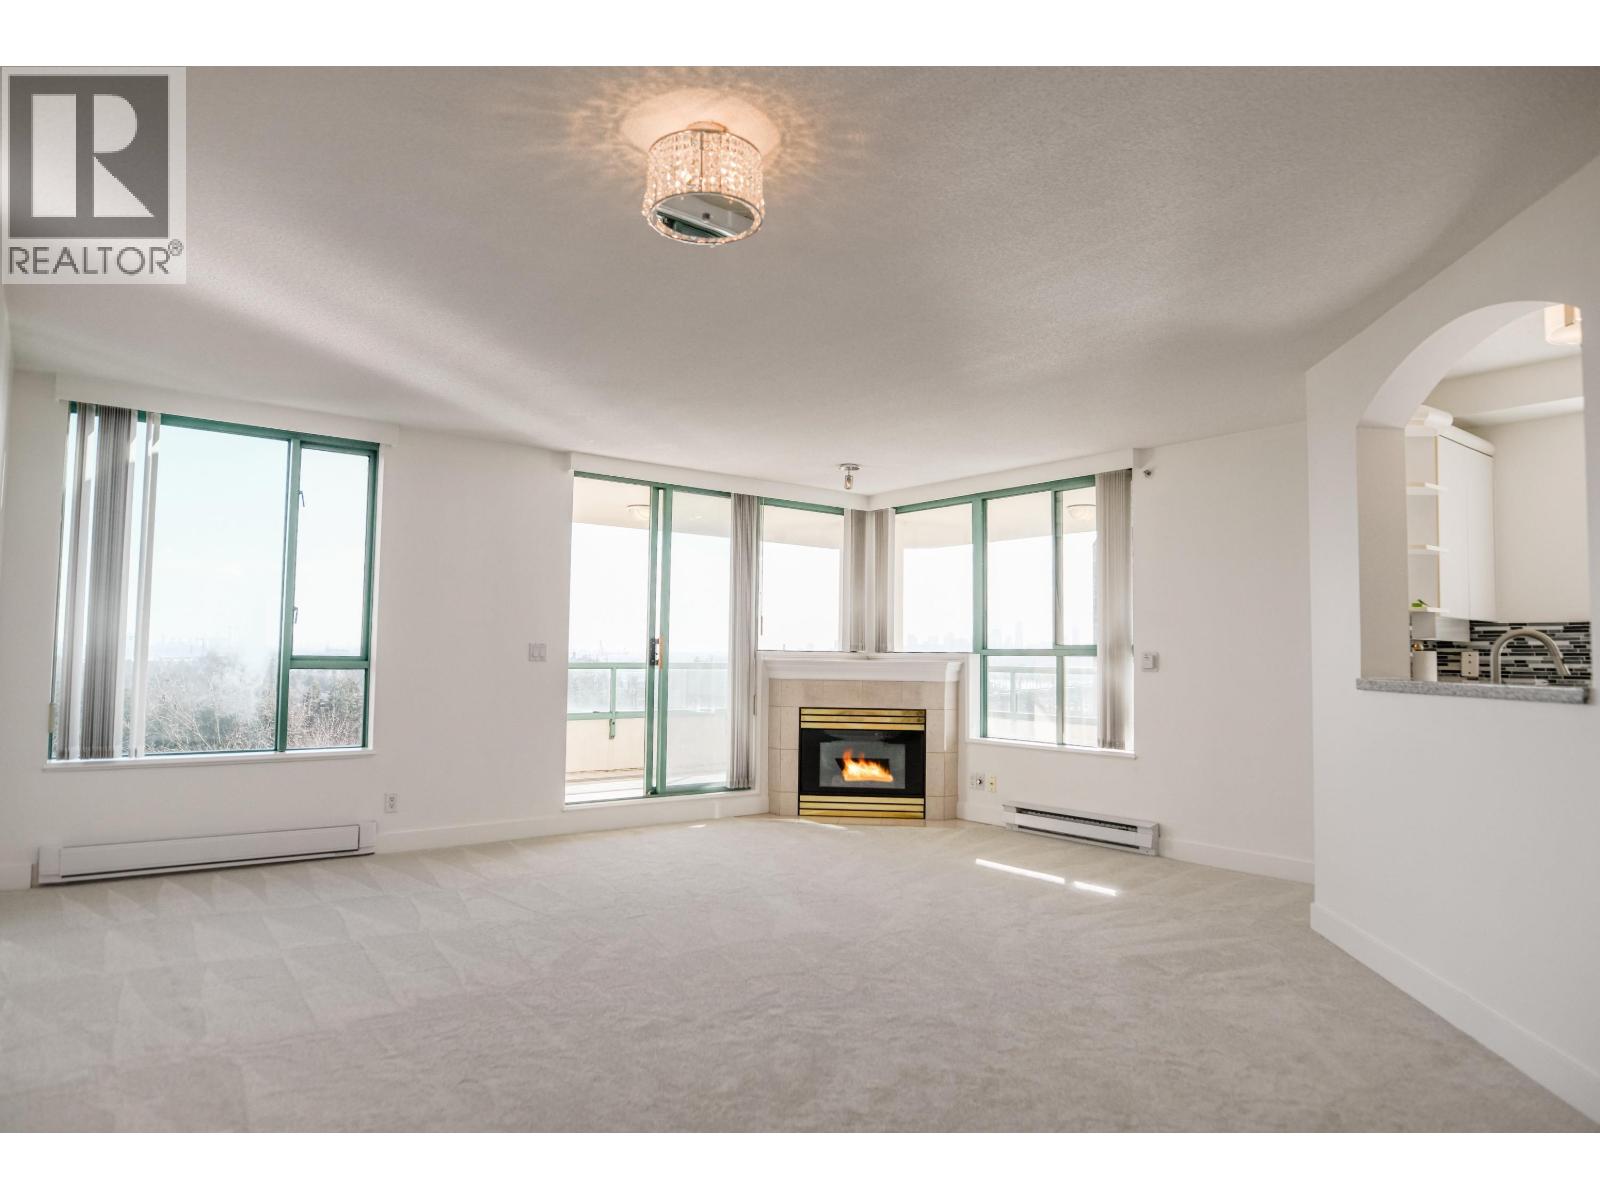
Empty living room with a corner fireplace, green-trimmed windows and an arched kitchen opening.
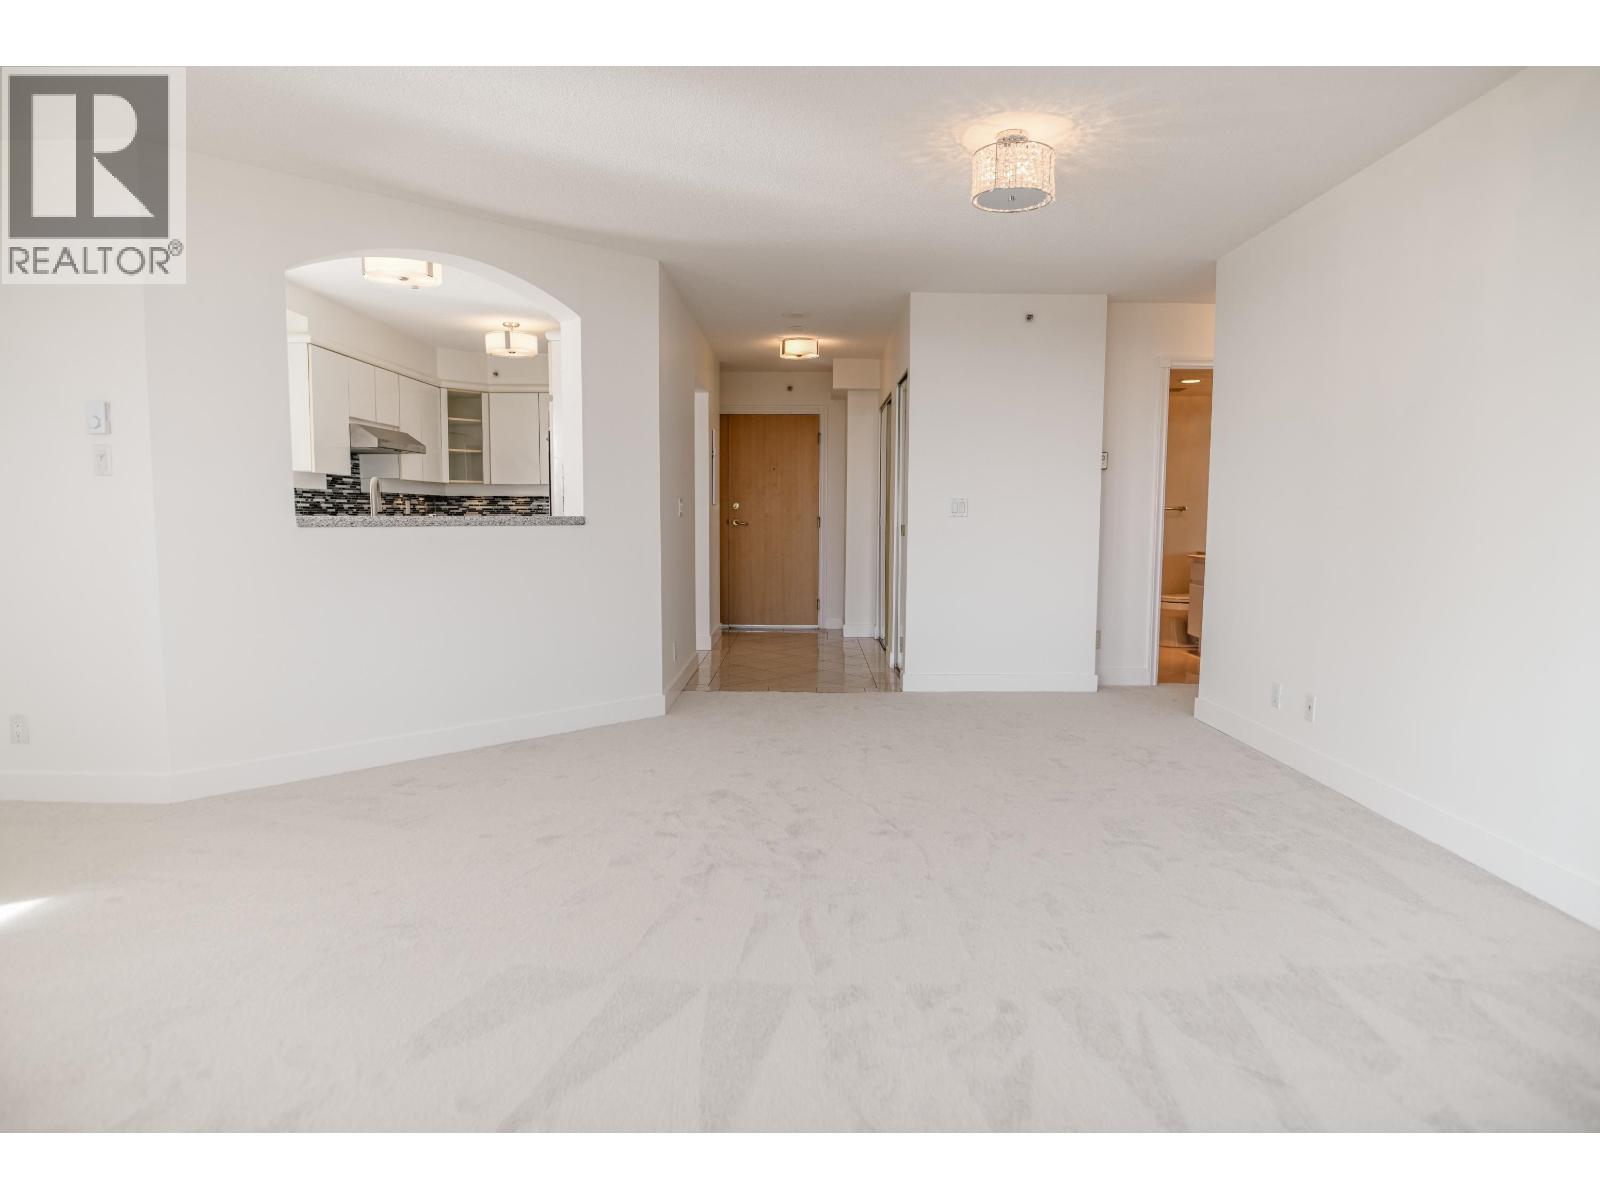
Vacant carpeted living room with an arched pass-through to the kitchen and hallway.
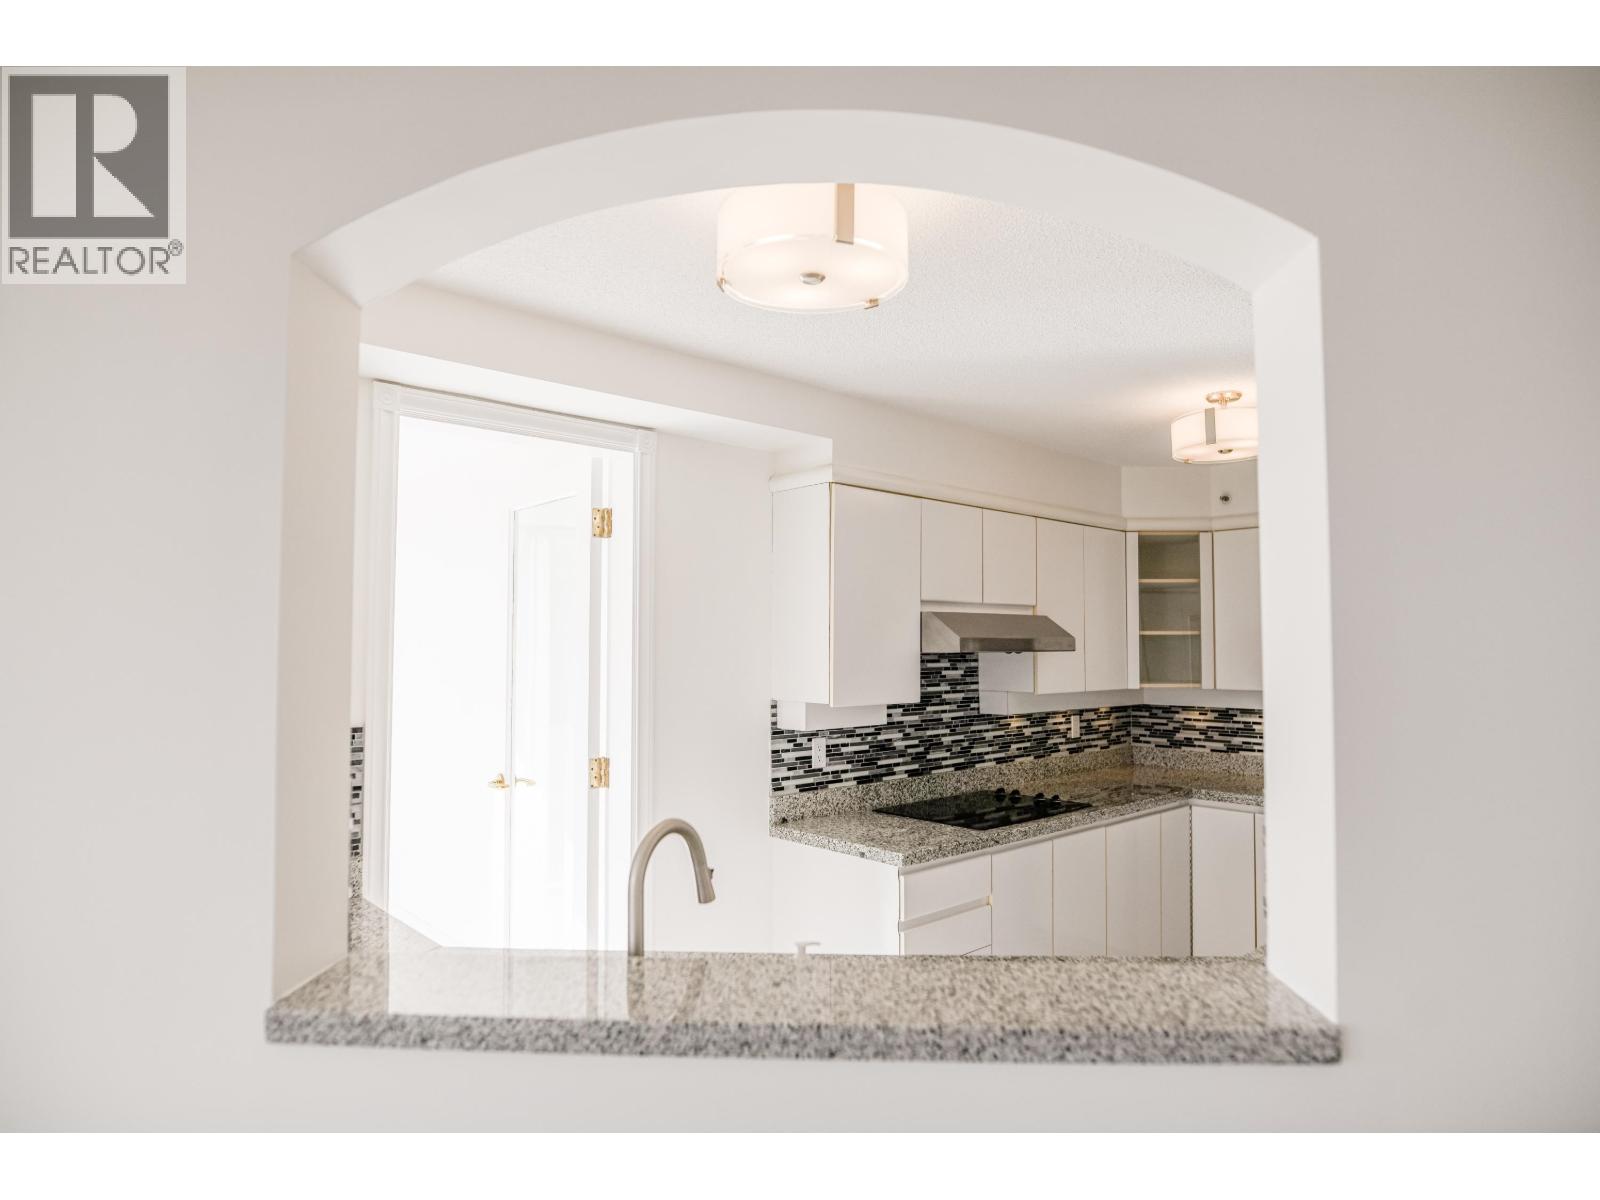
Kitchen with white cabinets, granite counters, and a mosaic tile backsplash, viewed through an arched pass-through.
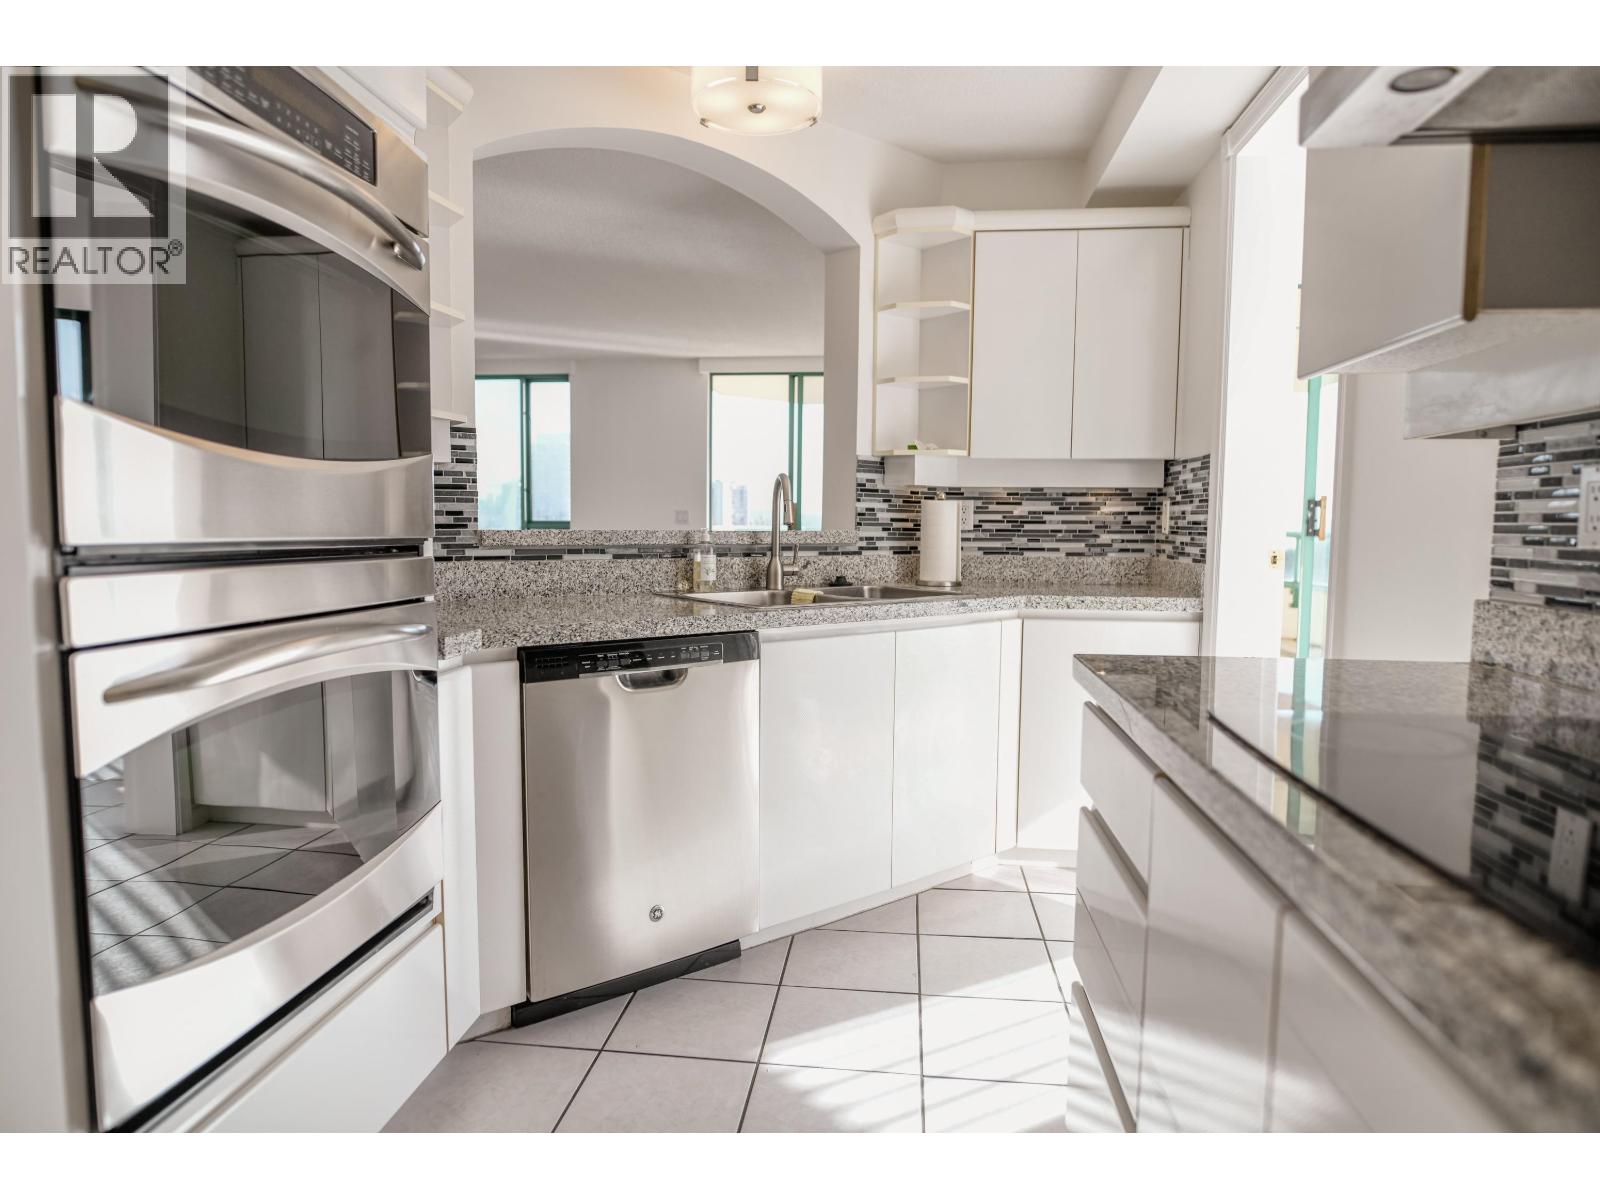
Kitchen with white cabinetry, granite counters, stainless steel appliances, and a gray mosaic backsplash.
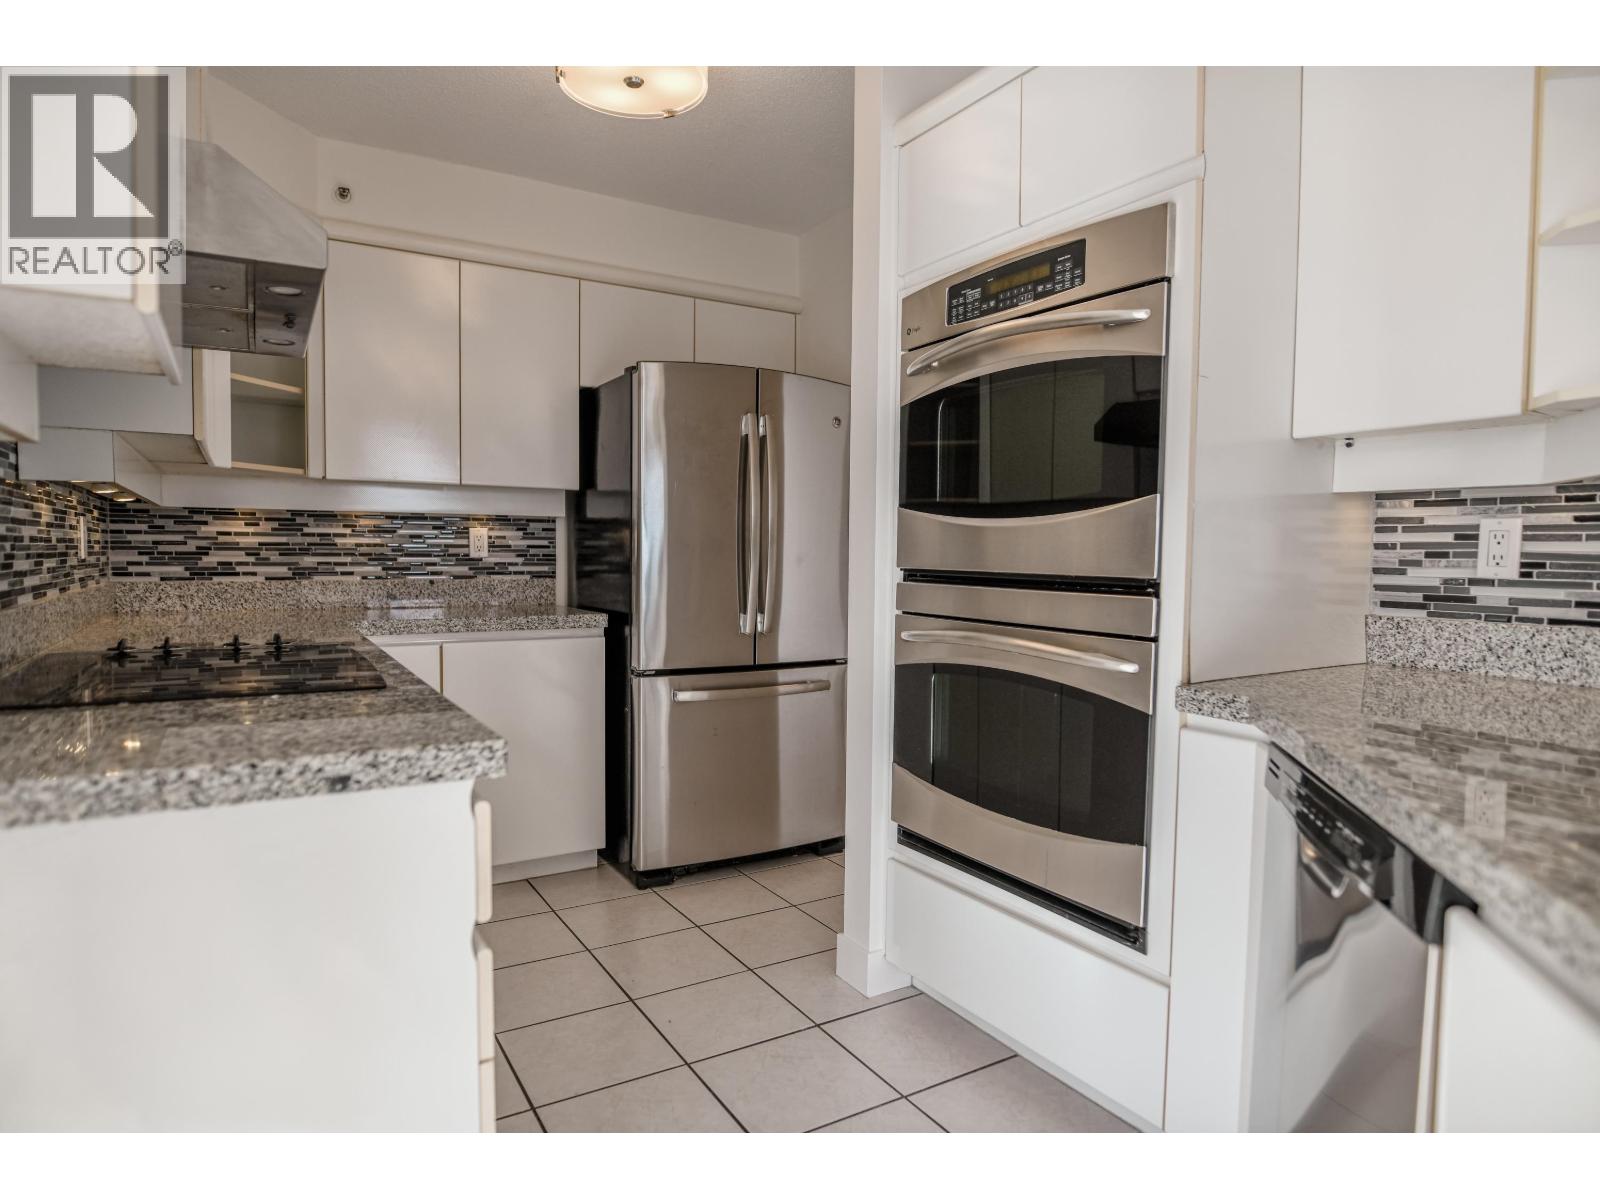
Kitchen with white cabinets, stone counters, mosaic backsplash, stainless refrigerator, and built-in double oven.
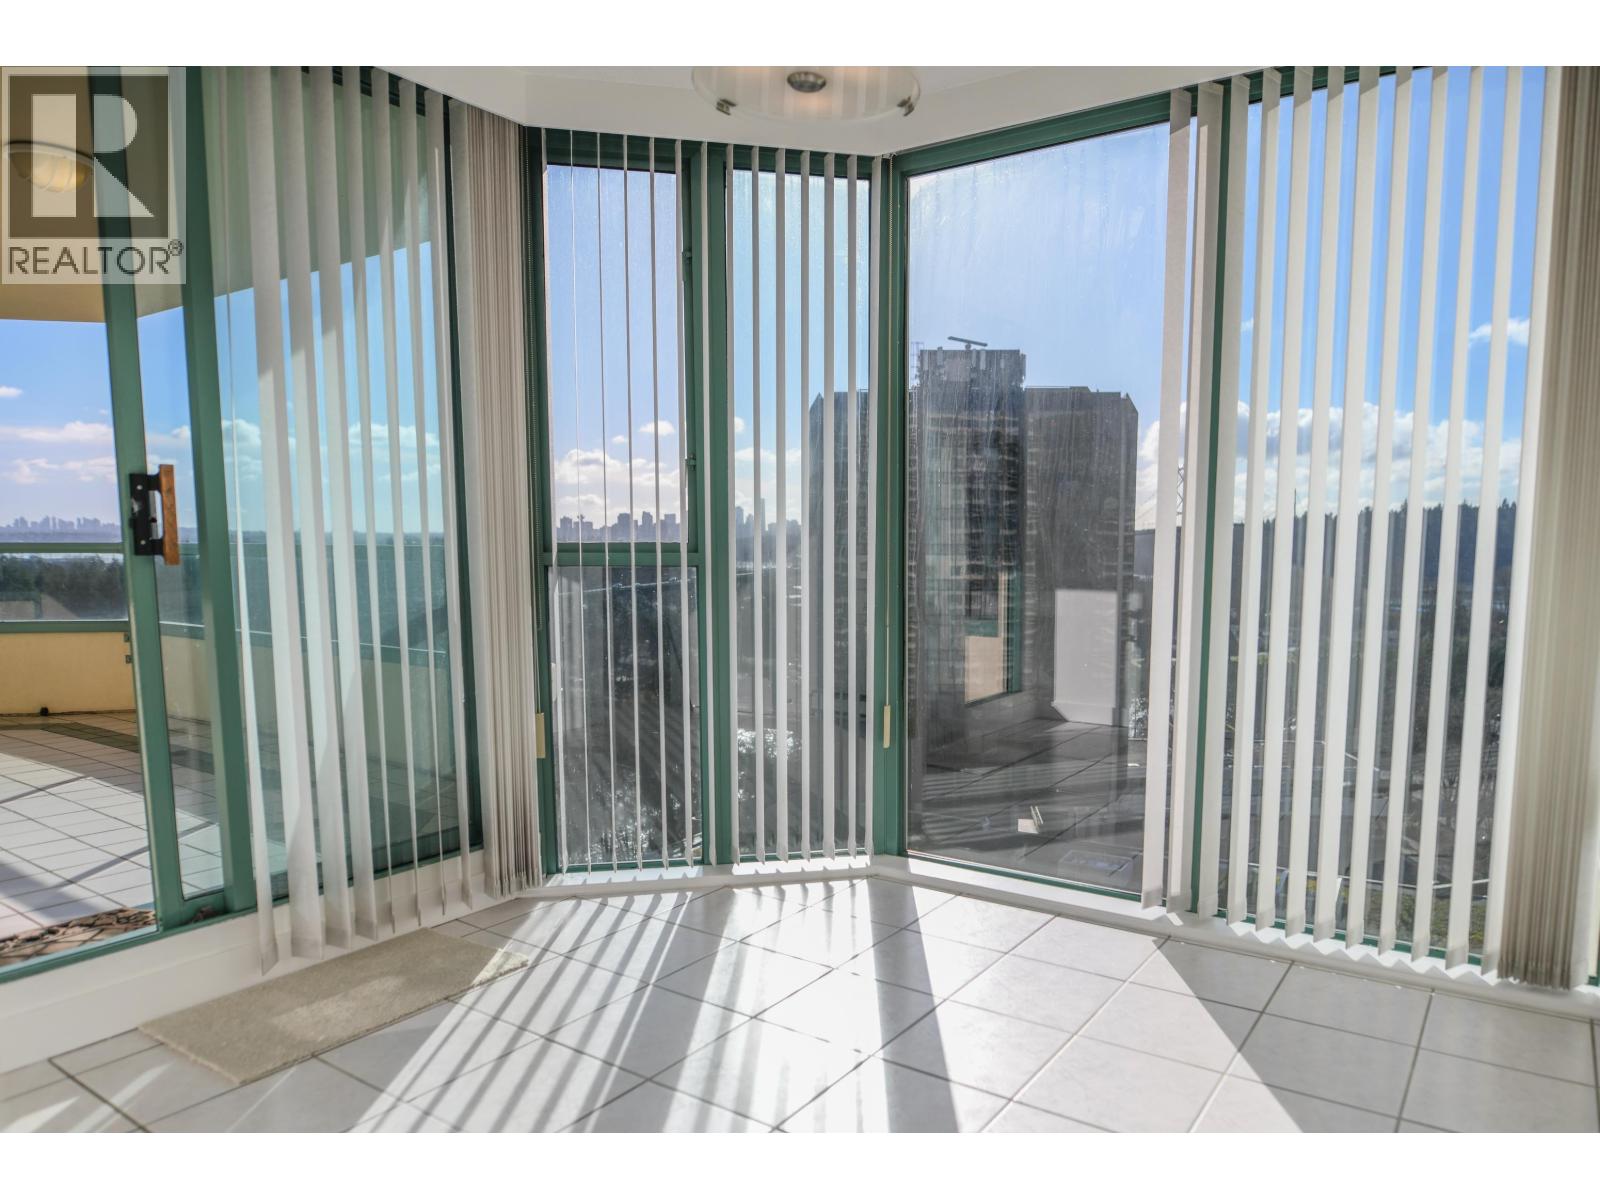
Corner sunroom with green-framed windows, vertical blinds, tiled floors, and views of water and the city skyline.
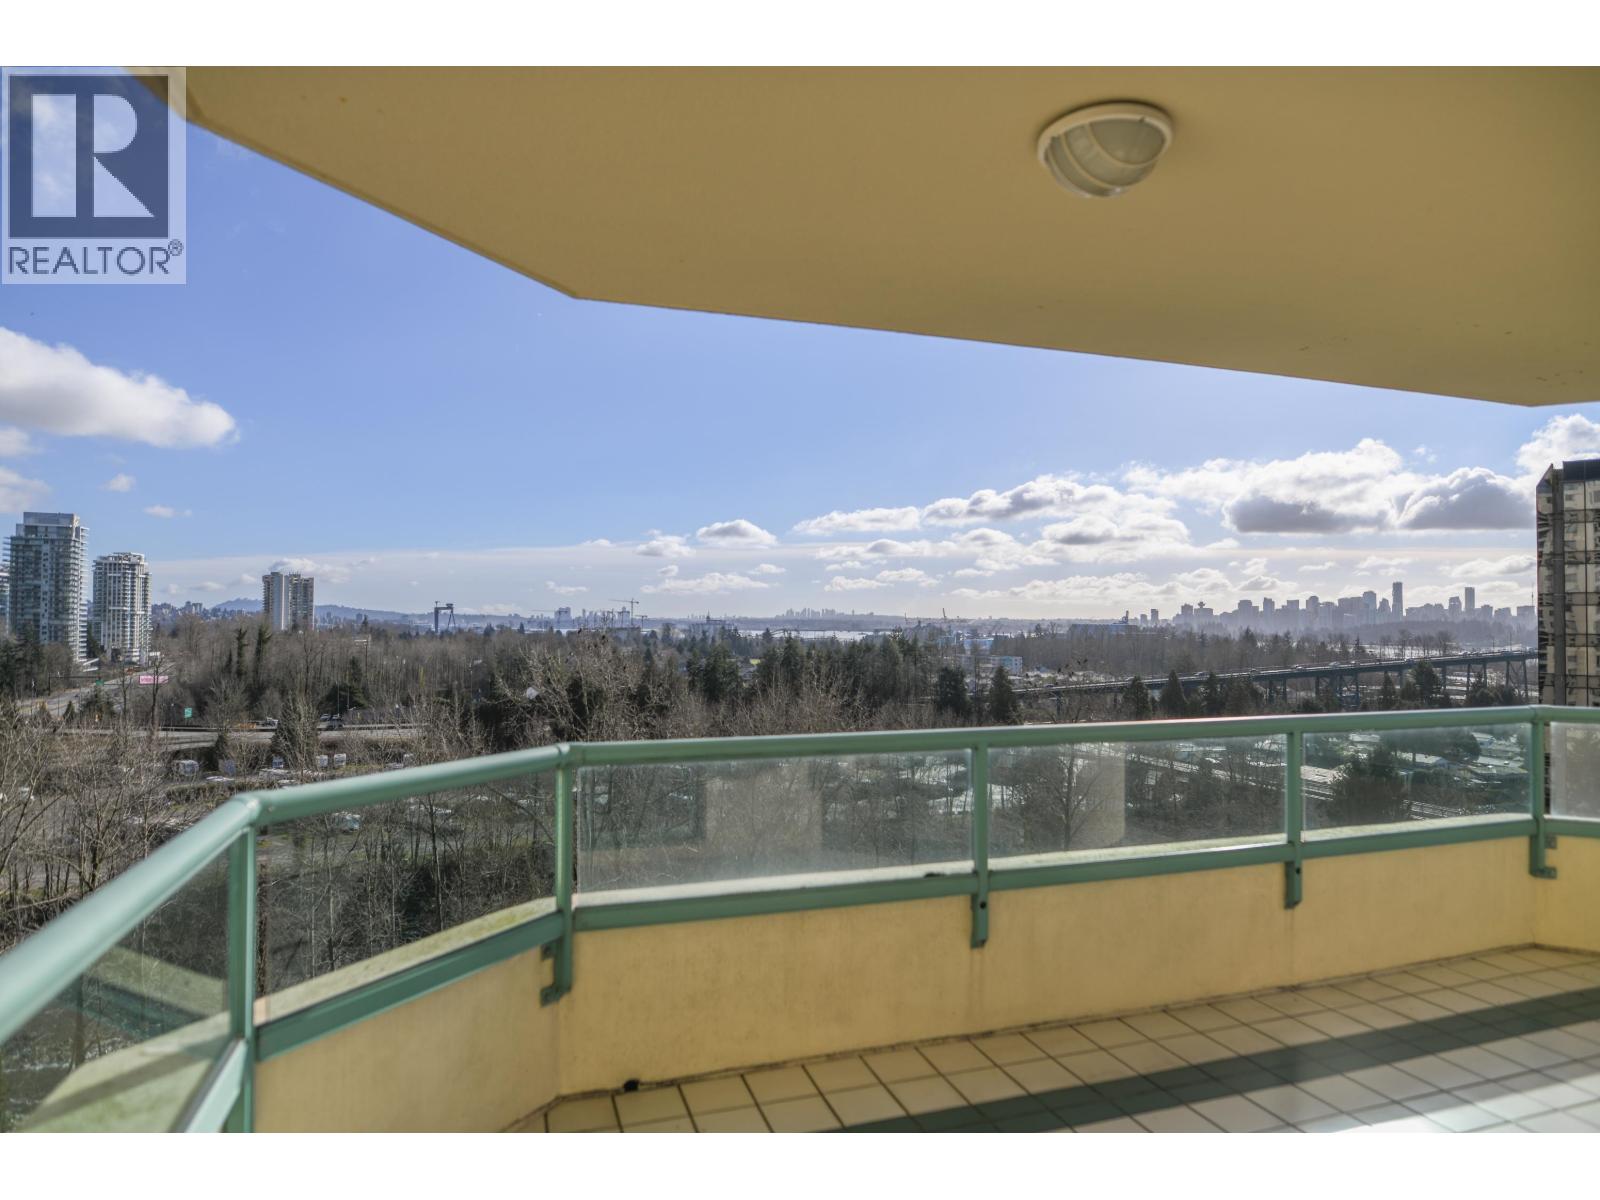
Balcony overlooking treetops, high-rises, distant water, and a city skyline.
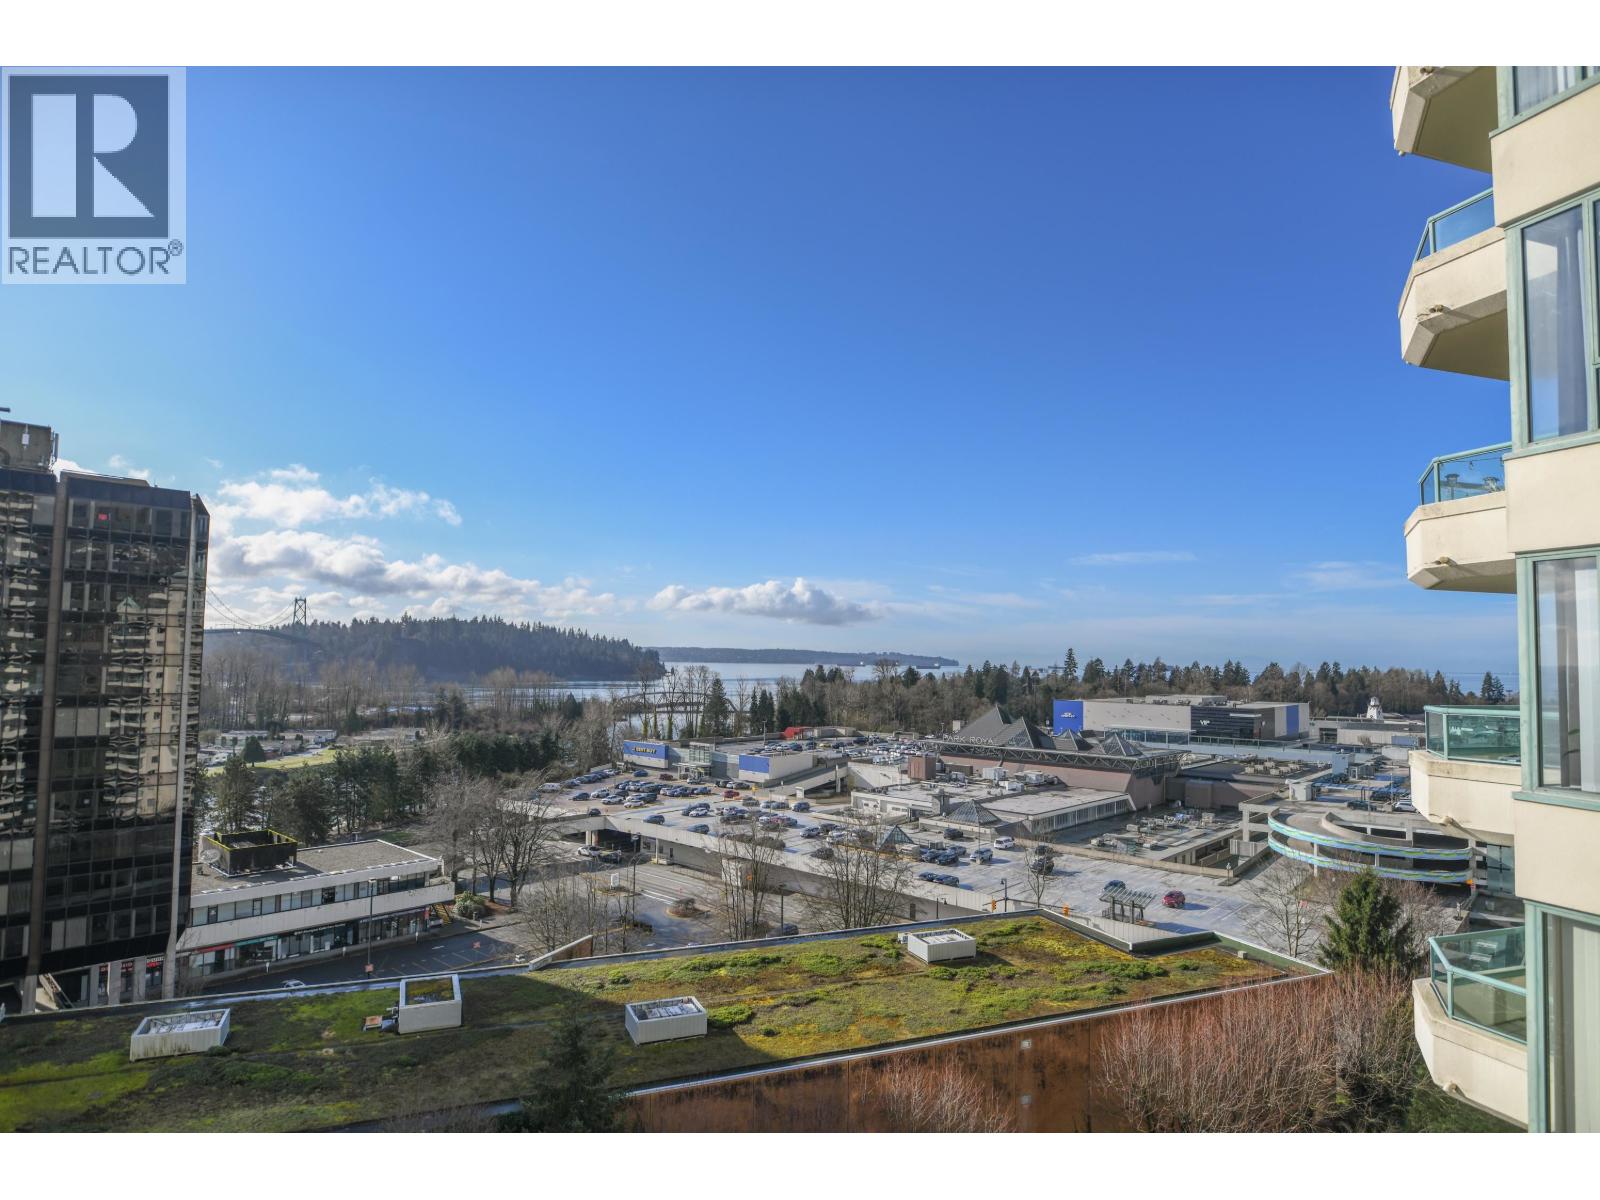
Panoramic view of the water and forested shoreline beyond nearby buildings.
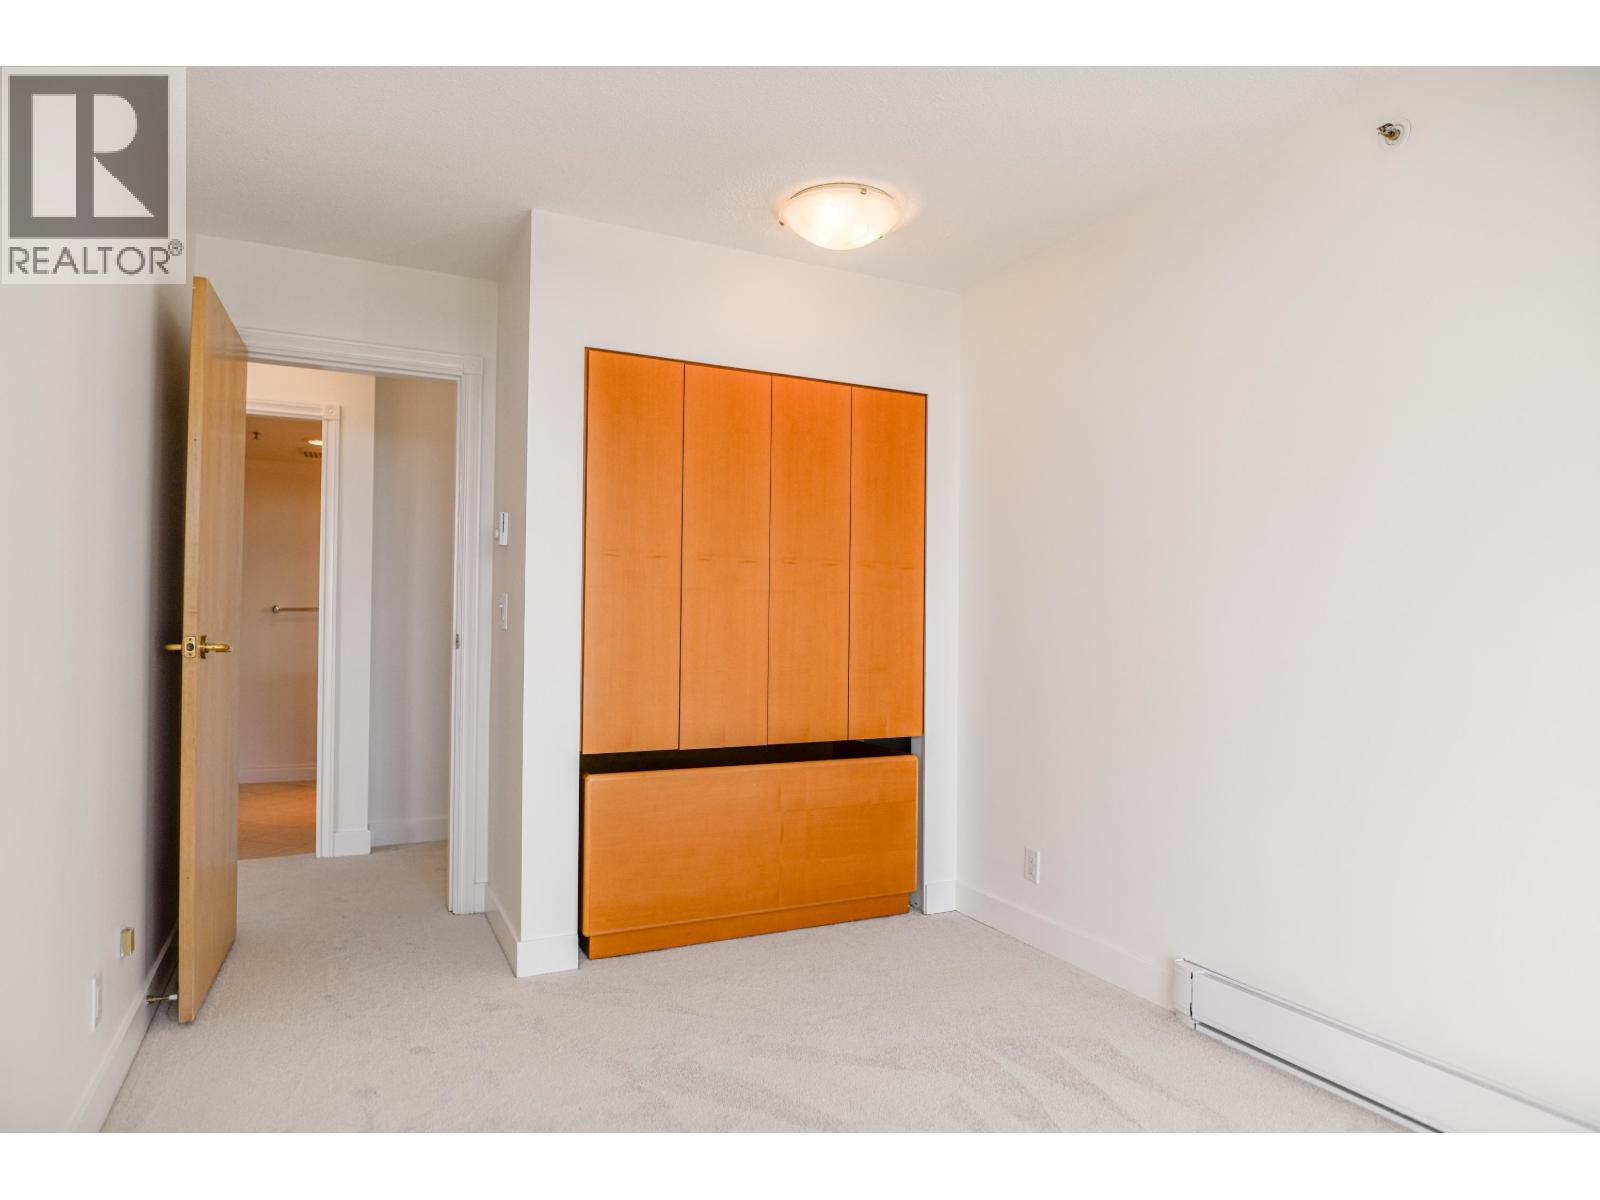
Empty carpeted room with a built-in orange wood cabinet and an open doorway.
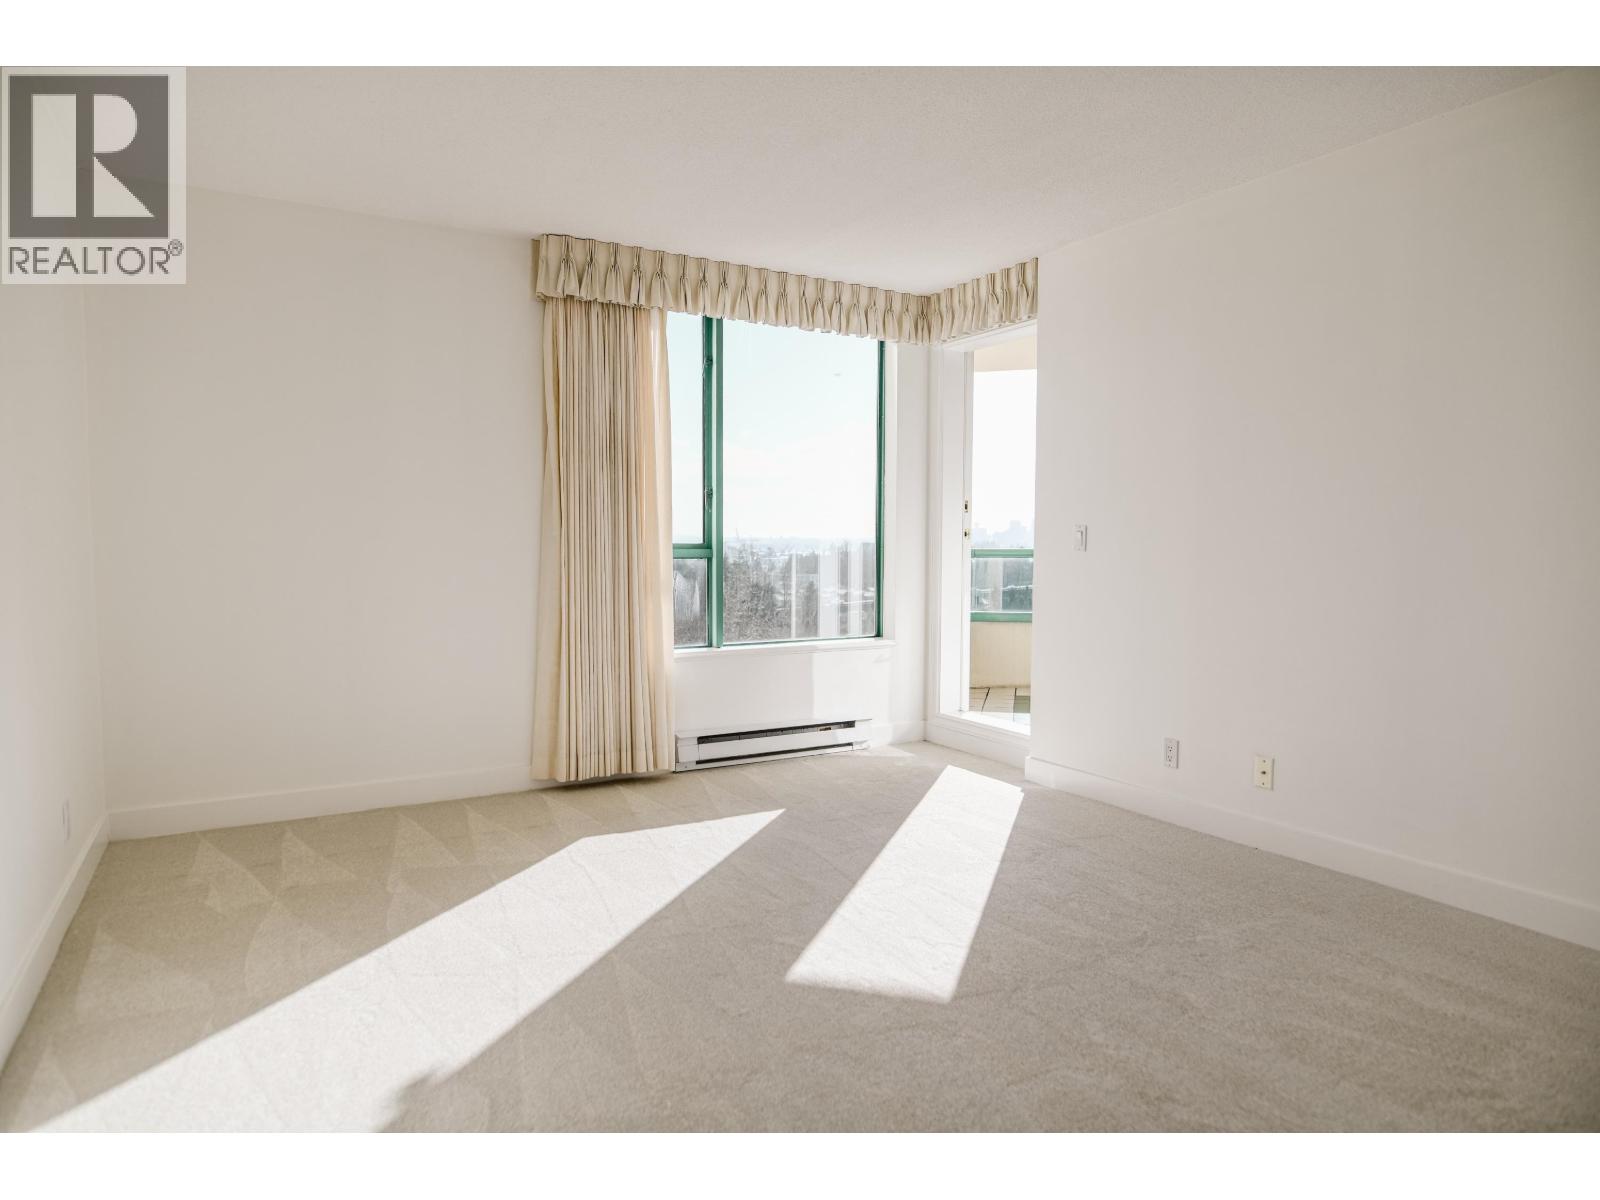
Empty carpeted room with a large curtained window and a glass door to the balcony.
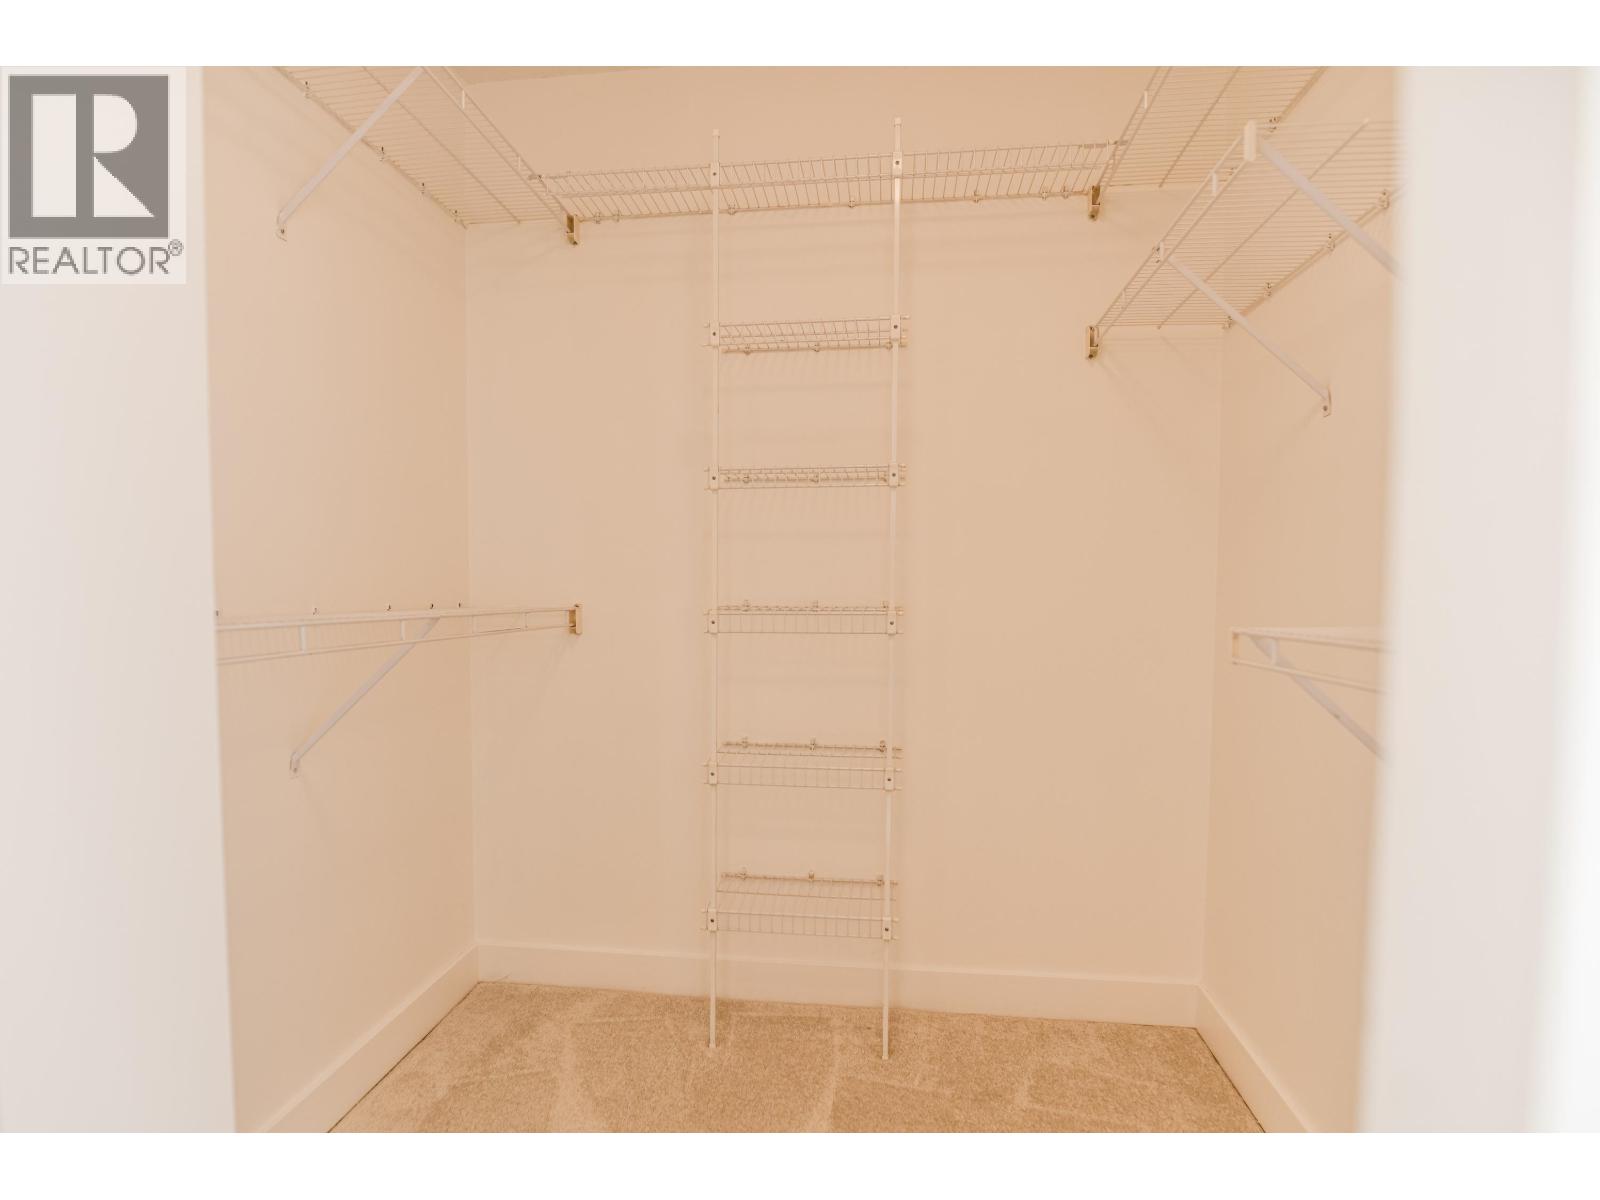
Empty walk-in closet with white wire shelving and beige carpet.
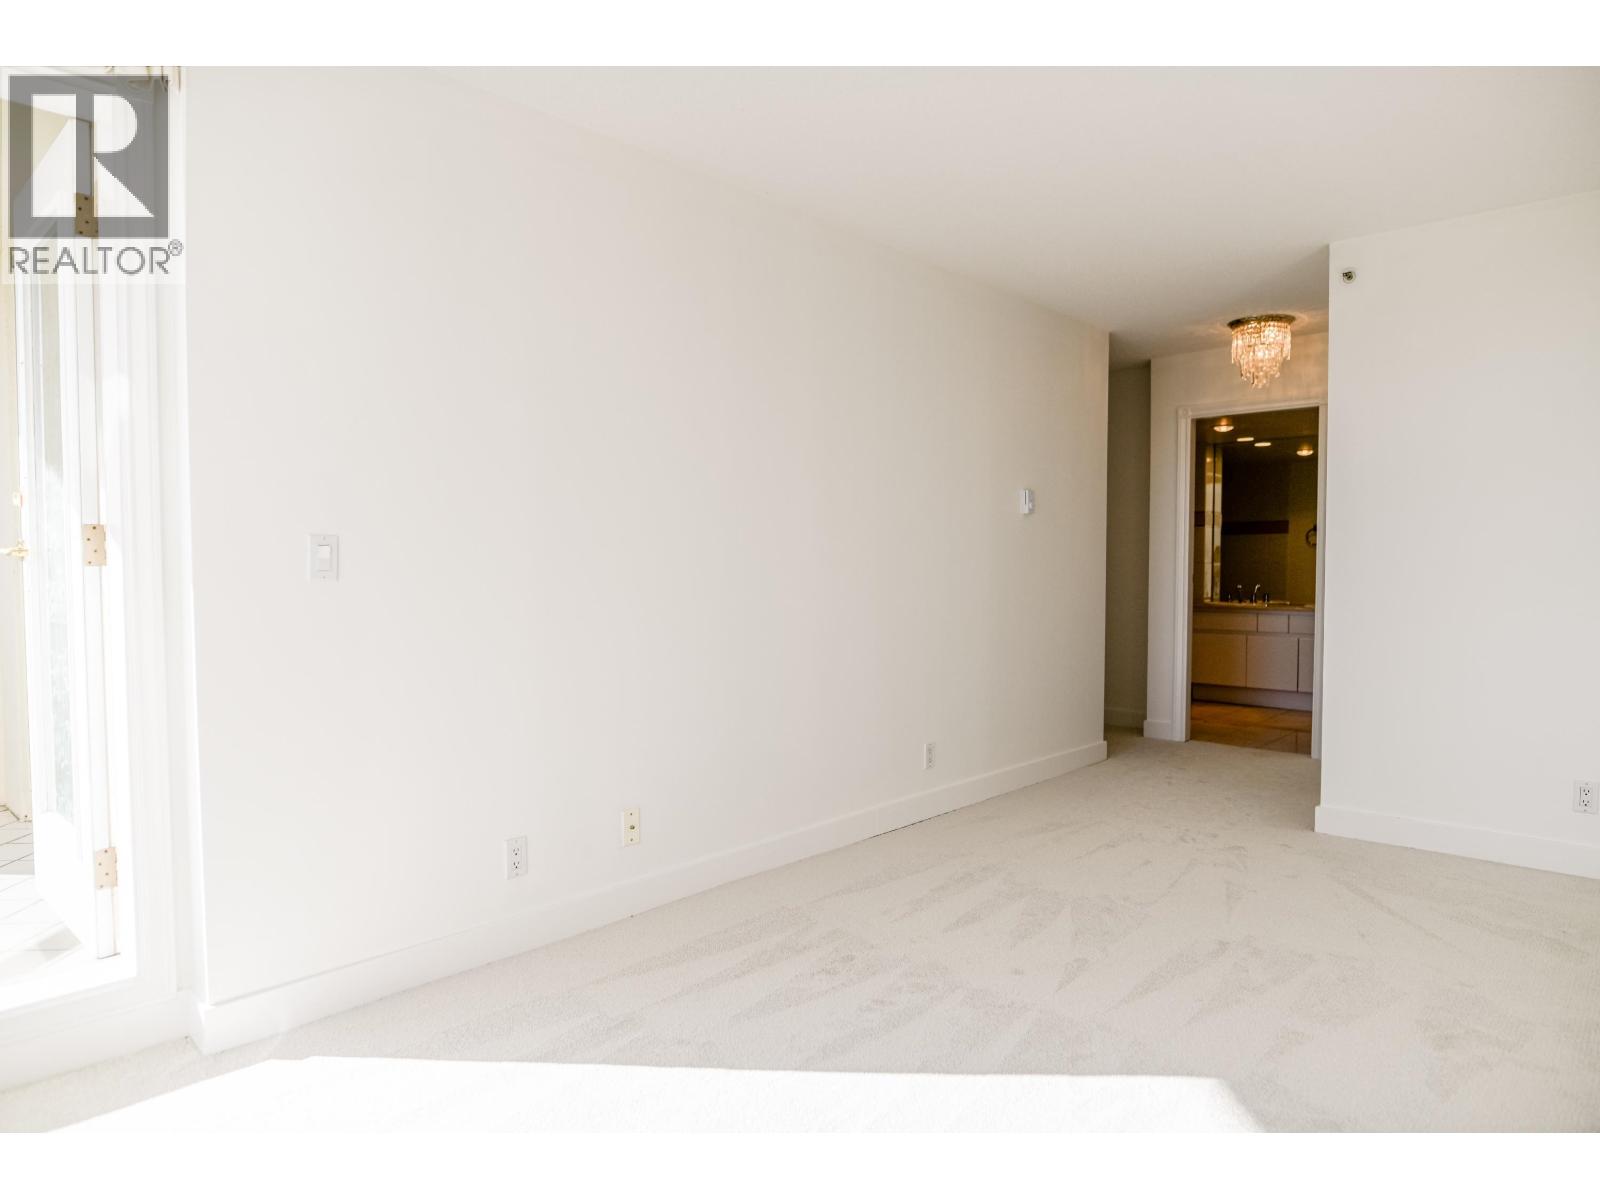
Empty carpeted room with a bright glass door and a bathroom vanity visible through the doorway.
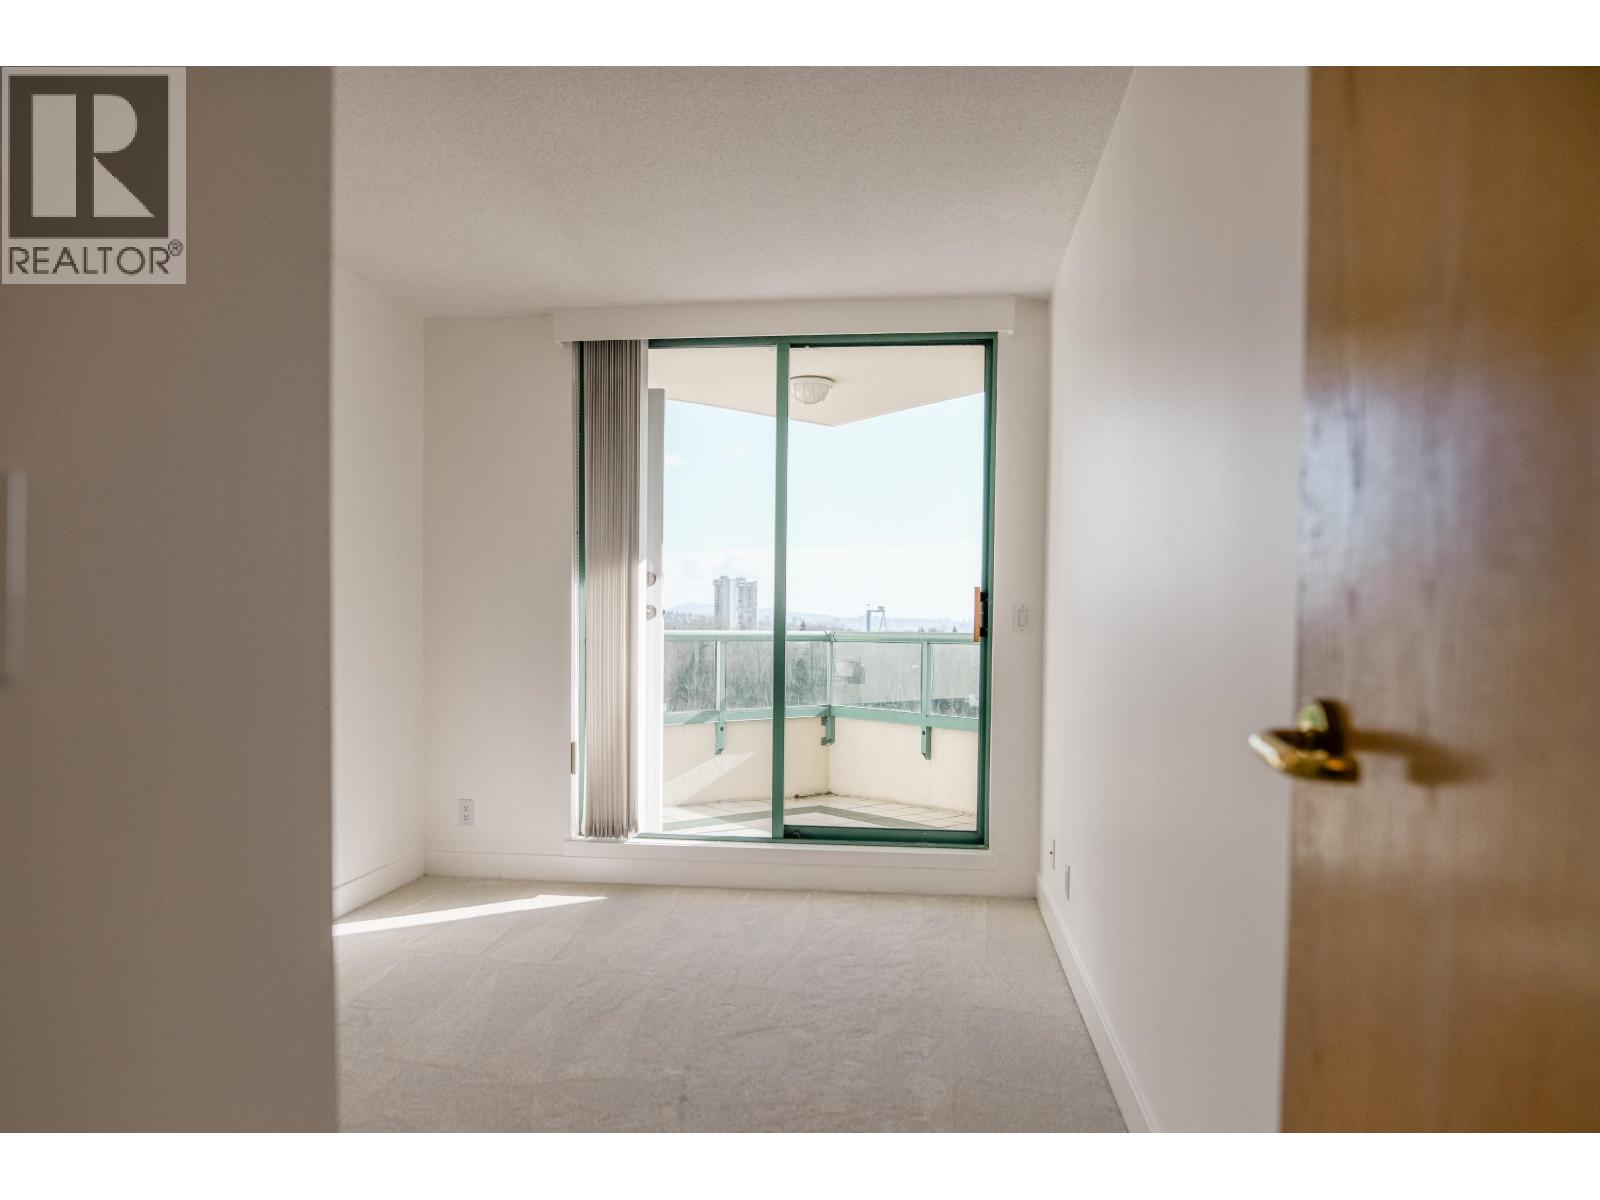
Vacant carpeted room with sliding glass doors opening onto a balcony.
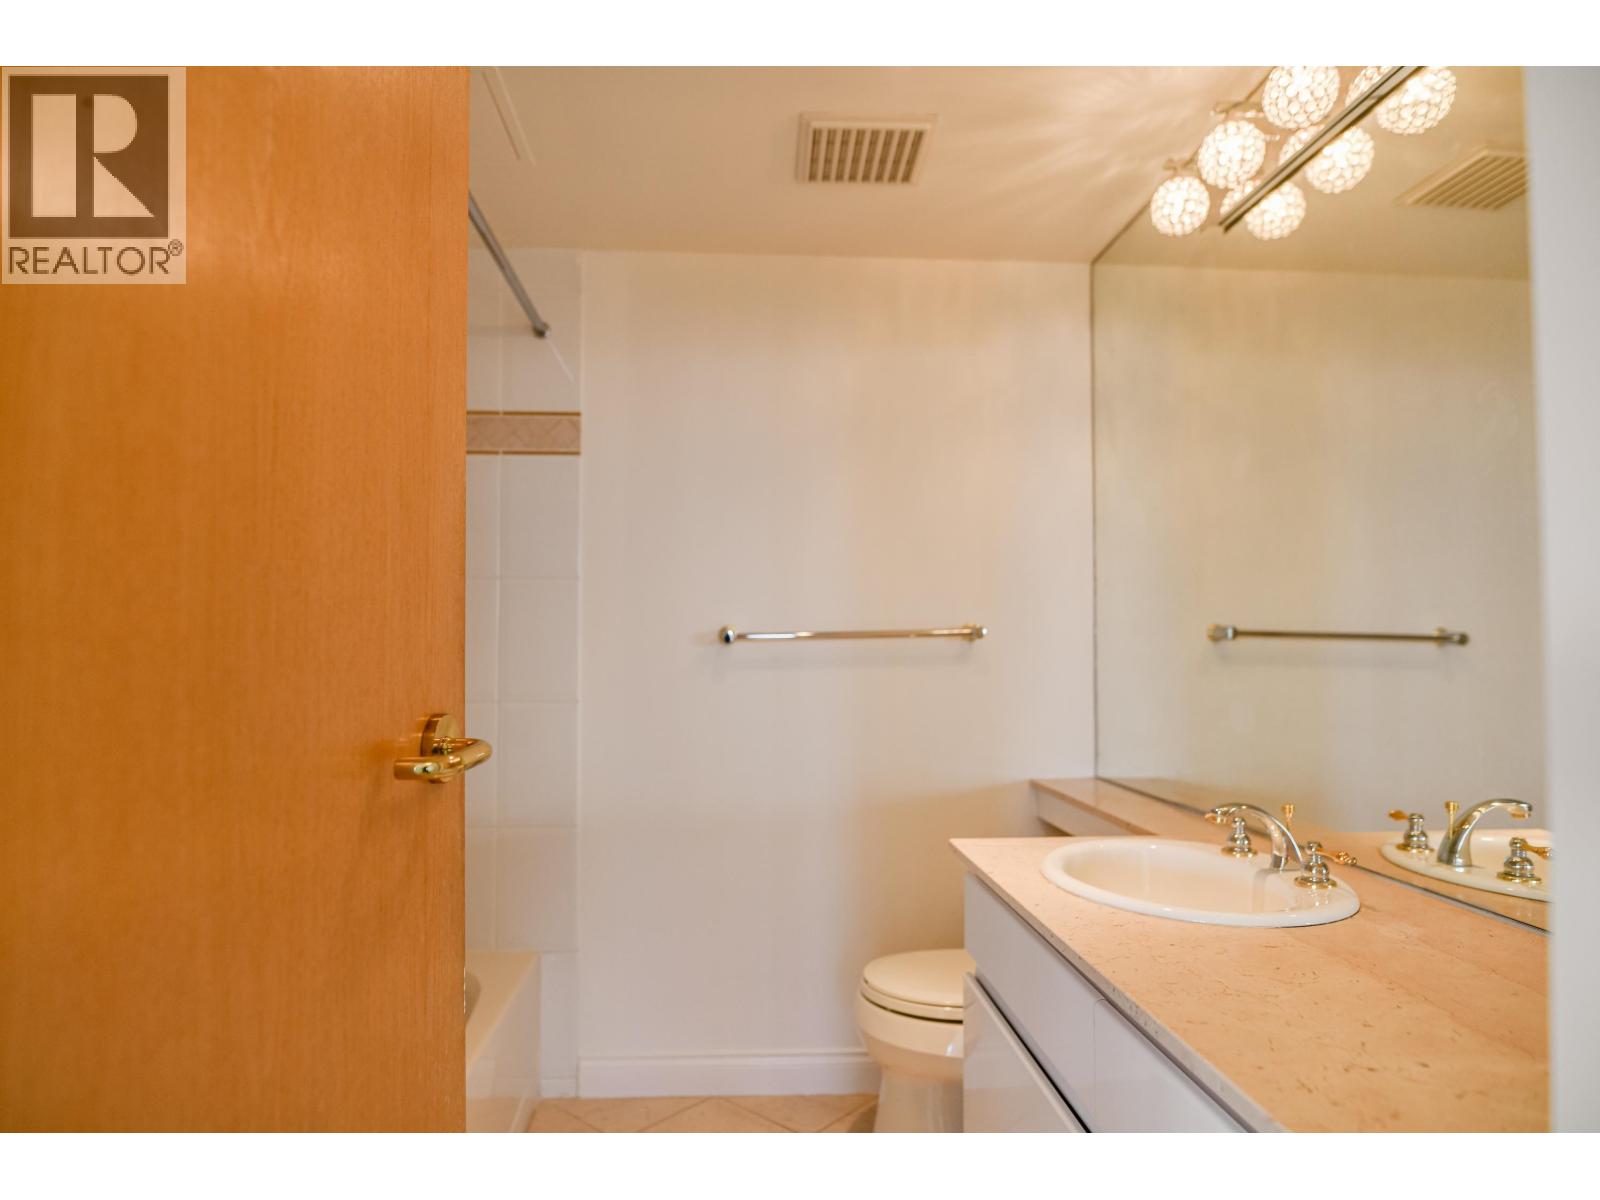
Bathroom with a mirrored wall, stone vanity countertop, white sink, and partially open wooden door.
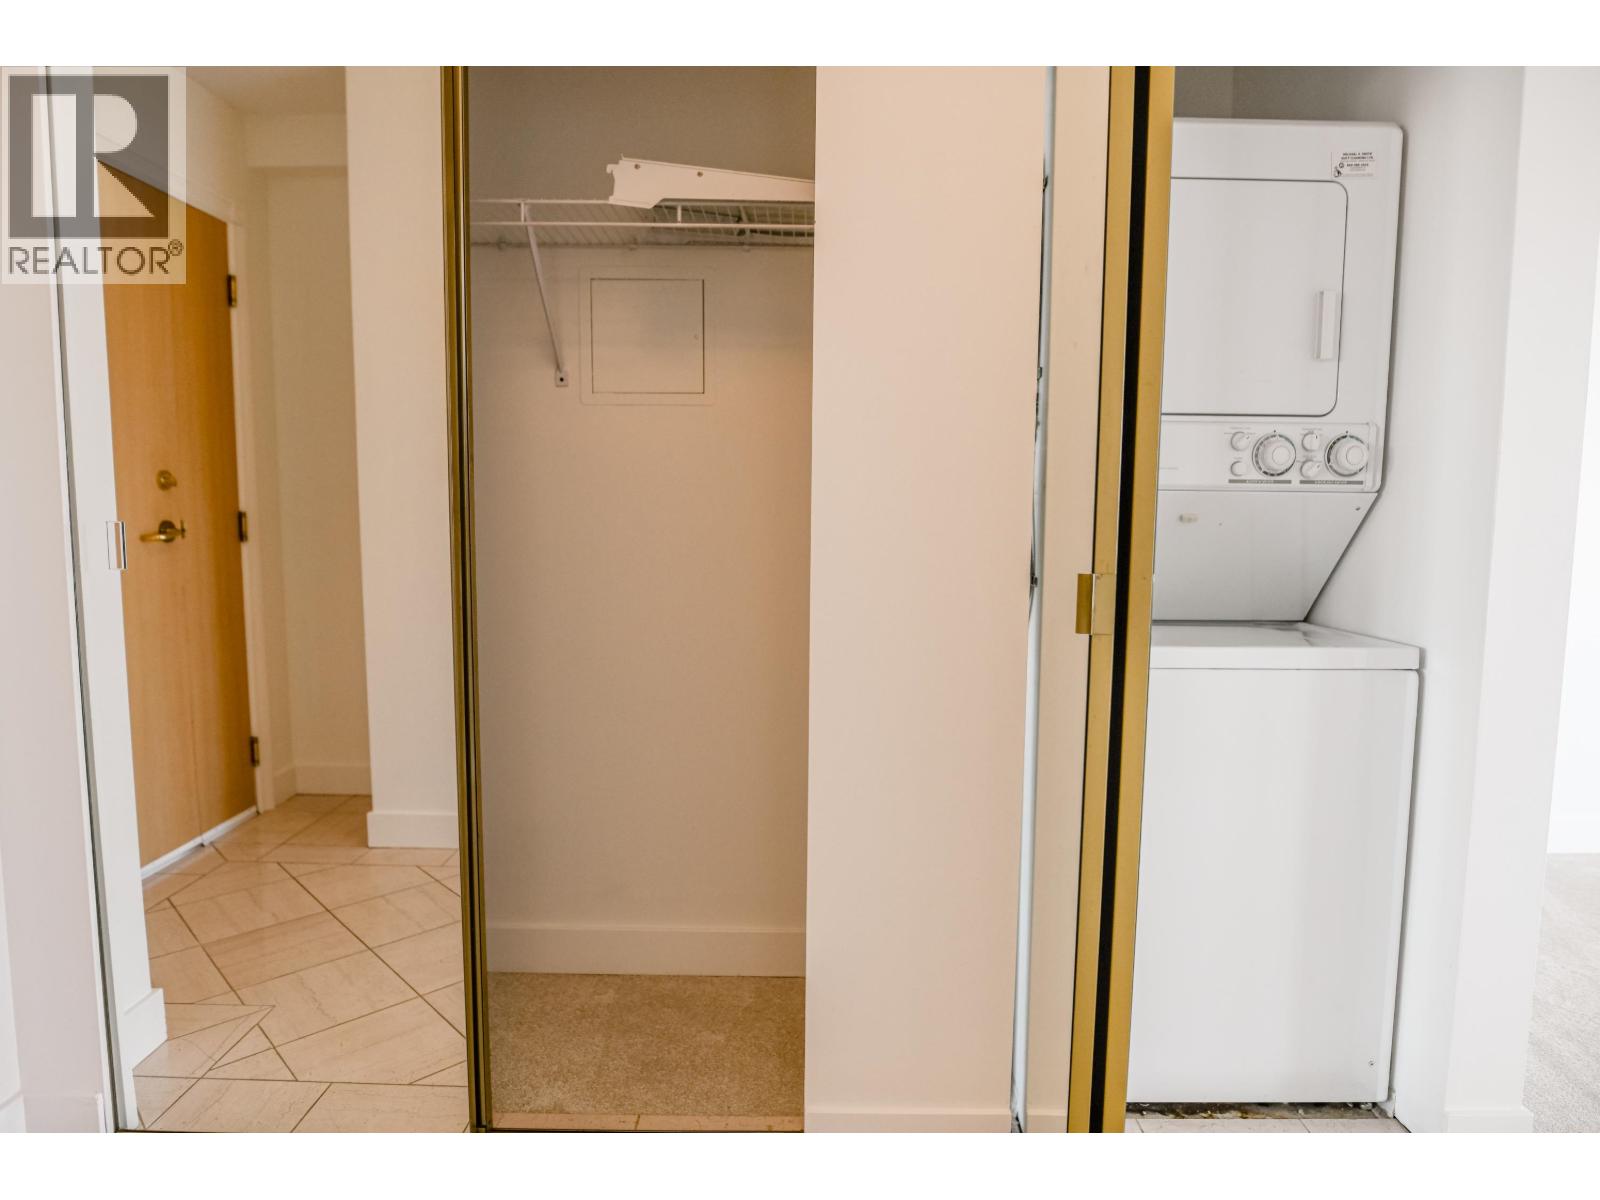
Laundry area with stacked washer and dryer beside an open storage closet.
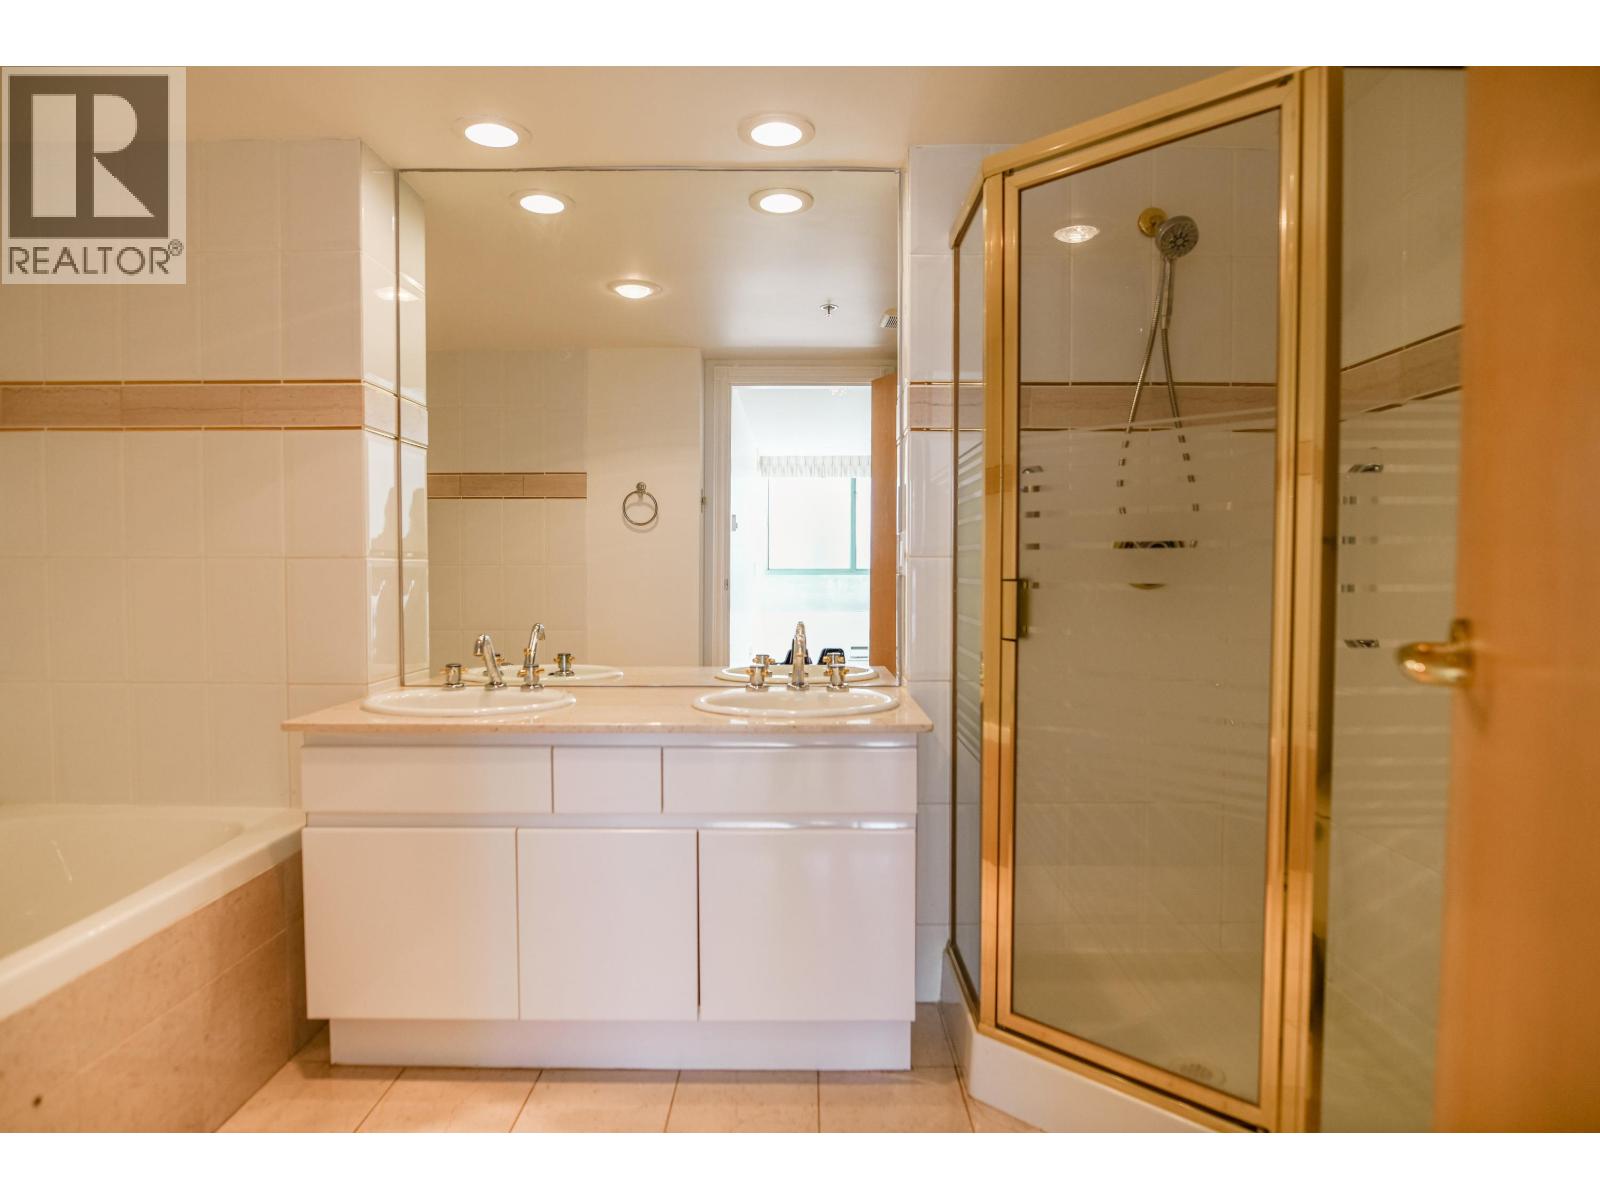
Bathroom with double vanity, bathtub, and gold-framed glass shower.
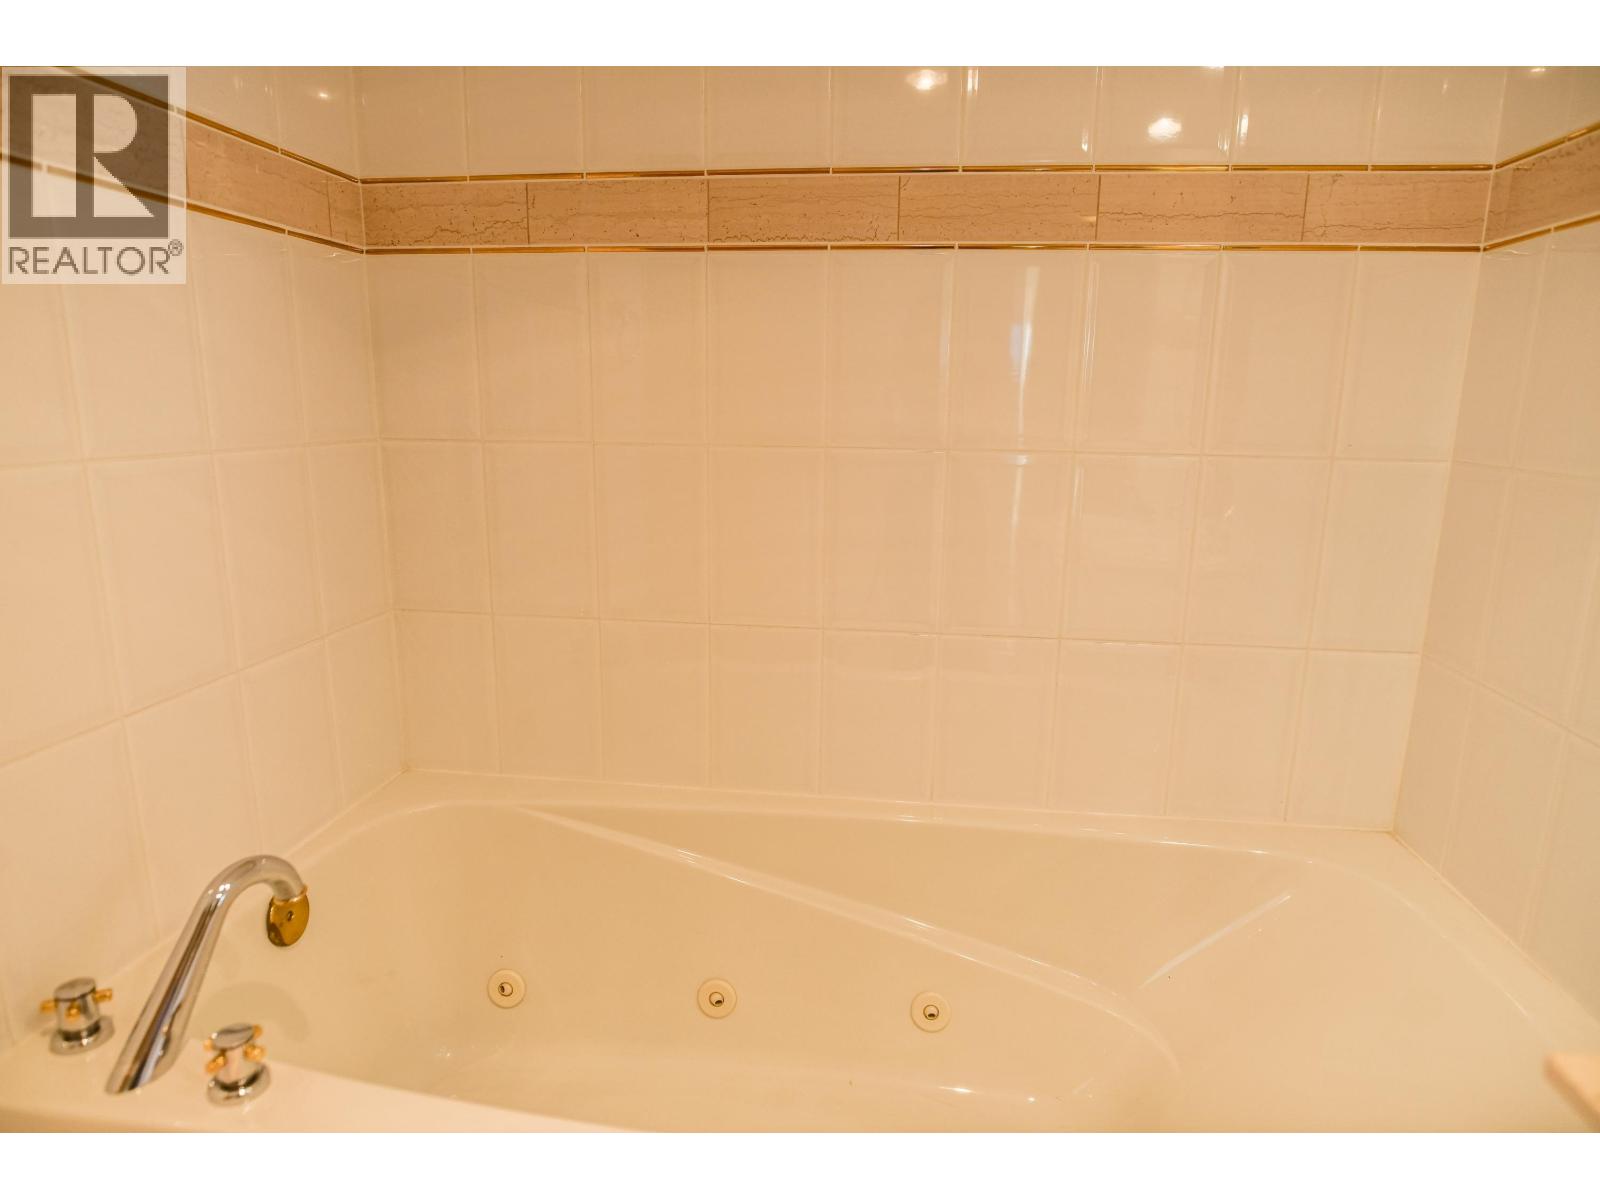
White jetted bathtub with chrome faucet and cream tiled surround.
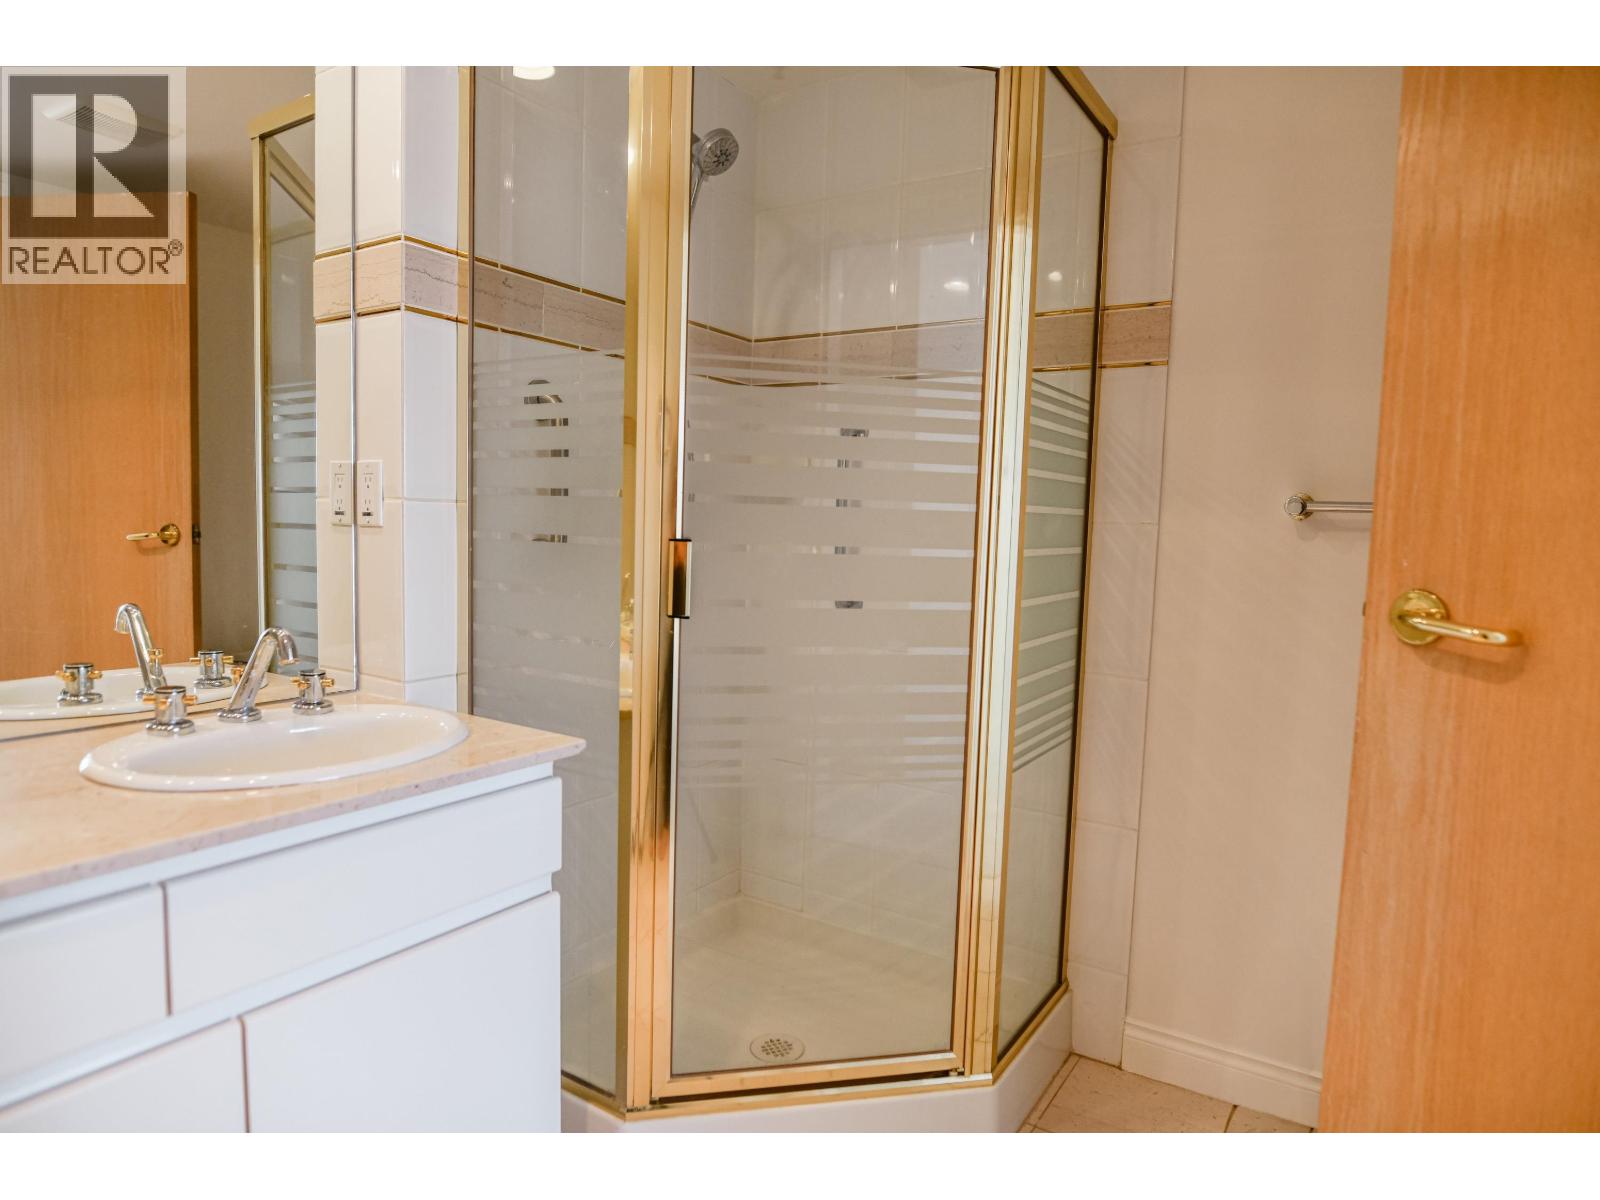
Bathroom with a white vanity and gold-framed glass shower with frosted stripes.
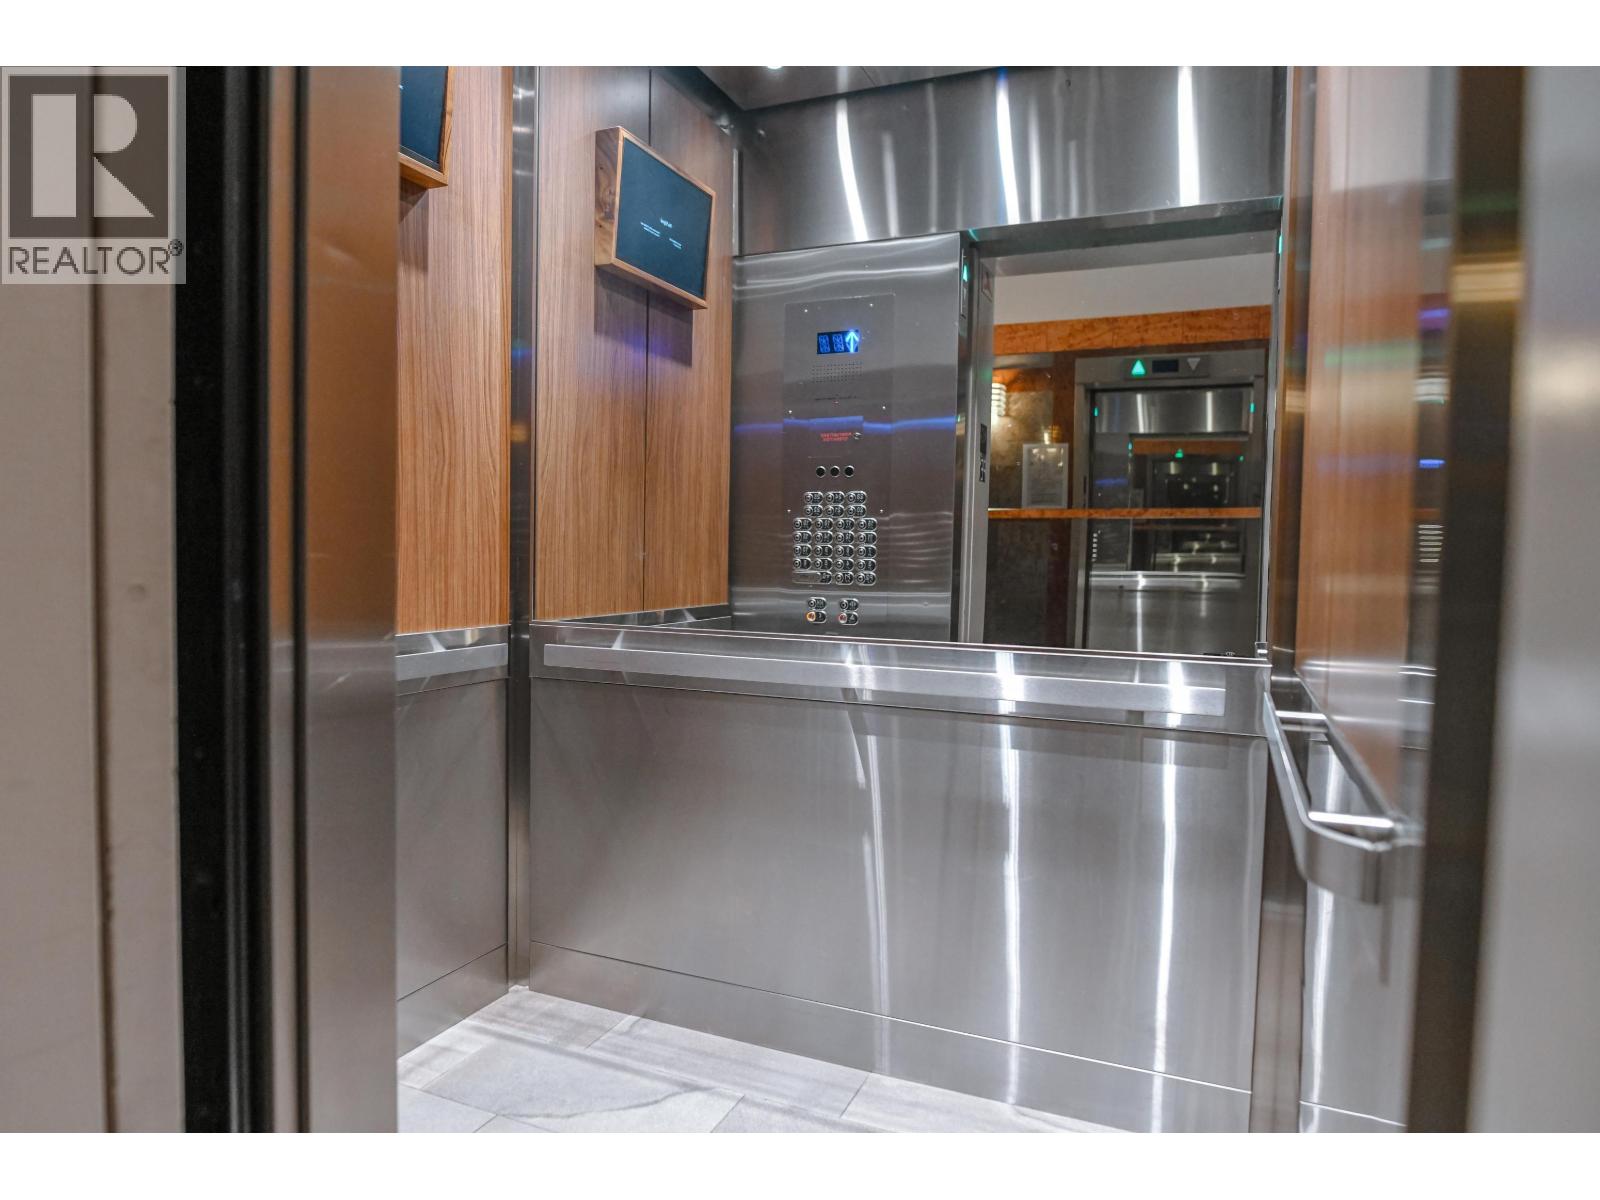
Modern elevator with stainless steel panels, warm wood accents, and mirrored walls.
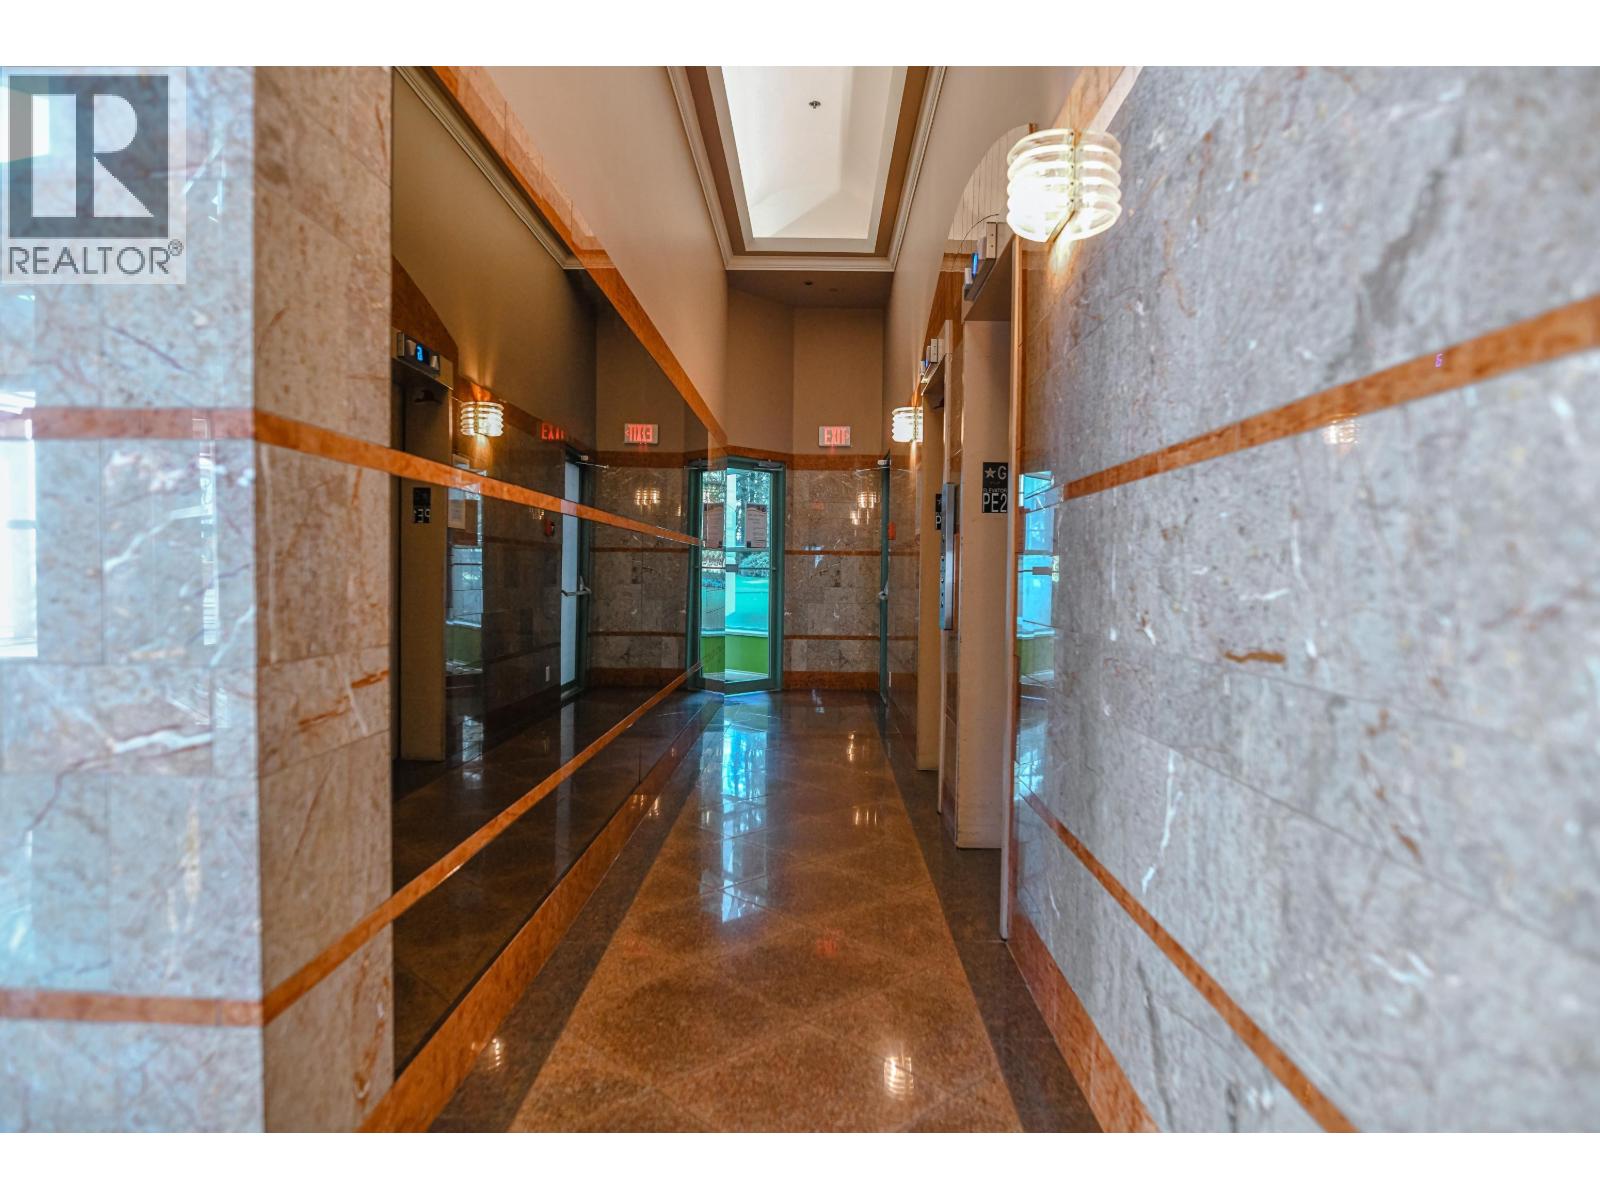
Building corridor with marble walls, polished floors, and elevator doors.
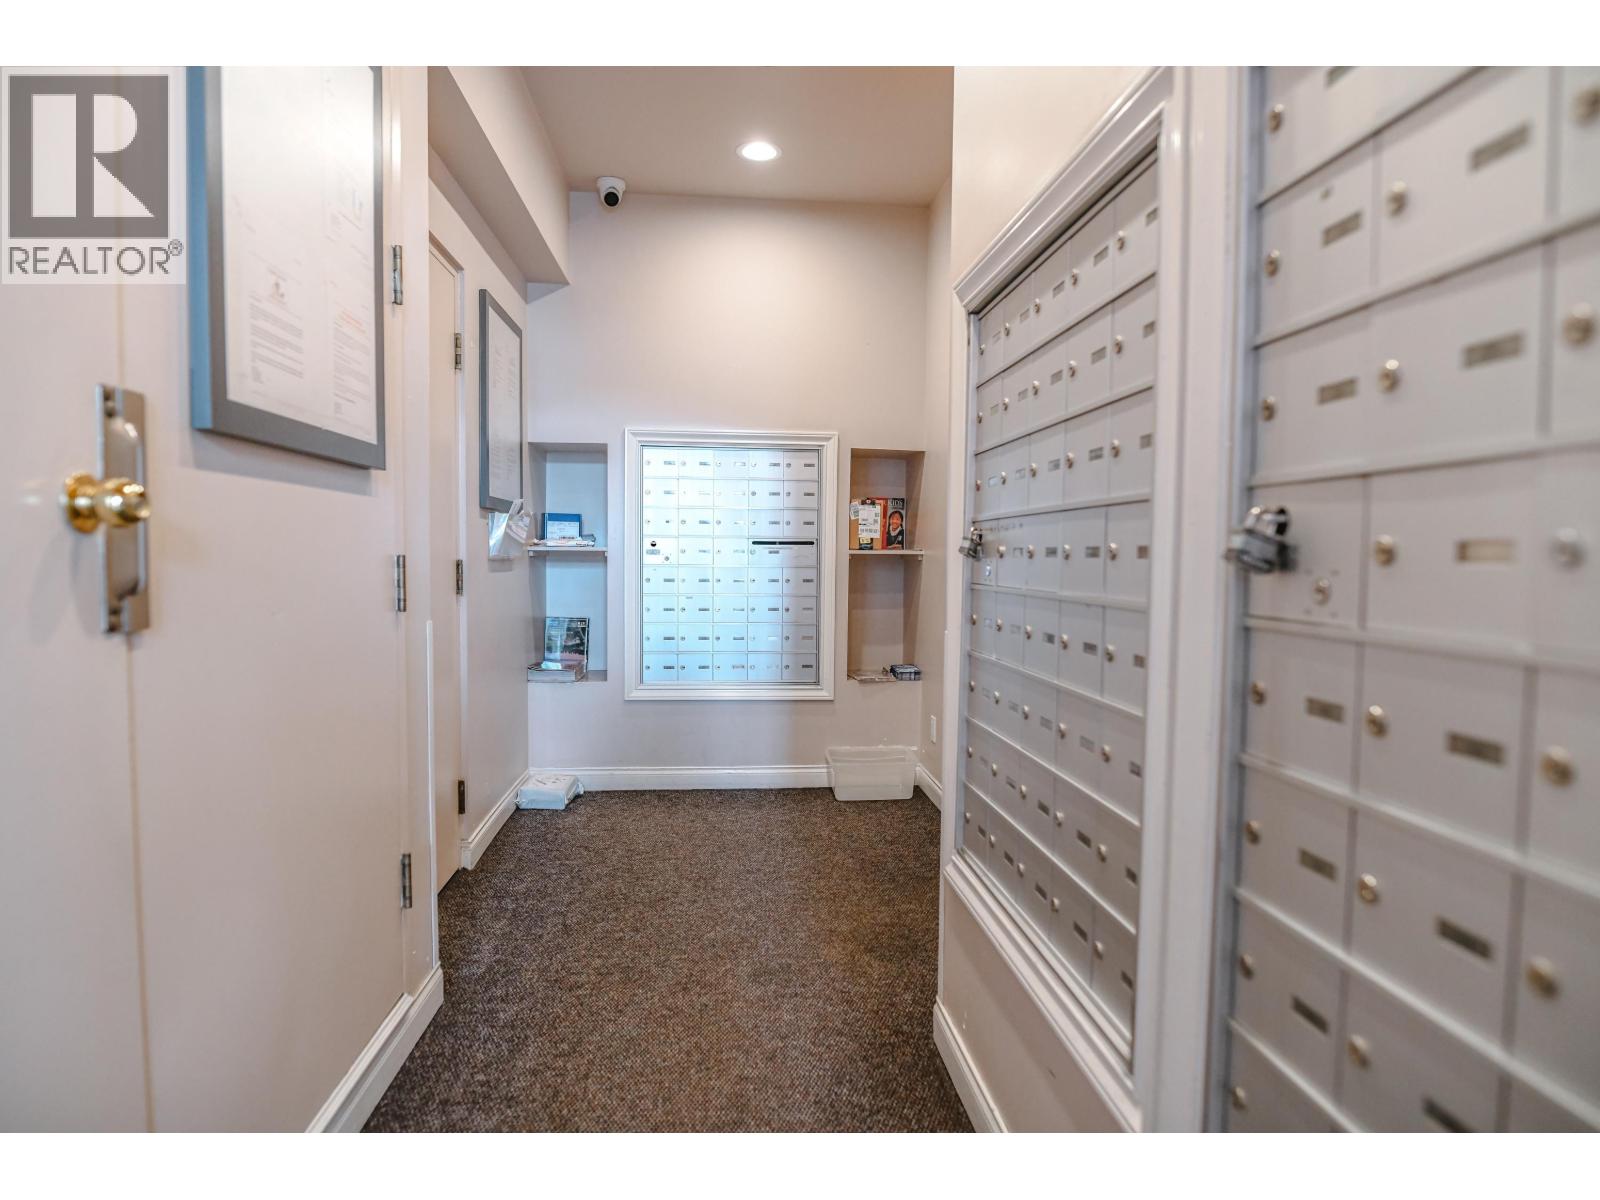
Apartment mailroom with rows of wall-mounted mailboxes and a central mailbox bank.
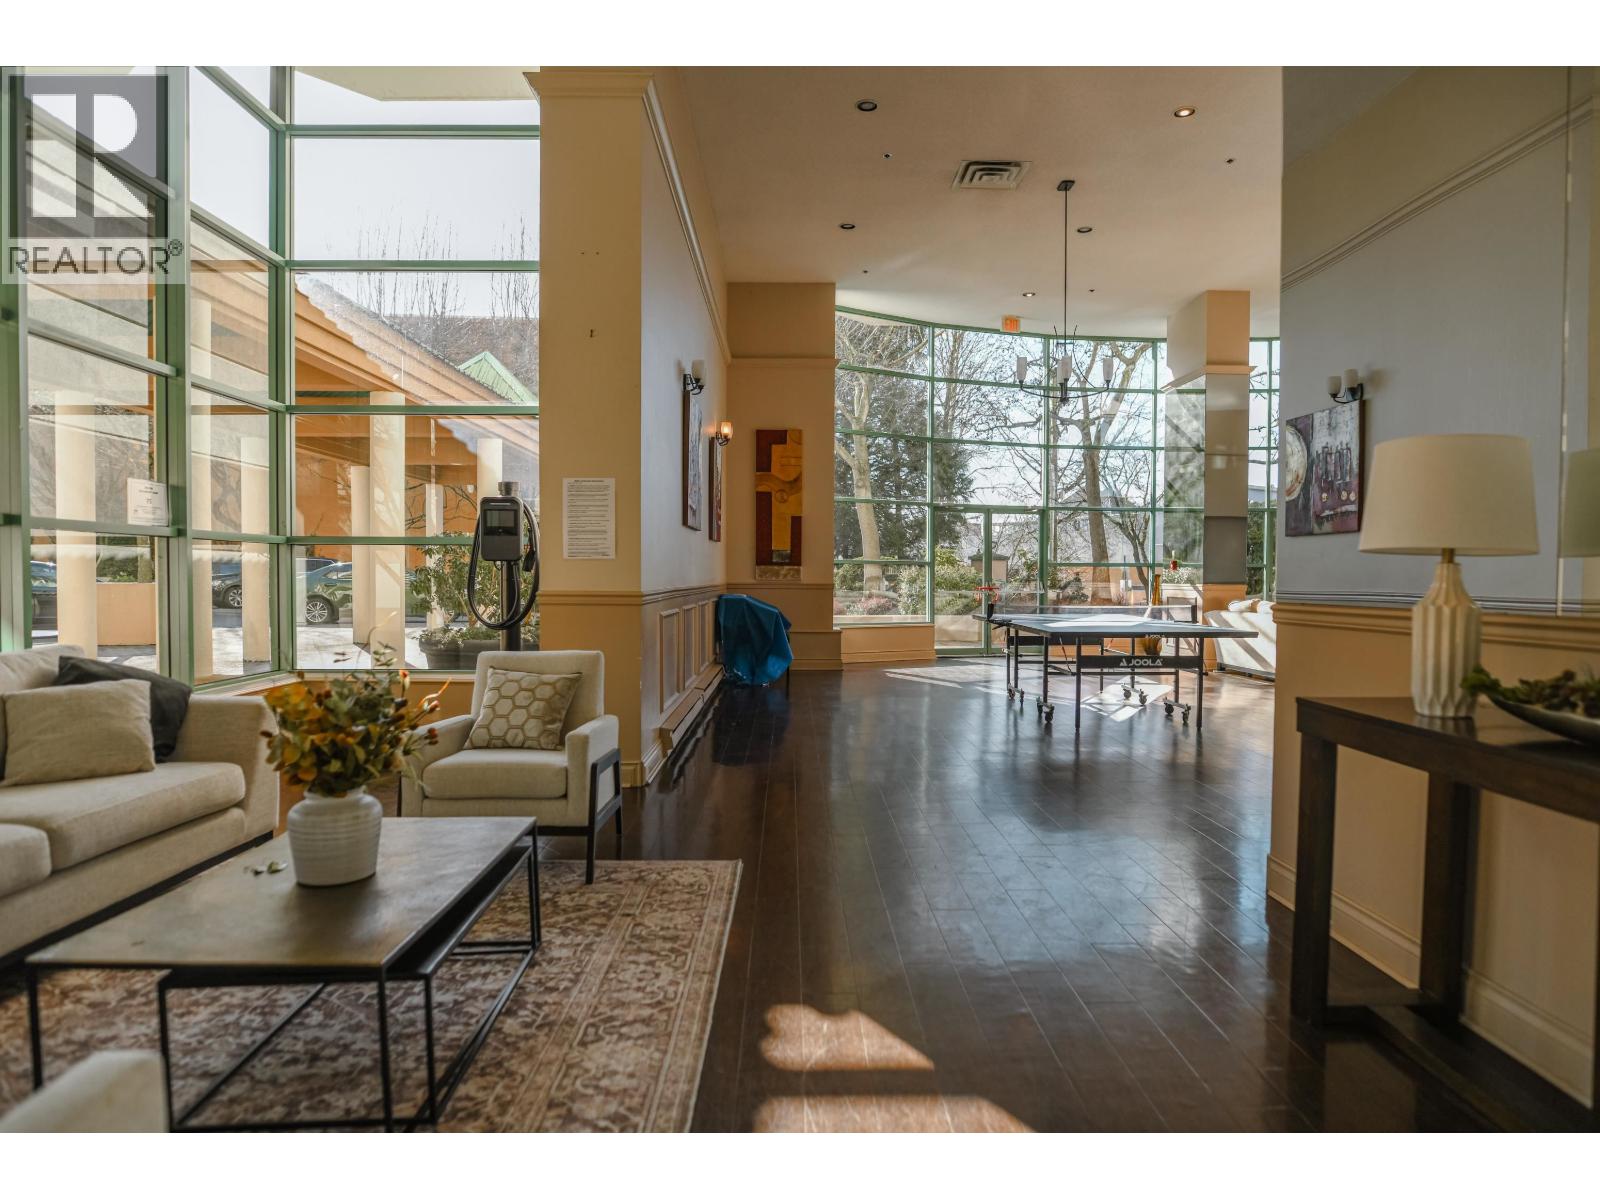
Furnished building lounge with floor-to-ceiling windows and a ping-pong table.
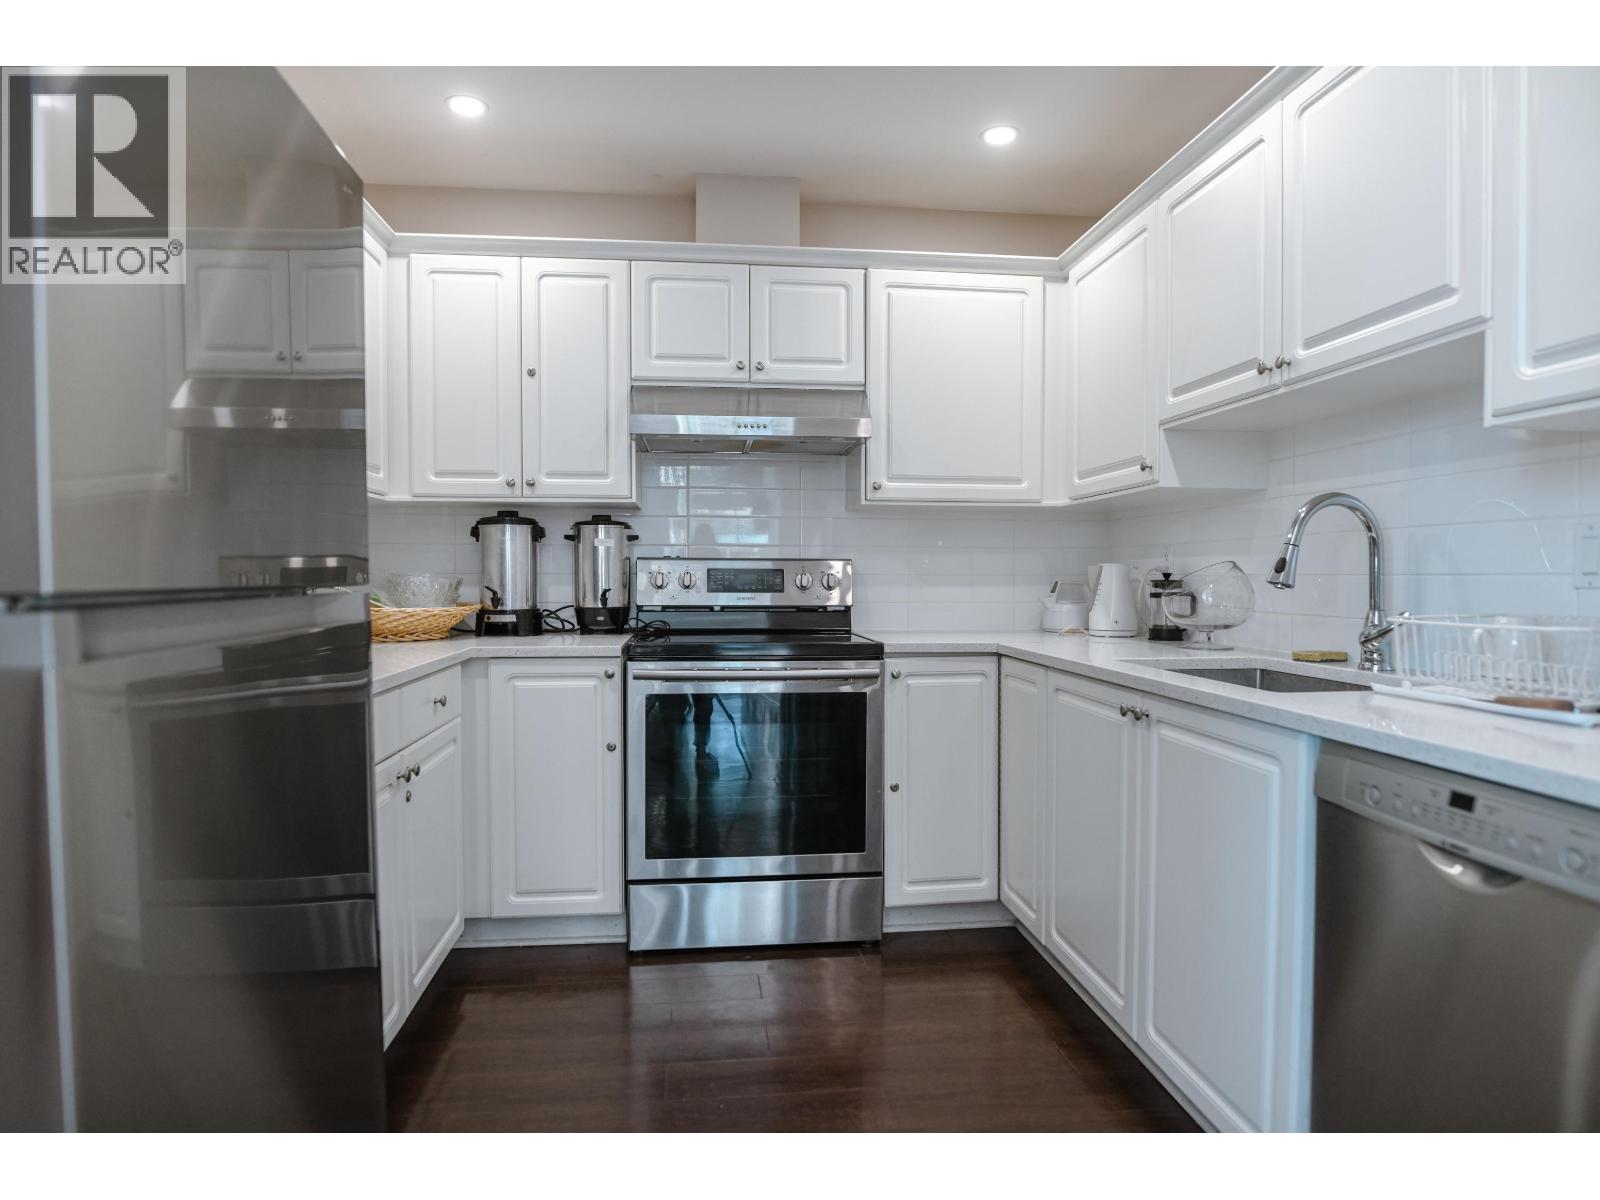
U-shaped kitchen with white cabinets, stainless-steel appliances, and dark wood flooring.
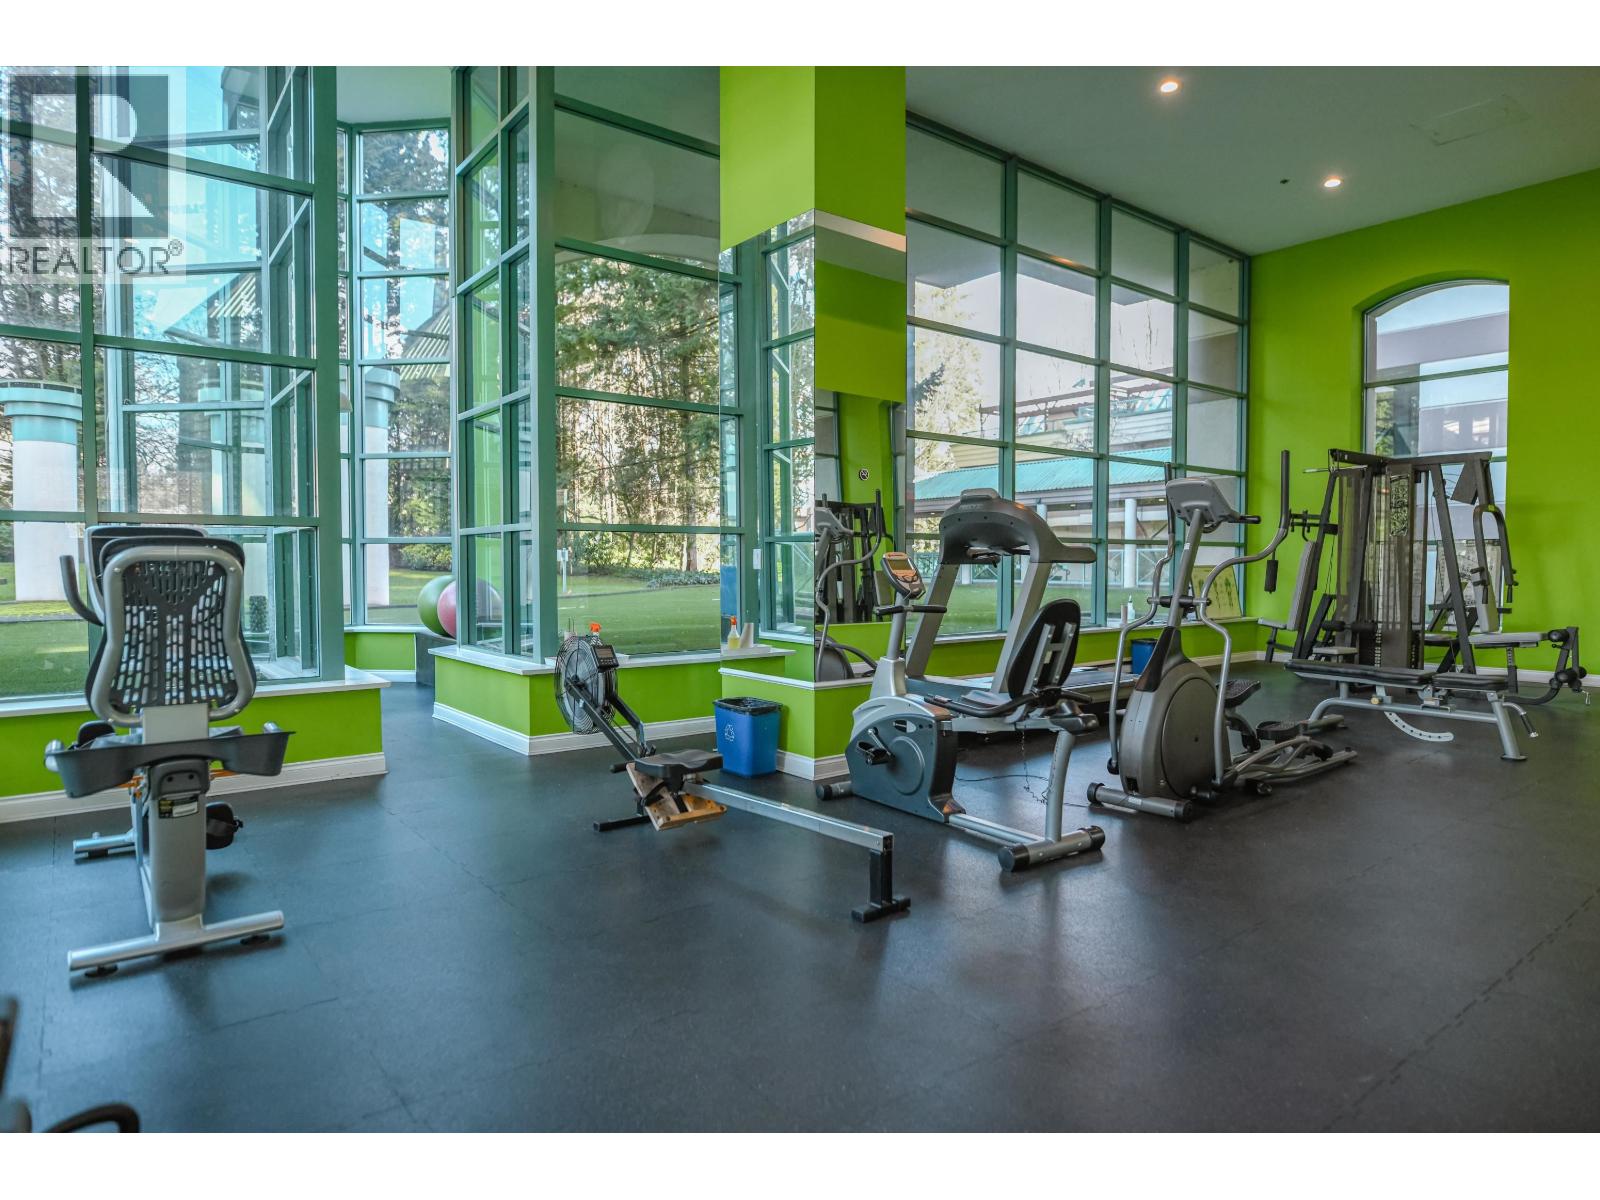
Fitness room with exercise machines, floor-to-ceiling windows, and bright green walls.
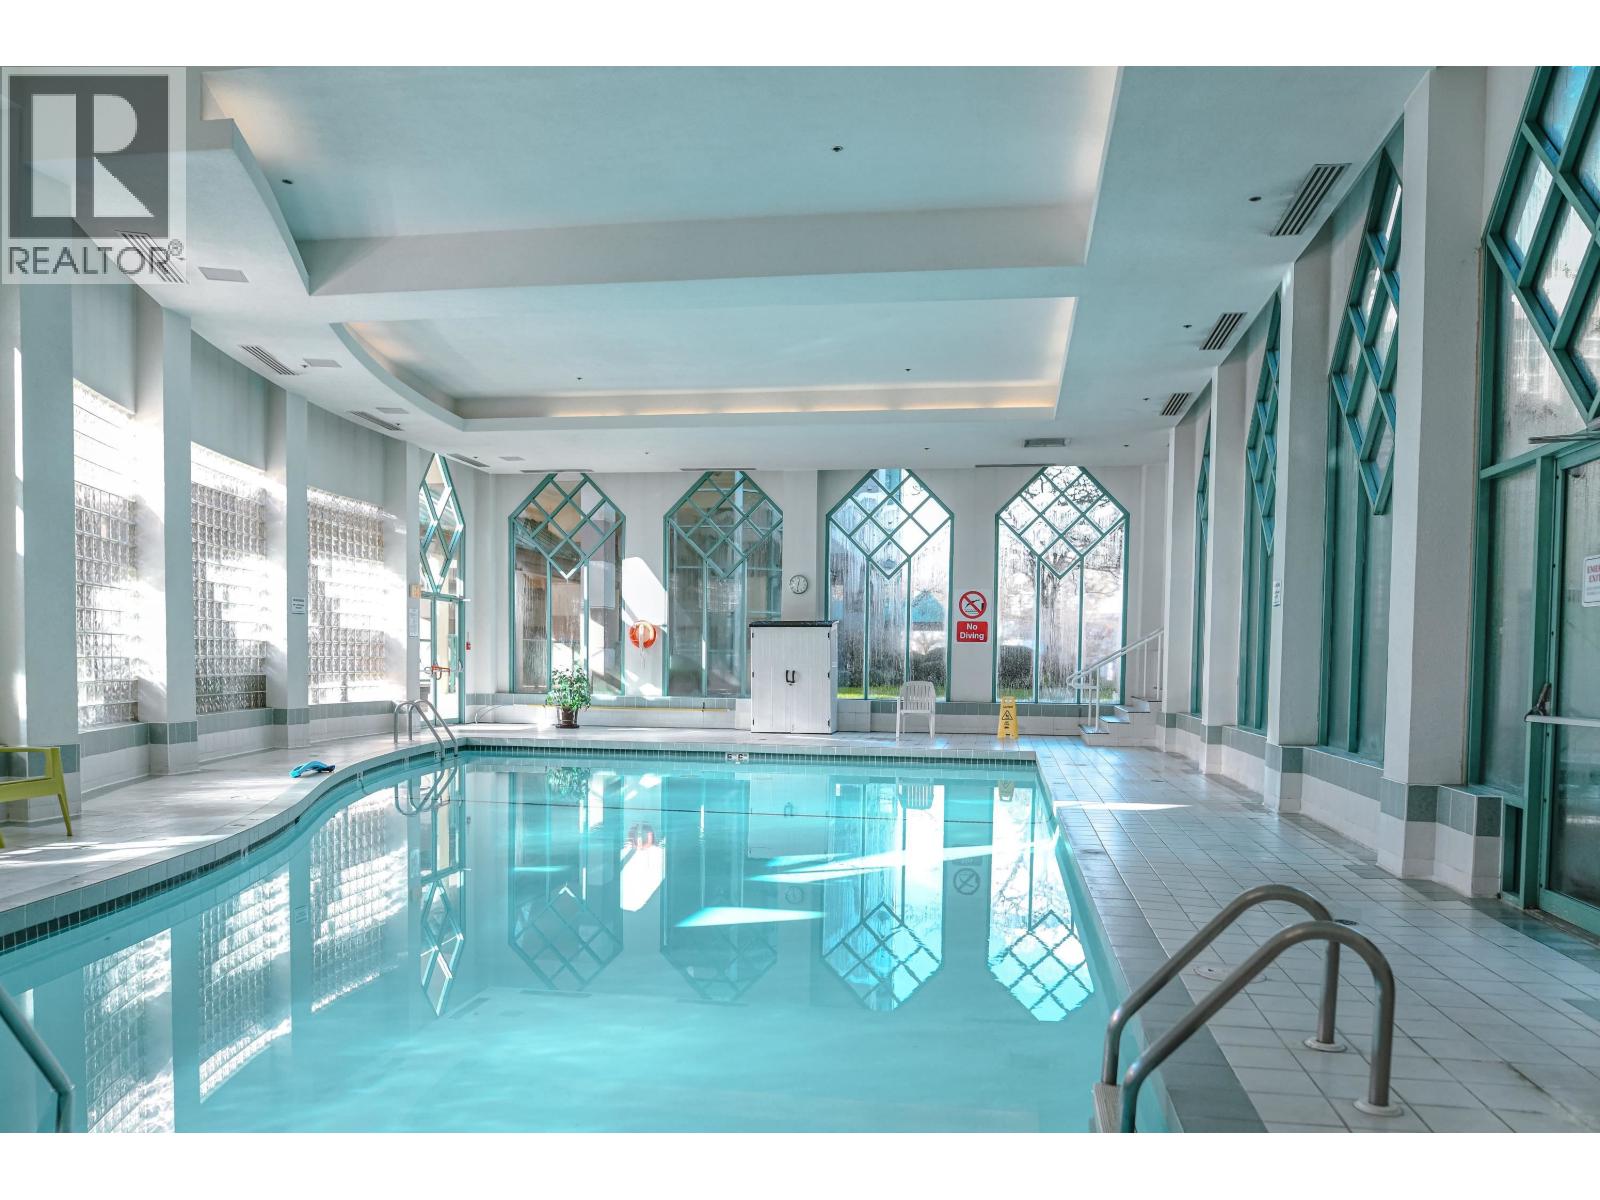
Indoor swimming pool with turquoise water, tiled deck, and tall geometric windows.
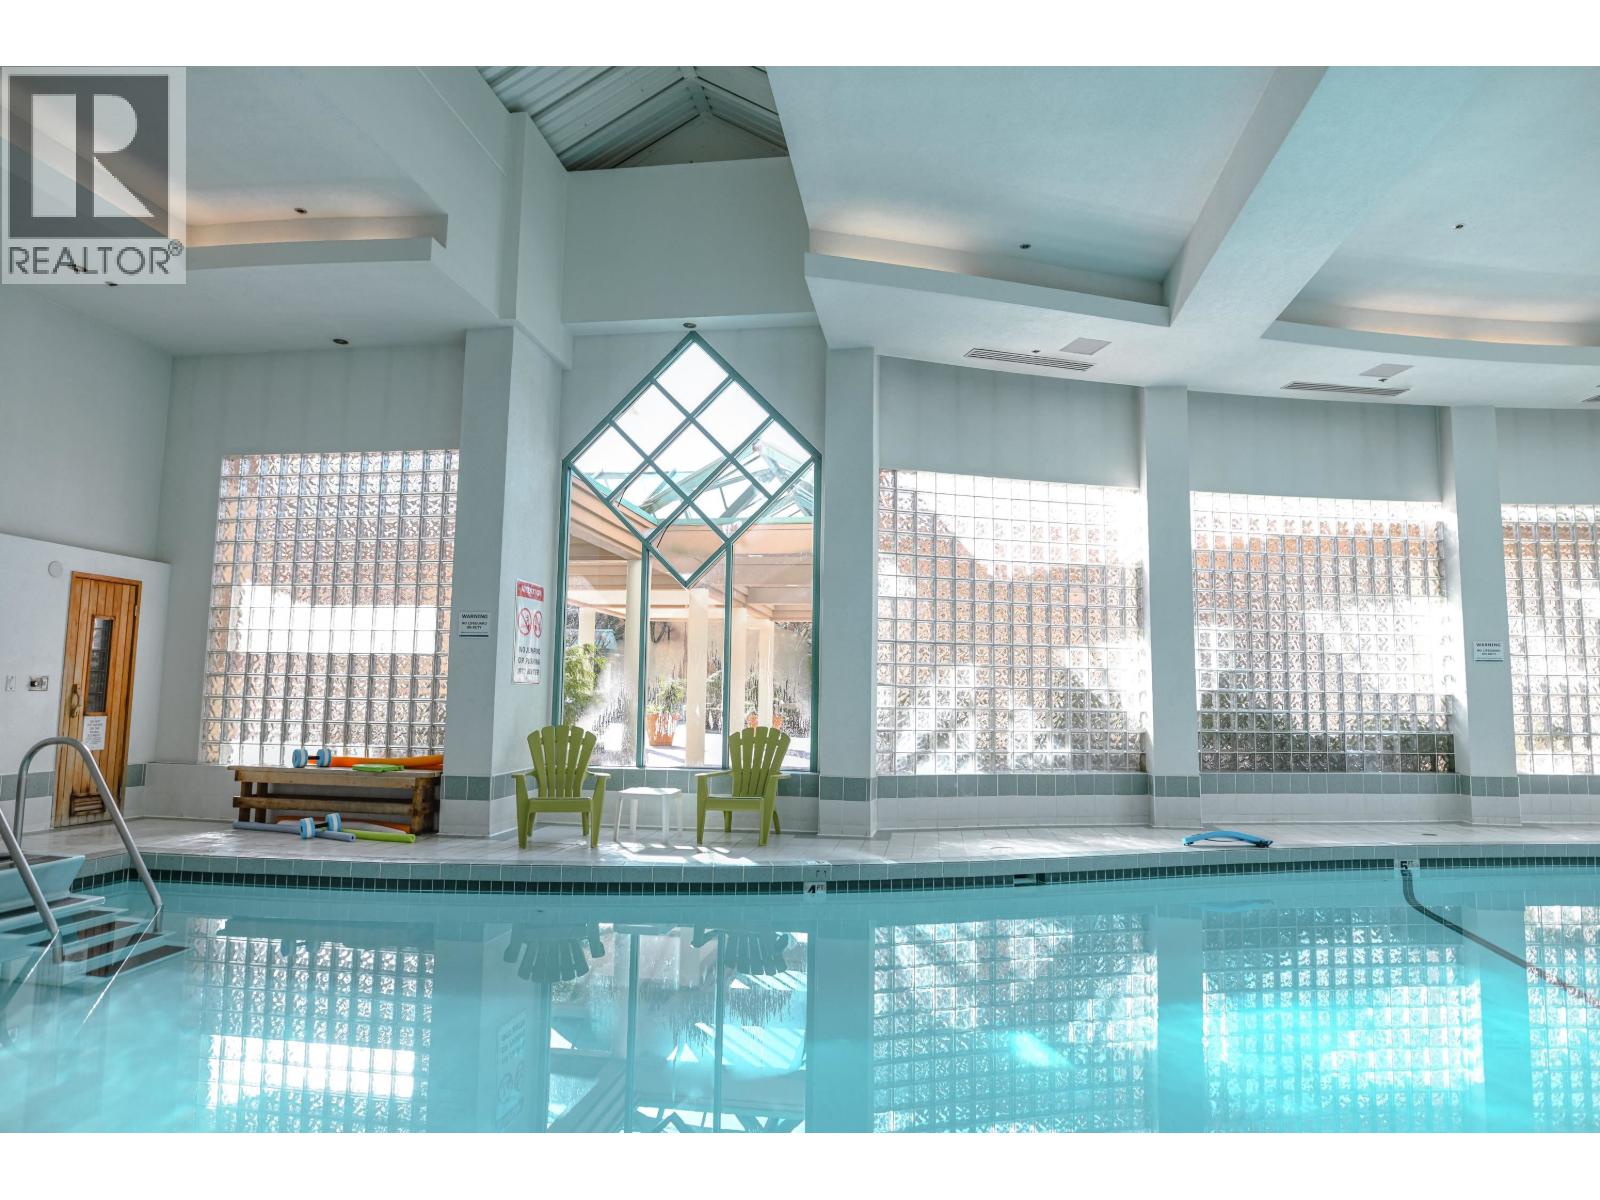
Indoor swimming pool with glass-block windows, a vaulted ceiling, and chairs beside the water.
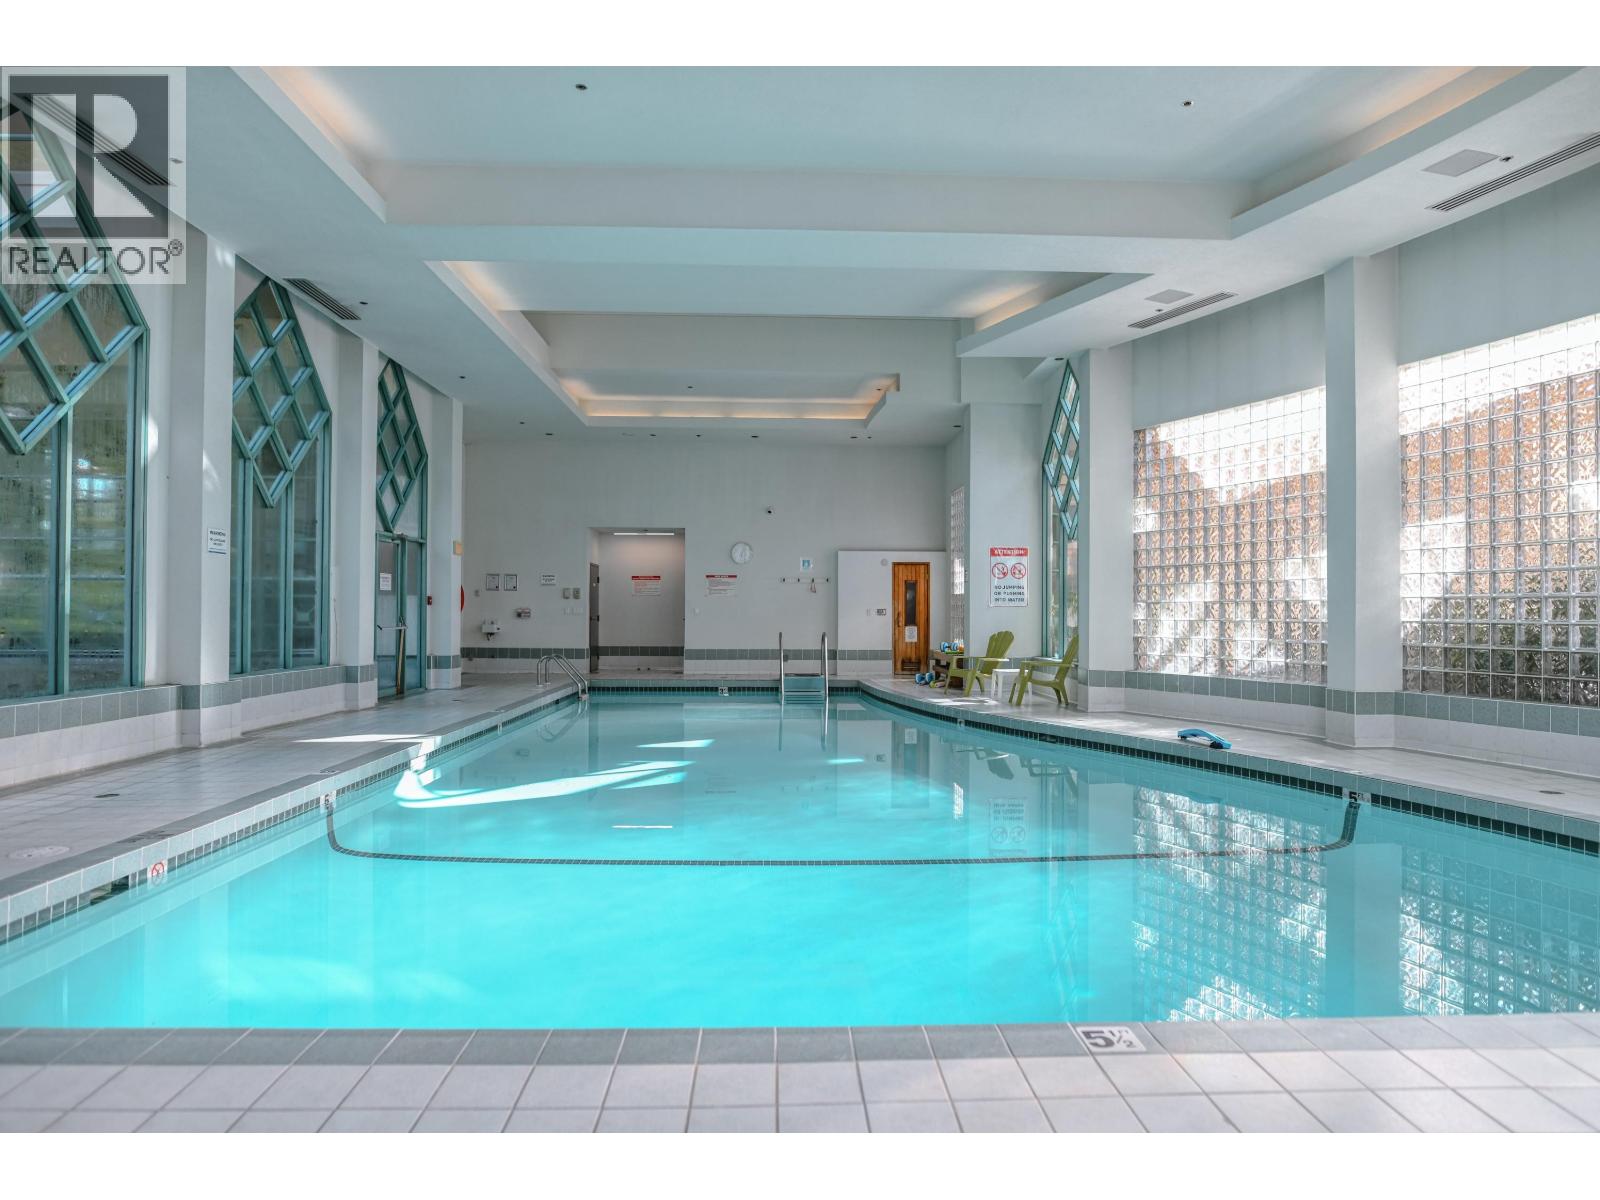
Indoor swimming pool with turquoise water, glass-block windows, and lounge chairs along the tiled deck.
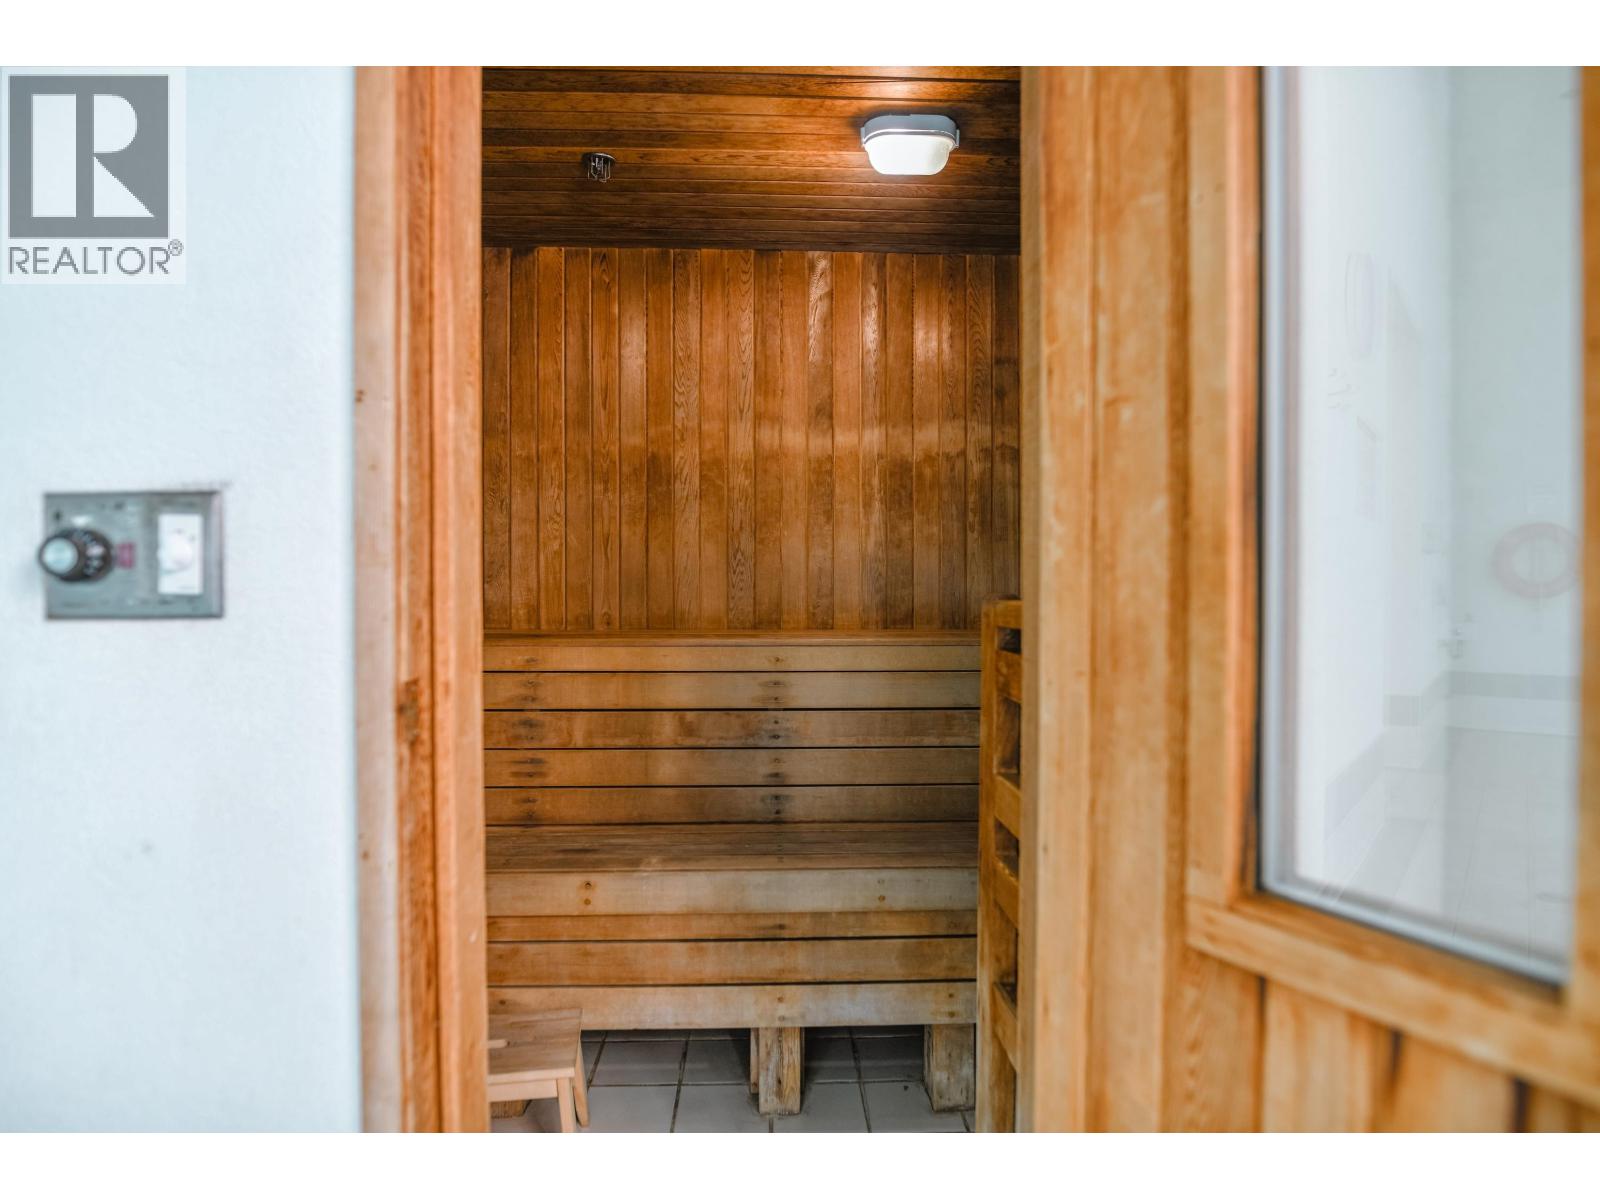
Wood-paneled sauna with tiered benches and an open wooden doorway.
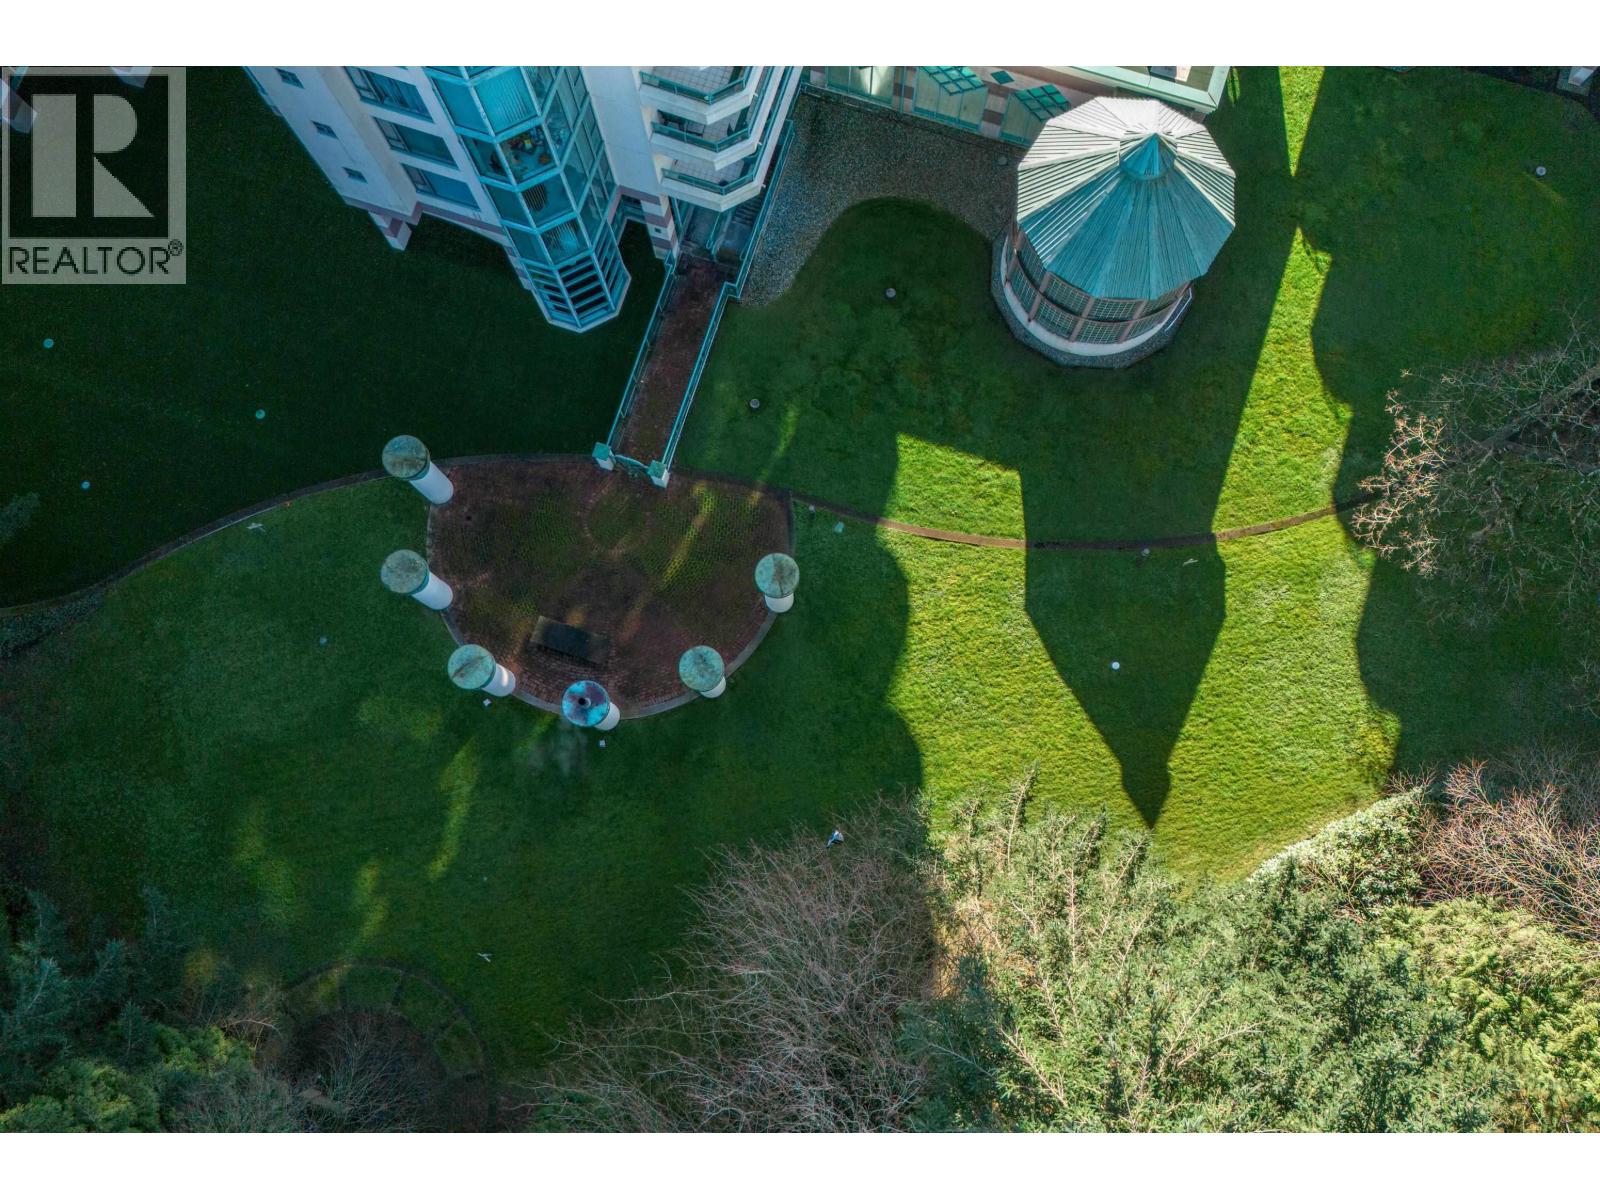
Aerial view of a residential courtyard with a circular pavilion and landscaped lawns.
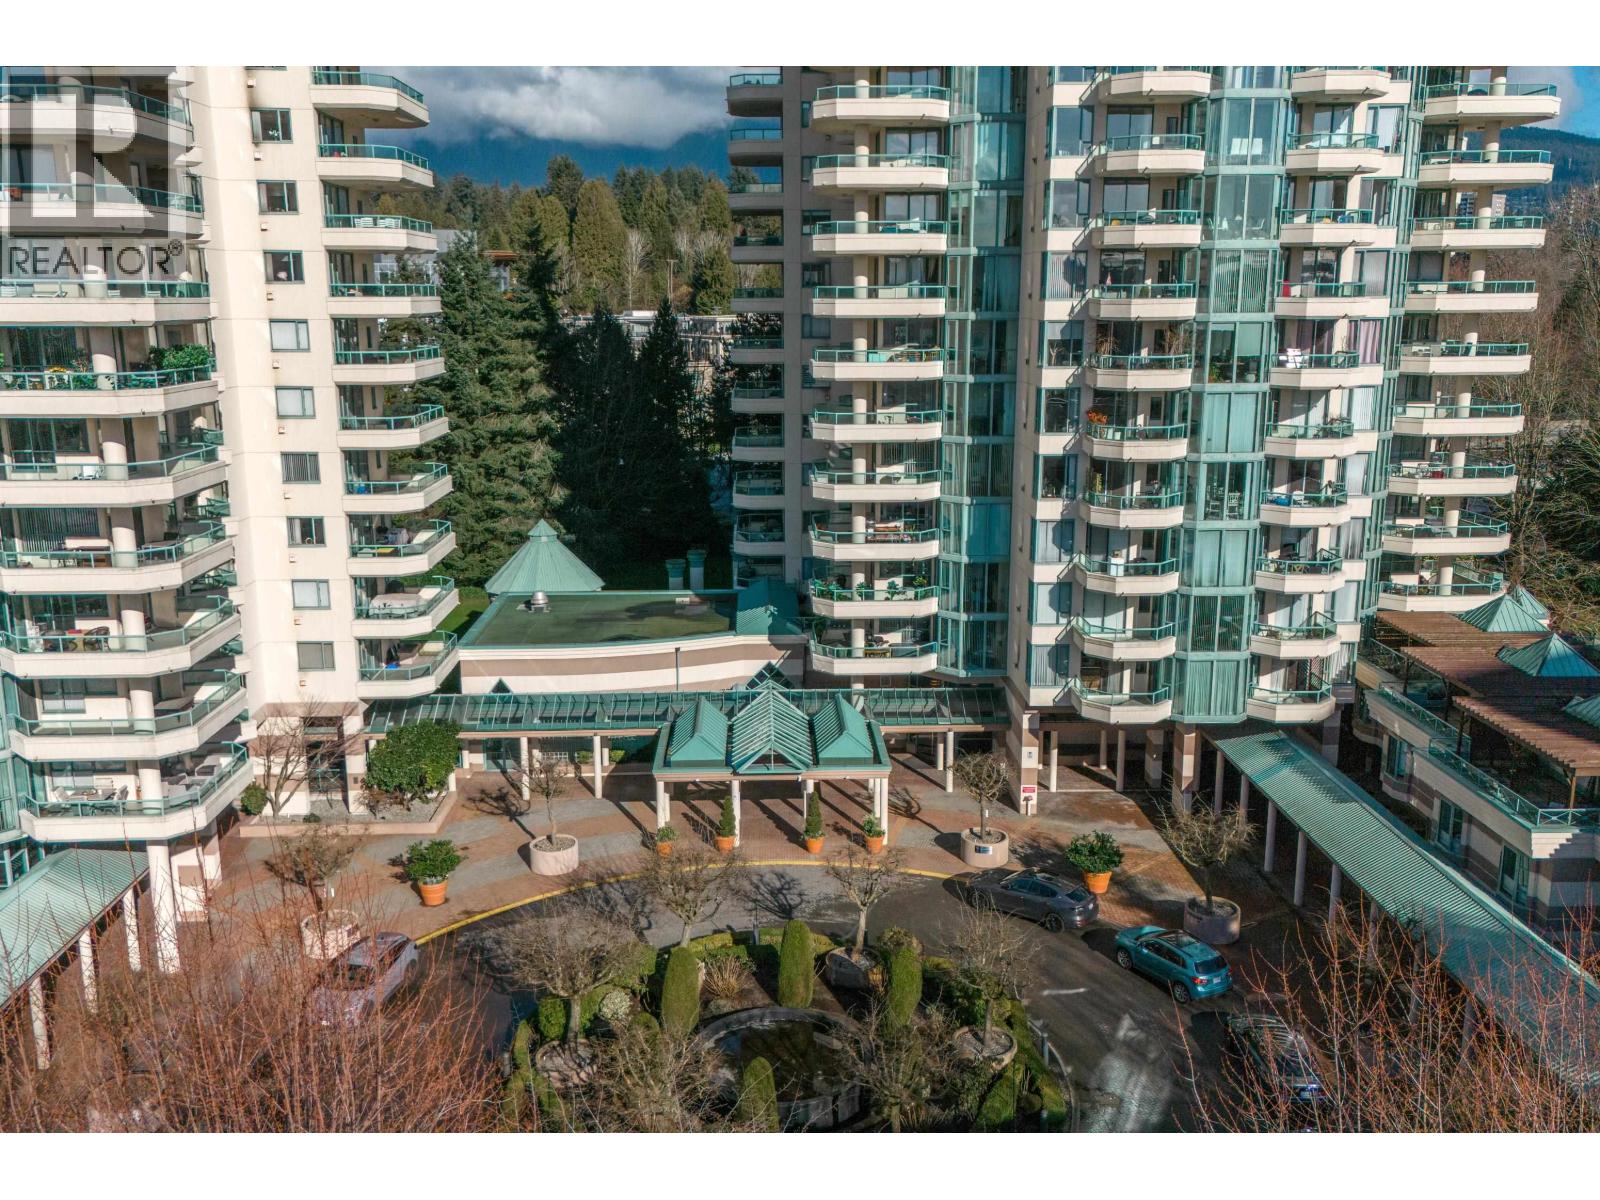
Aerial view of a condominium complex with glass balconies and a landscaped courtyard.
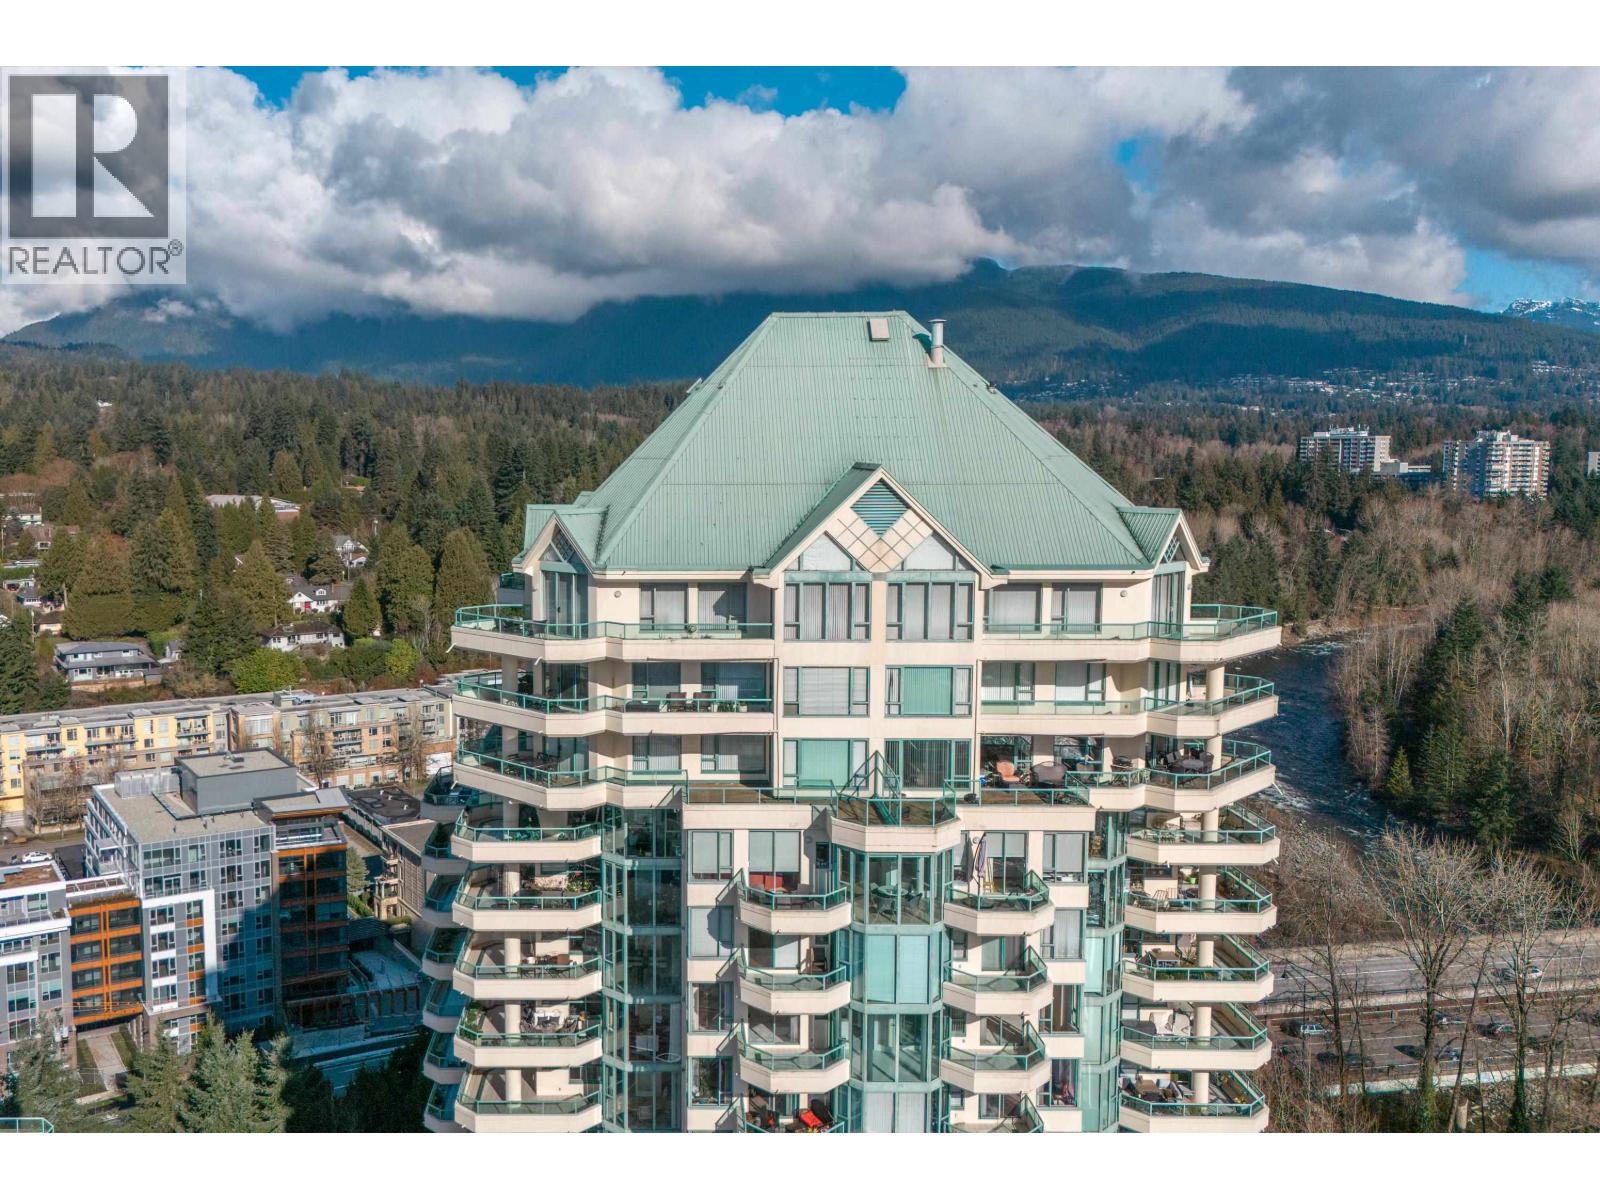
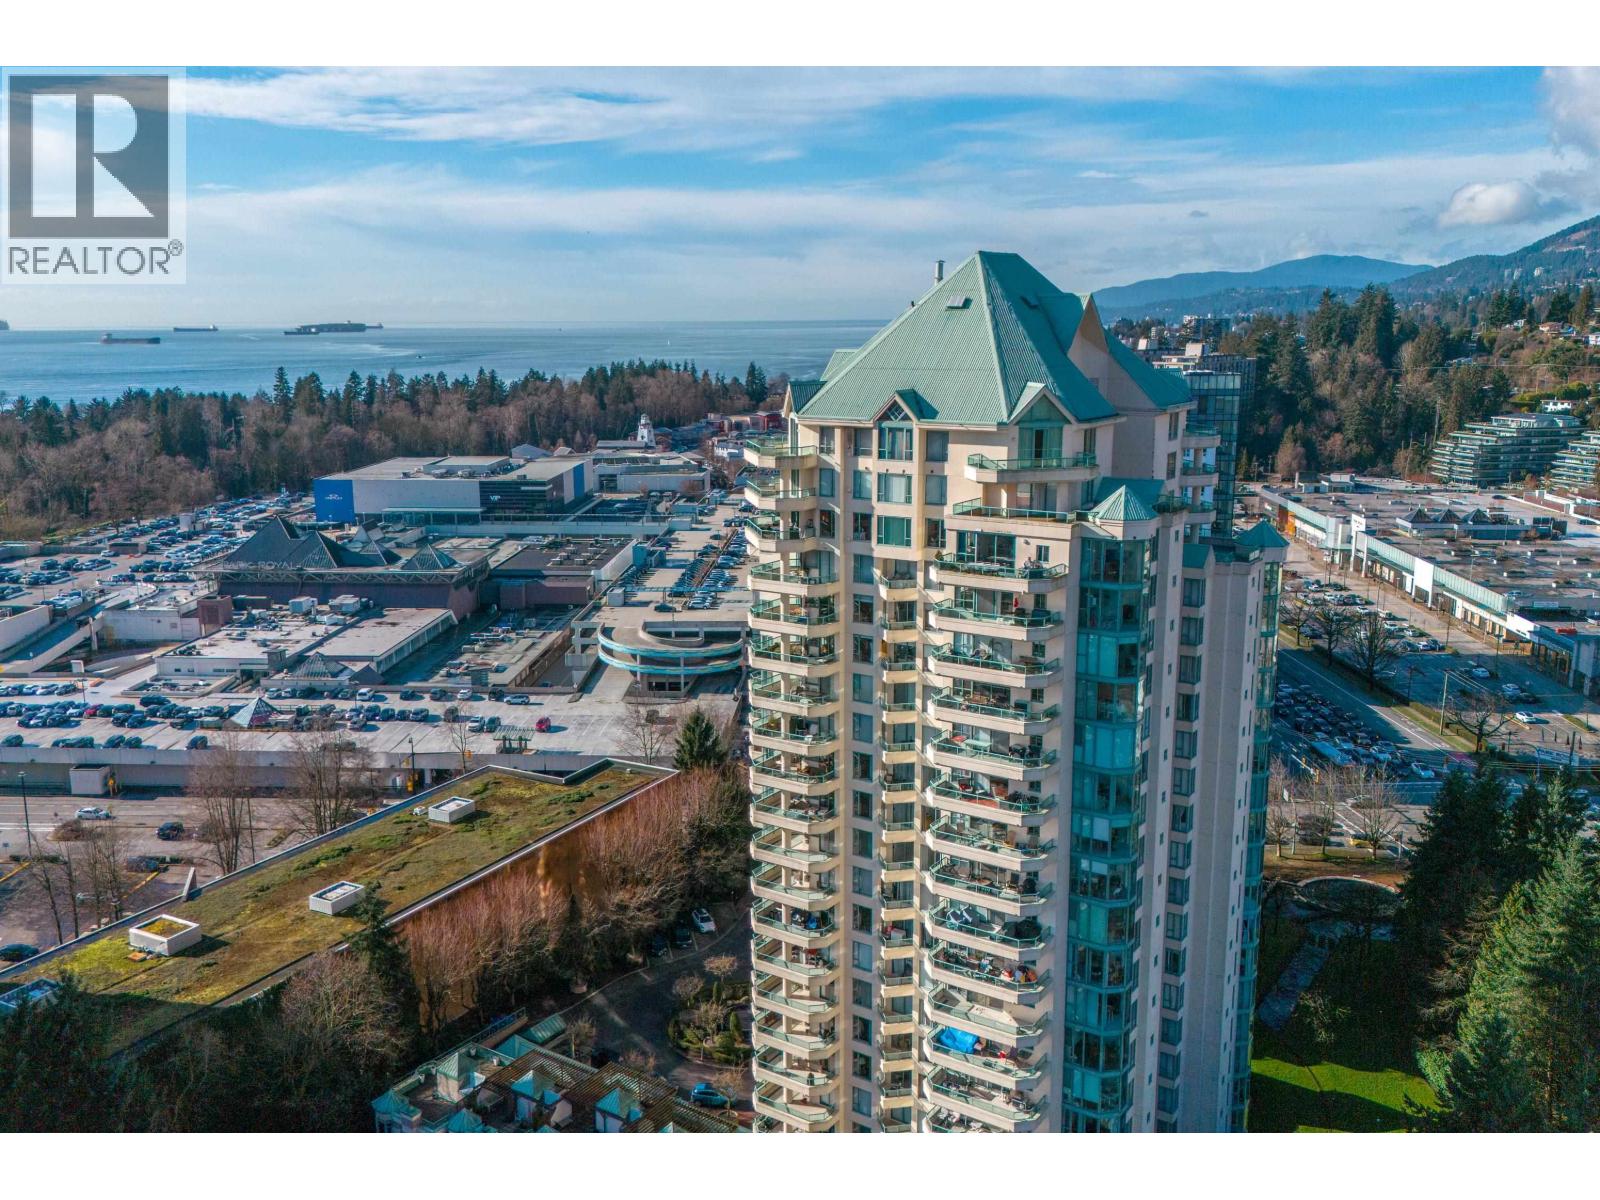
Condominium tower with a steep green roof and glass-railed balconies, backed by forested mountains.
Condominium view of the water and suspension bridge, framed by glass-railed balconies.
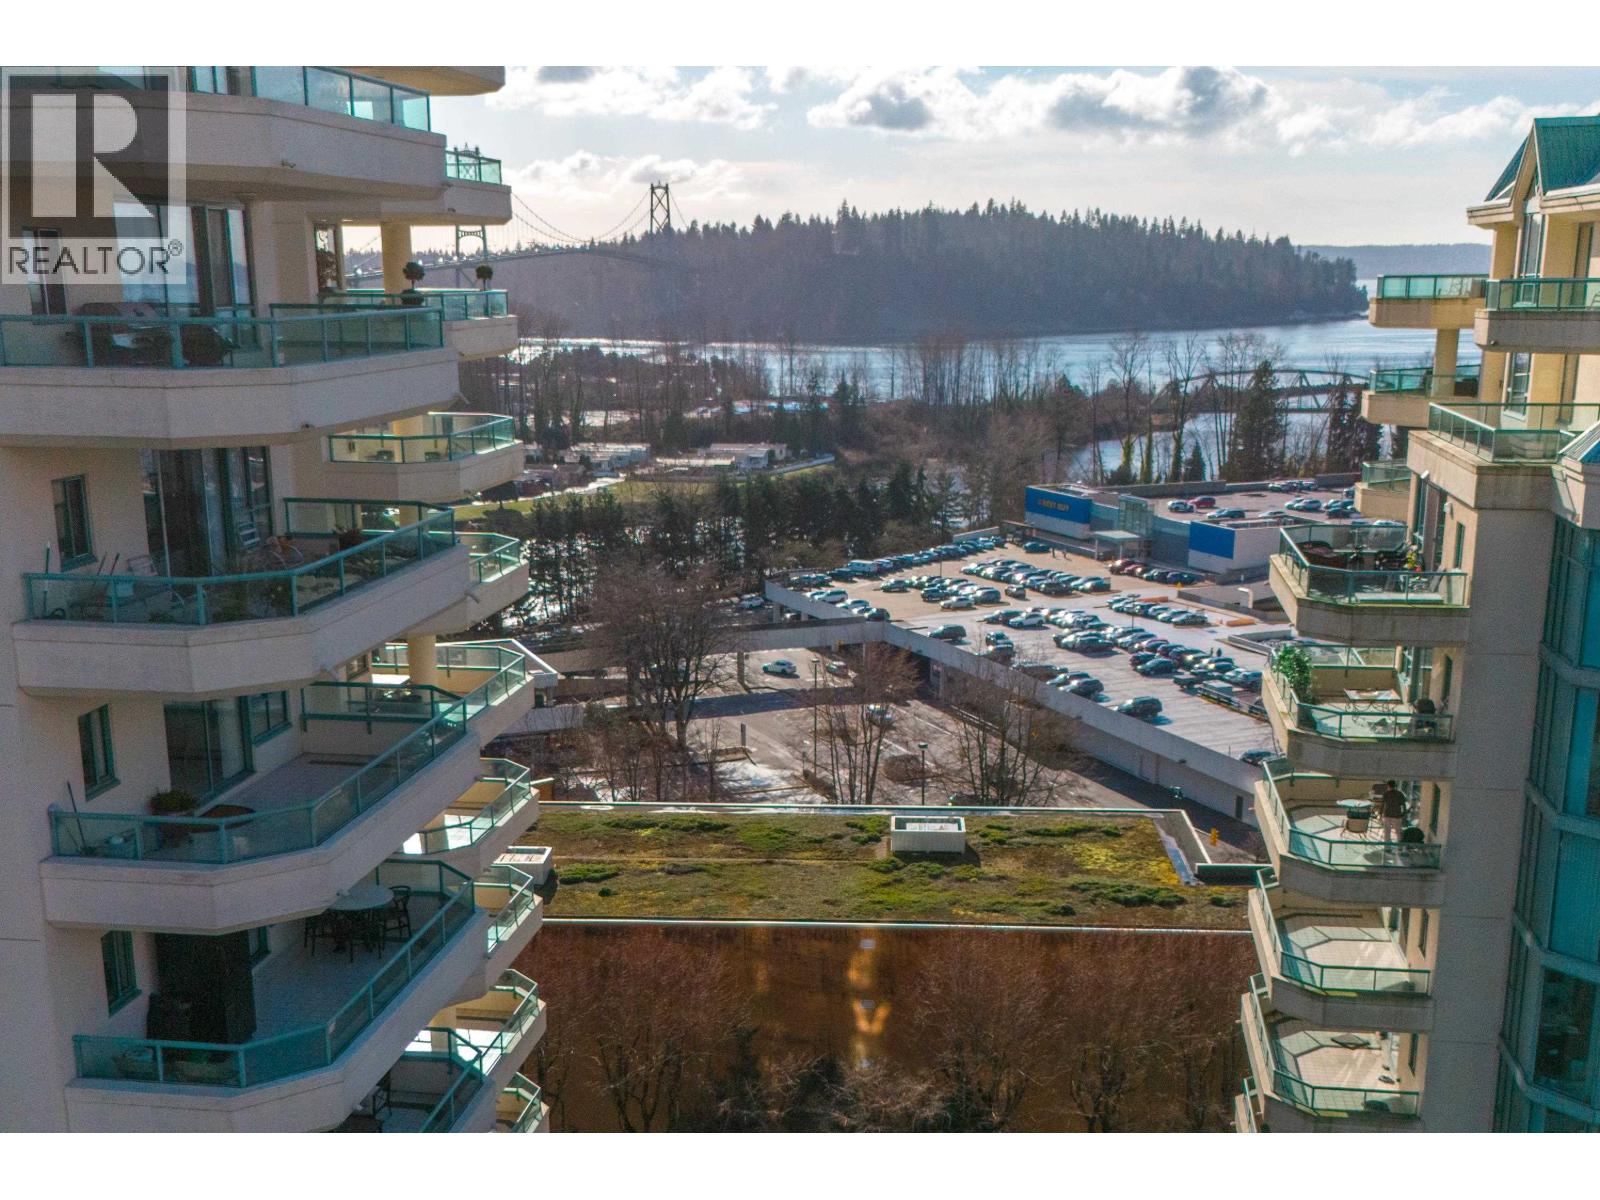
High-rise towers overlook an inlet, with the Lions Gate Bridge and forested shoreline in the distance.
High-rise condominium with a green peaked roof overlooking the water and distant mountains.
Aerial waterfront view with ships, shoreline buildings, forested hills, and mountains beyond.
SEE ALL PHOTOS
Aerial view of high-rise buildings beside a river, bridge, and broad coastal waterway.
High-rise condominium with green peaked roofs and balconies overlooking the water and wooded shoreline.
Condominium tower with stacked balconies overlooking a landscaped entrance courtyard.
Furnished lobby with polished stone walls, gray chairs, crystal lights, and an arched hallway entrance.
Apartment hallway ending at a wooden entrance door, with a fire stairs sign marked 15 B.
Empty living room with a corner fireplace, green-trimmed windows and an arched kitchen opening.
Vacant carpeted living room with an arched pass-through to the kitchen and hallway.
Kitchen with white cabinets, granite counters, and a mosaic tile backsplash, viewed through an arched pass-through.
Kitchen with white cabinetry, granite counters, stainless steel appliances, and a gray mosaic backsplash.
Kitchen with white cabinets, stone counters, mosaic backsplash, stainless refrigerator, and built-in double oven.
Corner sunroom with green-framed windows, vertical blinds, tiled floors, and views of water and the city skyline.
Balcony overlooking treetops, high-rises, distant water, and a city skyline.
Panoramic view of the water and forested shoreline beyond nearby buildings.
Empty carpeted room with a built-in orange wood cabinet and an open doorway.
Empty carpeted room with a large curtained window and a glass door to the balcony.
Empty walk-in closet with white wire shelving and beige carpet.
Empty carpeted room with a bright glass door and a bathroom vanity visible through the doorway.
Vacant carpeted room with sliding glass doors opening onto a balcony.
Bathroom with a mirrored wall, stone vanity countertop, white sink, and partially open wooden door.
Laundry area with stacked washer and dryer beside an open storage closet.
Bathroom with double vanity, bathtub, and gold-framed glass shower.
White jetted bathtub with chrome faucet and cream tiled surround.
Bathroom with a white vanity and gold-framed glass shower with frosted stripes.
Modern elevator with stainless steel panels, warm wood accents, and mirrored walls.
Building corridor with marble walls, polished floors, and elevator doors.
Apartment mailroom with rows of wall-mounted mailboxes and a central mailbox bank.
Furnished building lounge with floor-to-ceiling windows and a ping-pong table.
U-shaped kitchen with white cabinets, stainless-steel appliances, and dark wood flooring.
Fitness room with exercise machines, floor-to-ceiling windows, and bright green walls.
Indoor swimming pool with turquoise water, tiled deck, and tall geometric windows.
Indoor swimming pool with glass-block windows, a vaulted ceiling, and chairs beside the water.
Indoor swimming pool with turquoise water, glass-block windows, and lounge chairs along the tiled deck.
Wood-paneled sauna with tiered benches and an open wooden doorway.
Aerial view of a residential courtyard with a circular pavilion and landscaped lawns.
Aerial view of a condominium complex with glass balconies and a landscaped courtyard.
Condominium tower with a steep green roof and glass-railed balconies, backed by forested mountains.
Condominium view of the water and suspension bridge, framed by glass-railed balconies.
High-rise towers overlook an inlet, with the Lions Gate Bridge and forested shoreline in the distance.
High-rise condominium with a green peaked roof overlooking the water and distant mountains.
Aerial waterfront view with ships, shoreline buildings, forested hills, and mountains beyond.
 Courtesy of Paul Hague with Sotheby's International Realty Canada 
For Sale

15B 338 TAYLOR WAY

15B 338 TAYLOR WAY, West Vancouver, British Columbia V7T2Y1, CA

$999,000 CAD
Presenting a spectacular panoramic ocean and water view unit in West Vancouver's WestRoyal development. This well kept unit is spacious, bright, clean, and full of natural light. With sweeping views on English Bay, Stanley Park, Capilano River, the Lions Gate Bridge, and the city this home offers peaceful serenity in a convenient location beside Park Royal mall with all amenities and shopping desired. This corner unit facing east and south has 2 large balconies, 2 bedrooms, 2 bathrooms, 2 parking stalls, 2 storage lockers, fireplace, solarium, walk-in closet, and jetted tub. The building has an indoor pool, sauna, exercise centre, workshop and garden. Just steps to Park Royal, Ambleside Beach, the Seawall, shops, restaurants, and transit. Small dog or cat welcome. Perfect for downsizing. (id:41202)

2
beds

2
baths

1,259 Sq.Ft. LIVING AREA

Paul Hague PREC*

Paul Hague PREC*

Nicole Eastman PREC*

Nicole Eastman PREC*

Features & Amenities

Interior

  • total bedrooms2
  • Total bathrooms2

Area & Lot

  • Status For Sale
  • Living Area1,259 Sq.Ft.
  • Total Area1,259 Sq.Ft.
  • MLS® IDR3163390
  • TypeResidential
  • YEAR BUILT1993
  • View DescriptionView

Exterior

  • lot featuresGarden Area
  • HEAT TYPEElectric
  • HOA AmenitiesRecreation, Shopping

Financial

  • Sales Price$999,000 CAD
  • HOA $897 CAD/mo
High-rise condominium with green peaked roofs and balconies overlooking the water and wooded shoreline.

Schedule a Showing

We would love to show you our beautiful property. Please select your preferred date and time below. An agent will be in touch shortly to confirm your appointment.

Schedule a Showing

We would love to show you our beautiful property. Please select your preferred date and time below. An agent will be in touch shortly to confirm your appointment.

Thank you for your interest in 15B 338 TAYLOR WAY, West Vancouver, British Columbia V7T2Y1, CA. We are reviewing your request and will be in touch shortly!

Mortgage Calculator

Estimate your monthly mortgage payment, including the principal and interest, property taxes, and HOA. Adjust the values to generate a more accurate rate.

All estimates are provided for informational purposes only. Actual amounts may vary.
$0,000 Your Payment 20 15 65
$0,000 Your Payment

Work With Us

Hague Eastman & Associates combined has over 20 years of experience in Real Estate and has represented hundreds of both residential and commercial clients. Contact them today.

Follow Us on Instagram