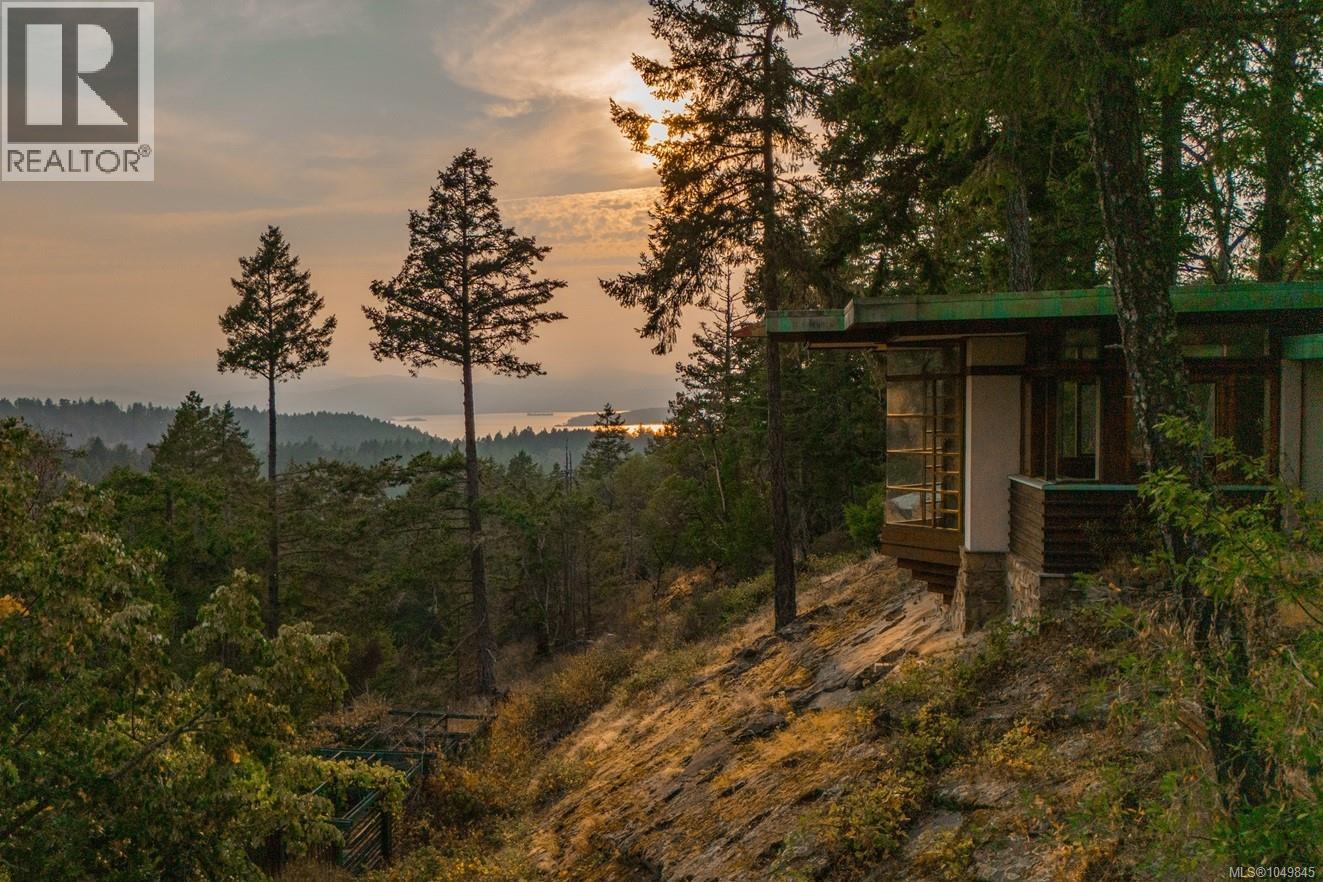
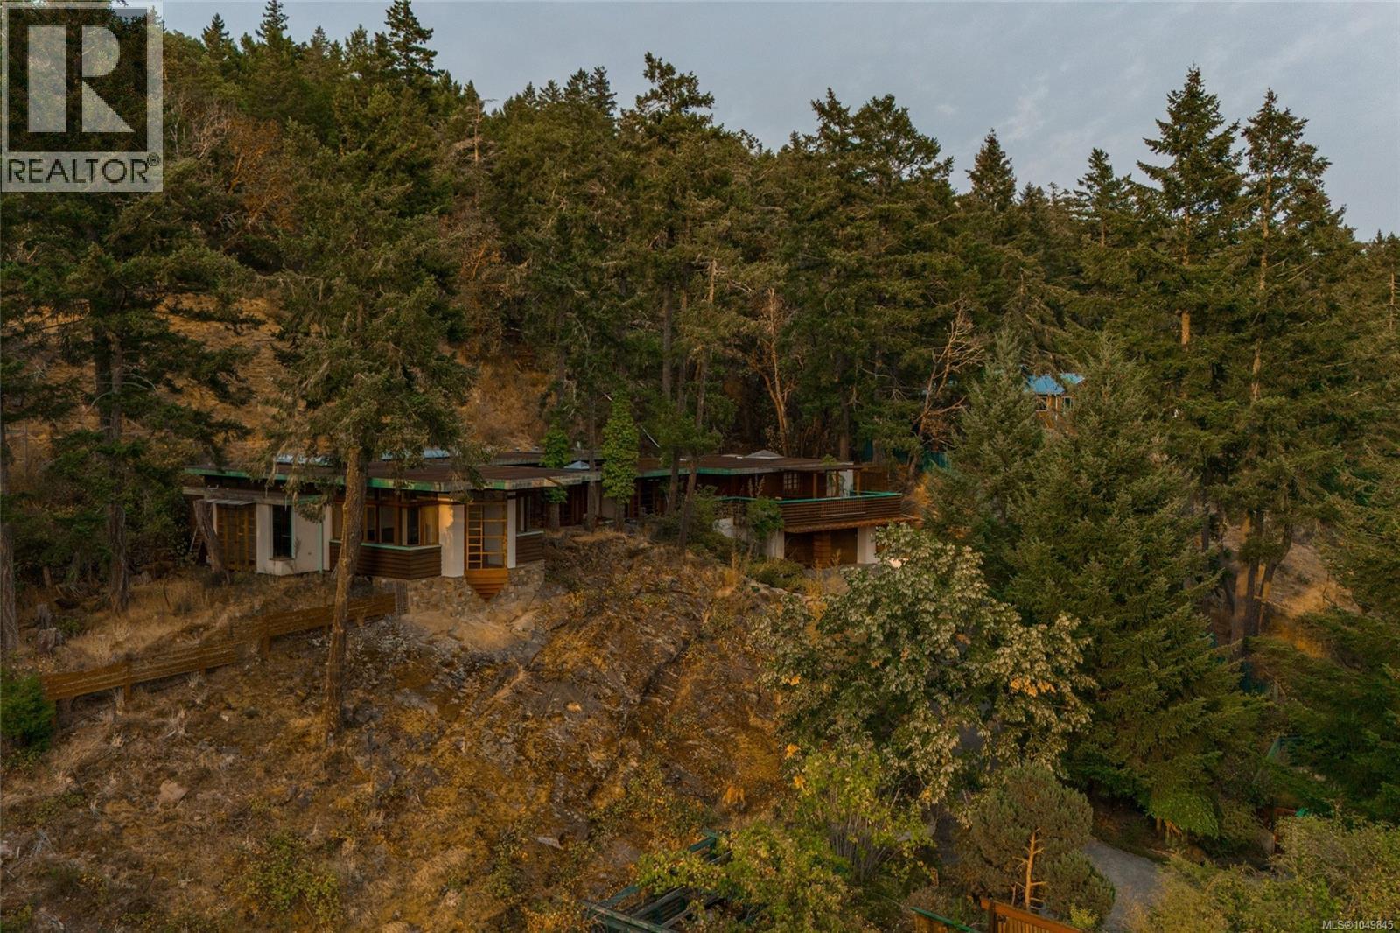
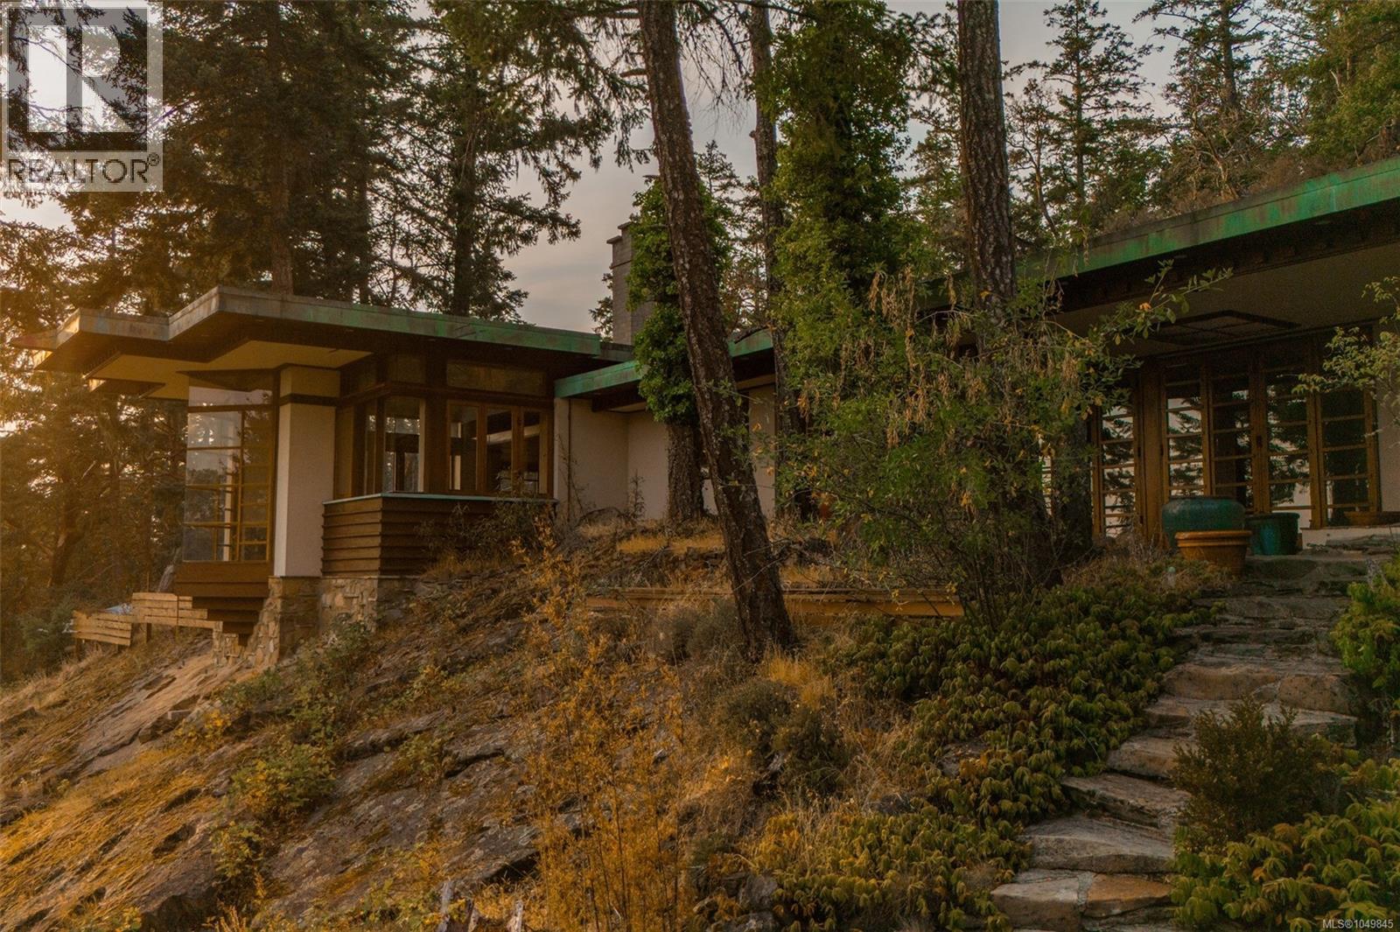
Modern home on a wooded rocky slope overlooking water at sunset.
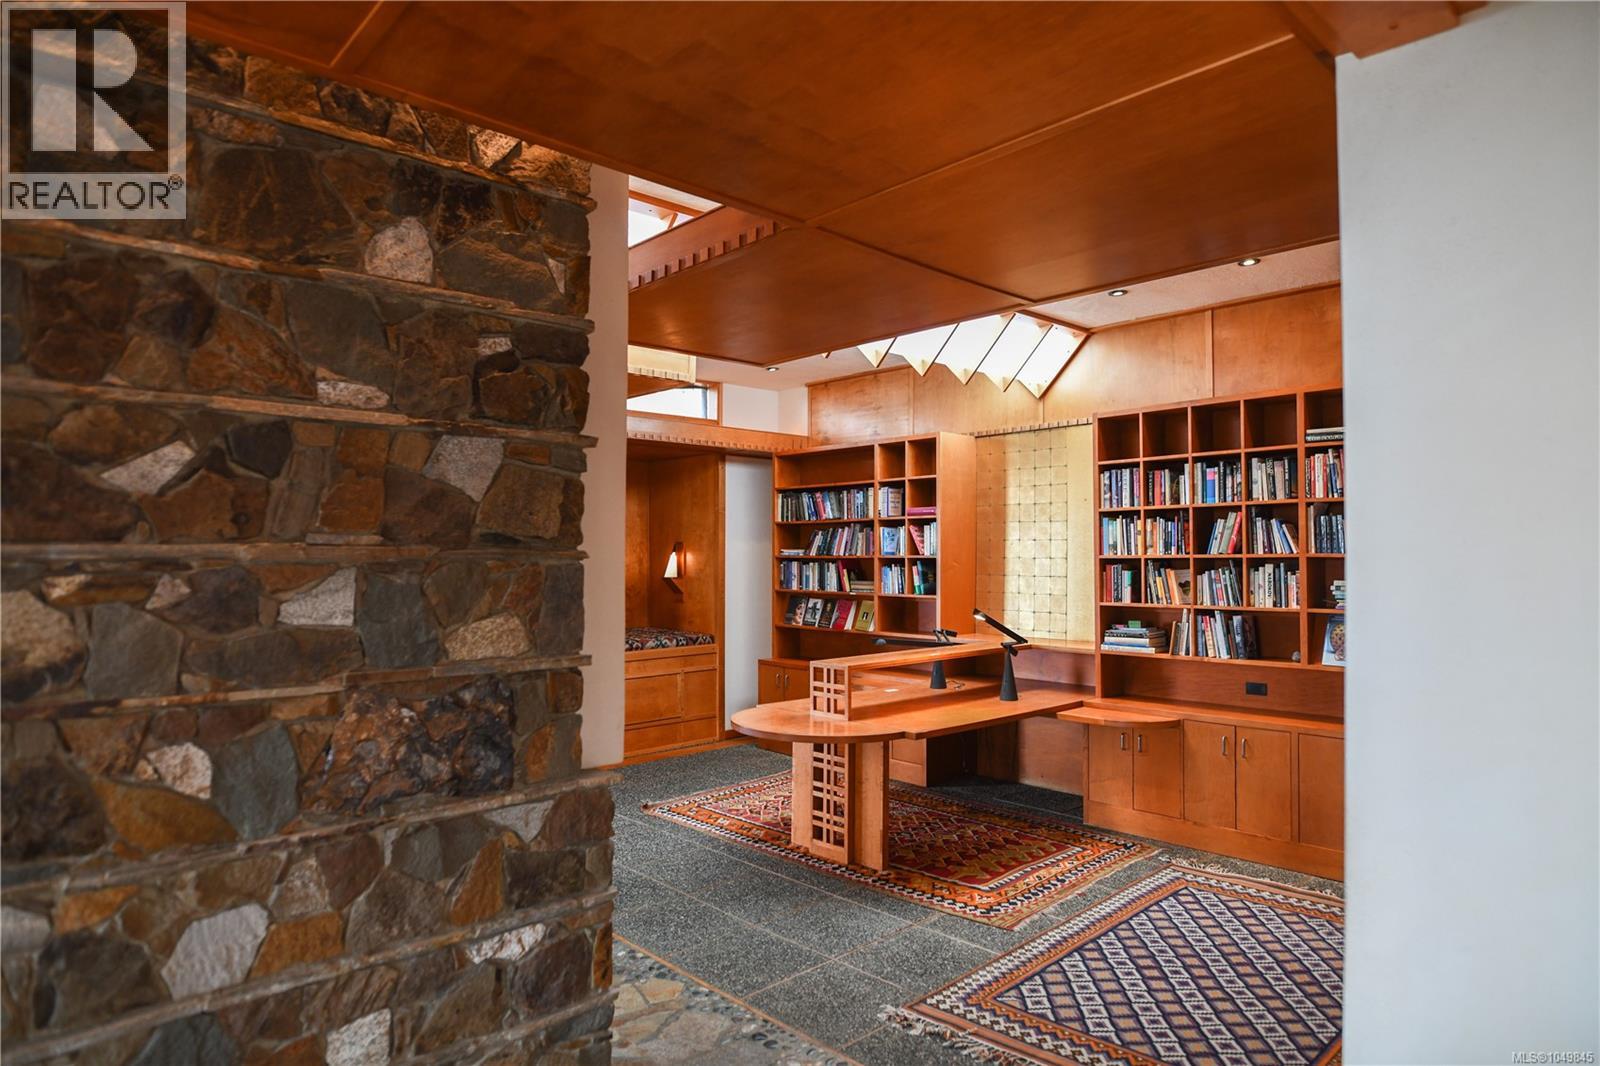
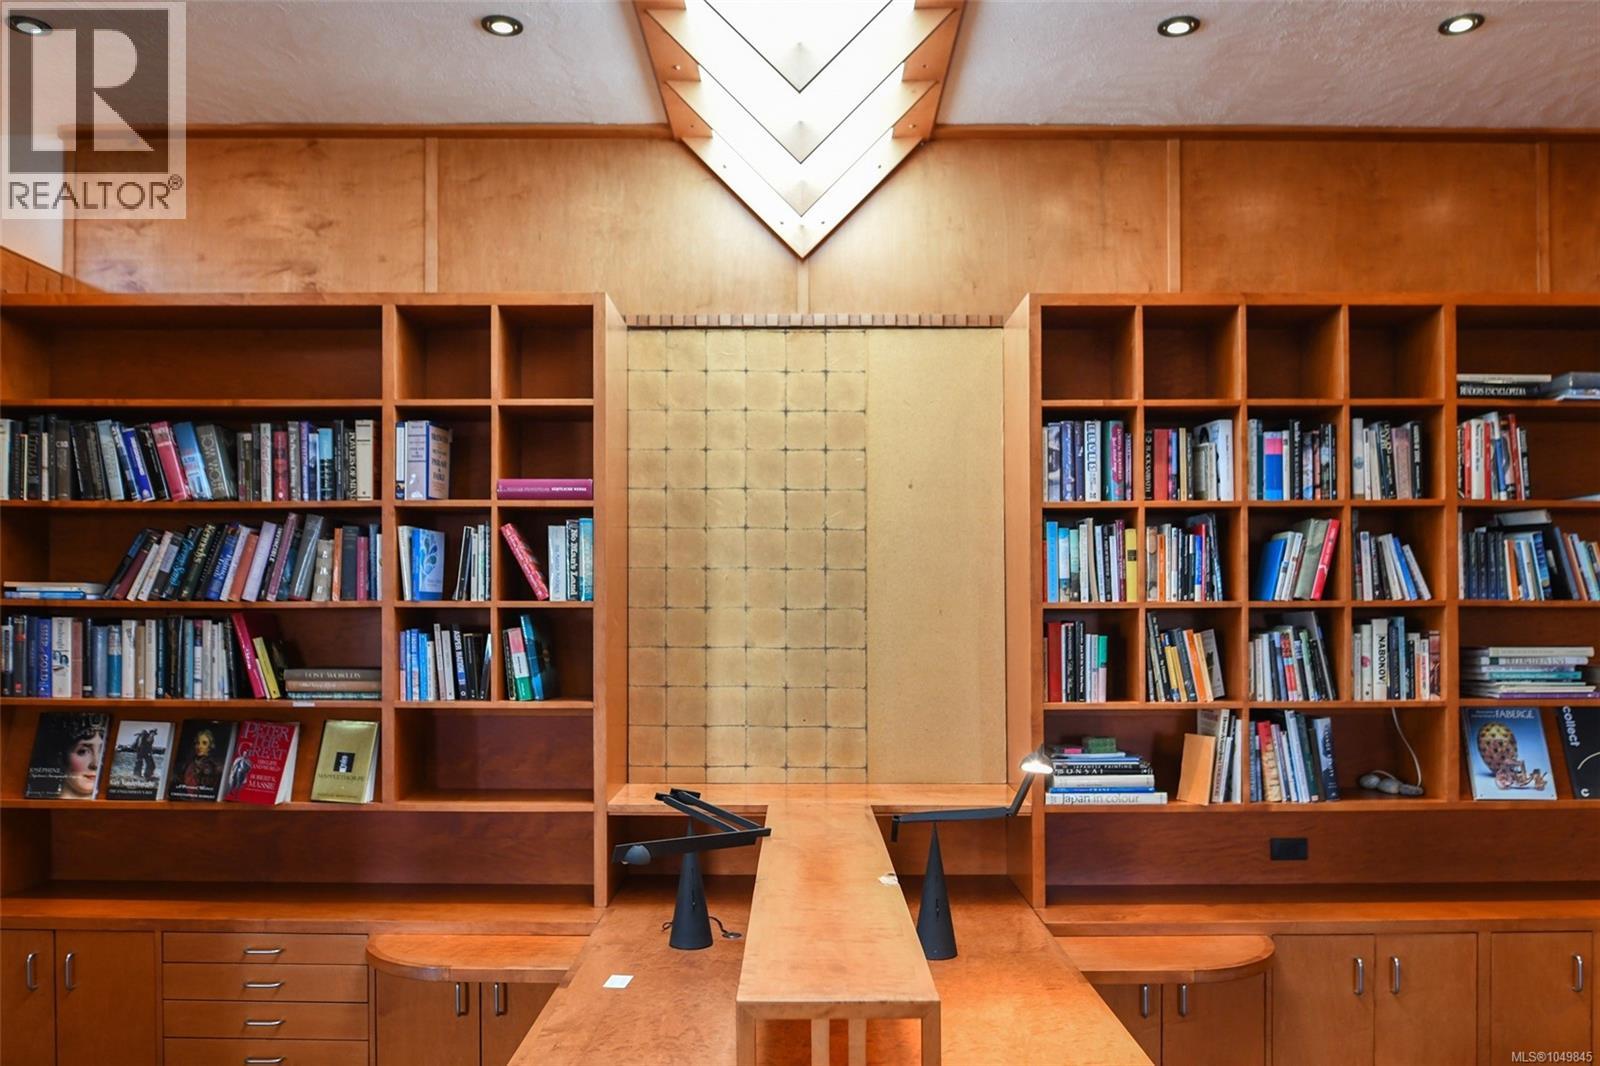
Wood-paneled study with built-in bookcases, a large desk, patterned rugs, and a stone wall.
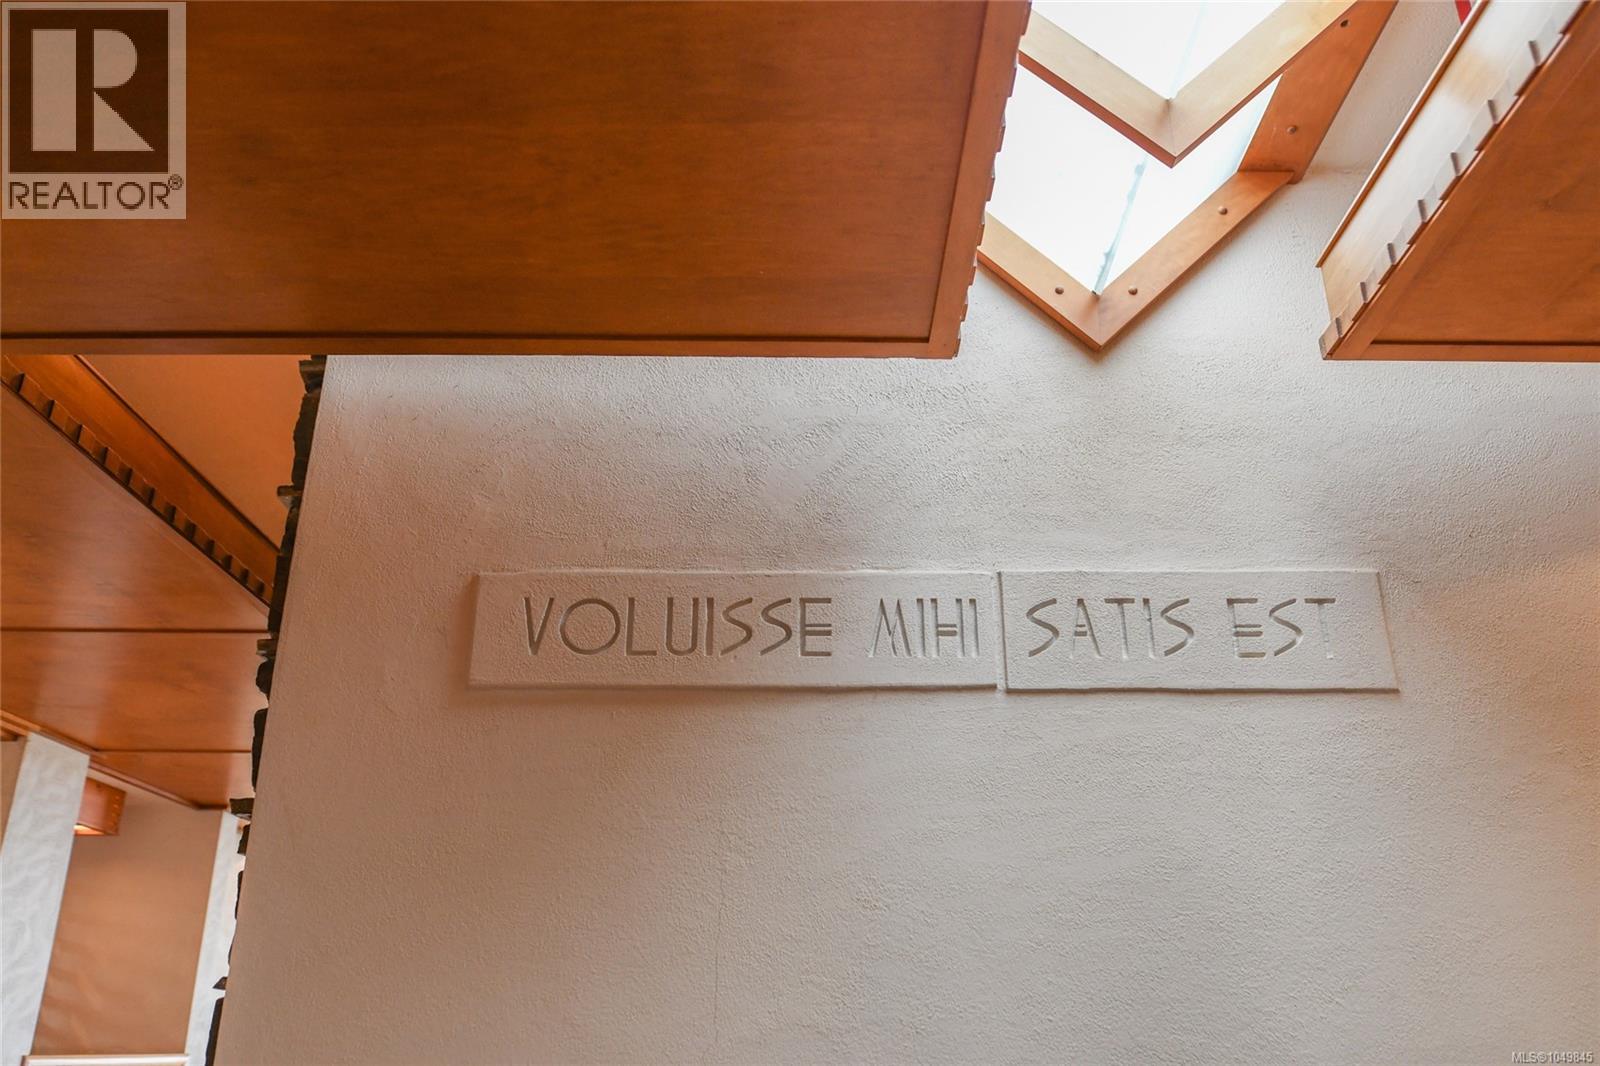
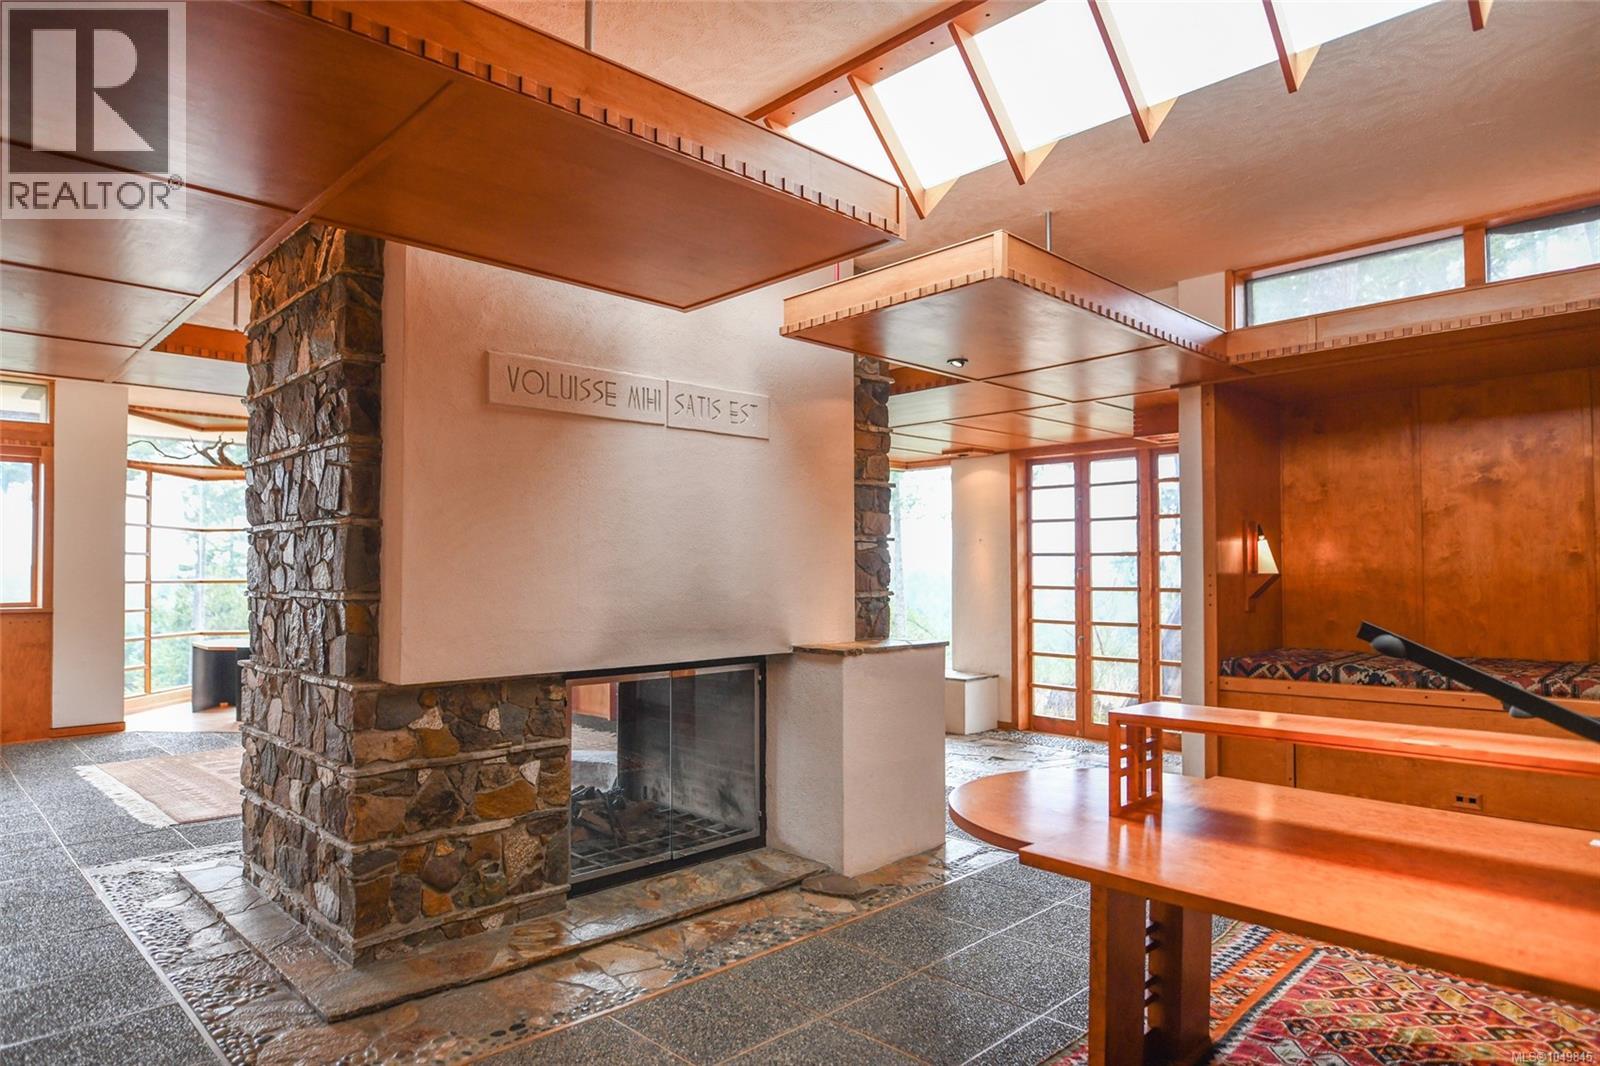
Interior wall with a Latin motto plaque beneath a skylight and warm wood ceiling panels.
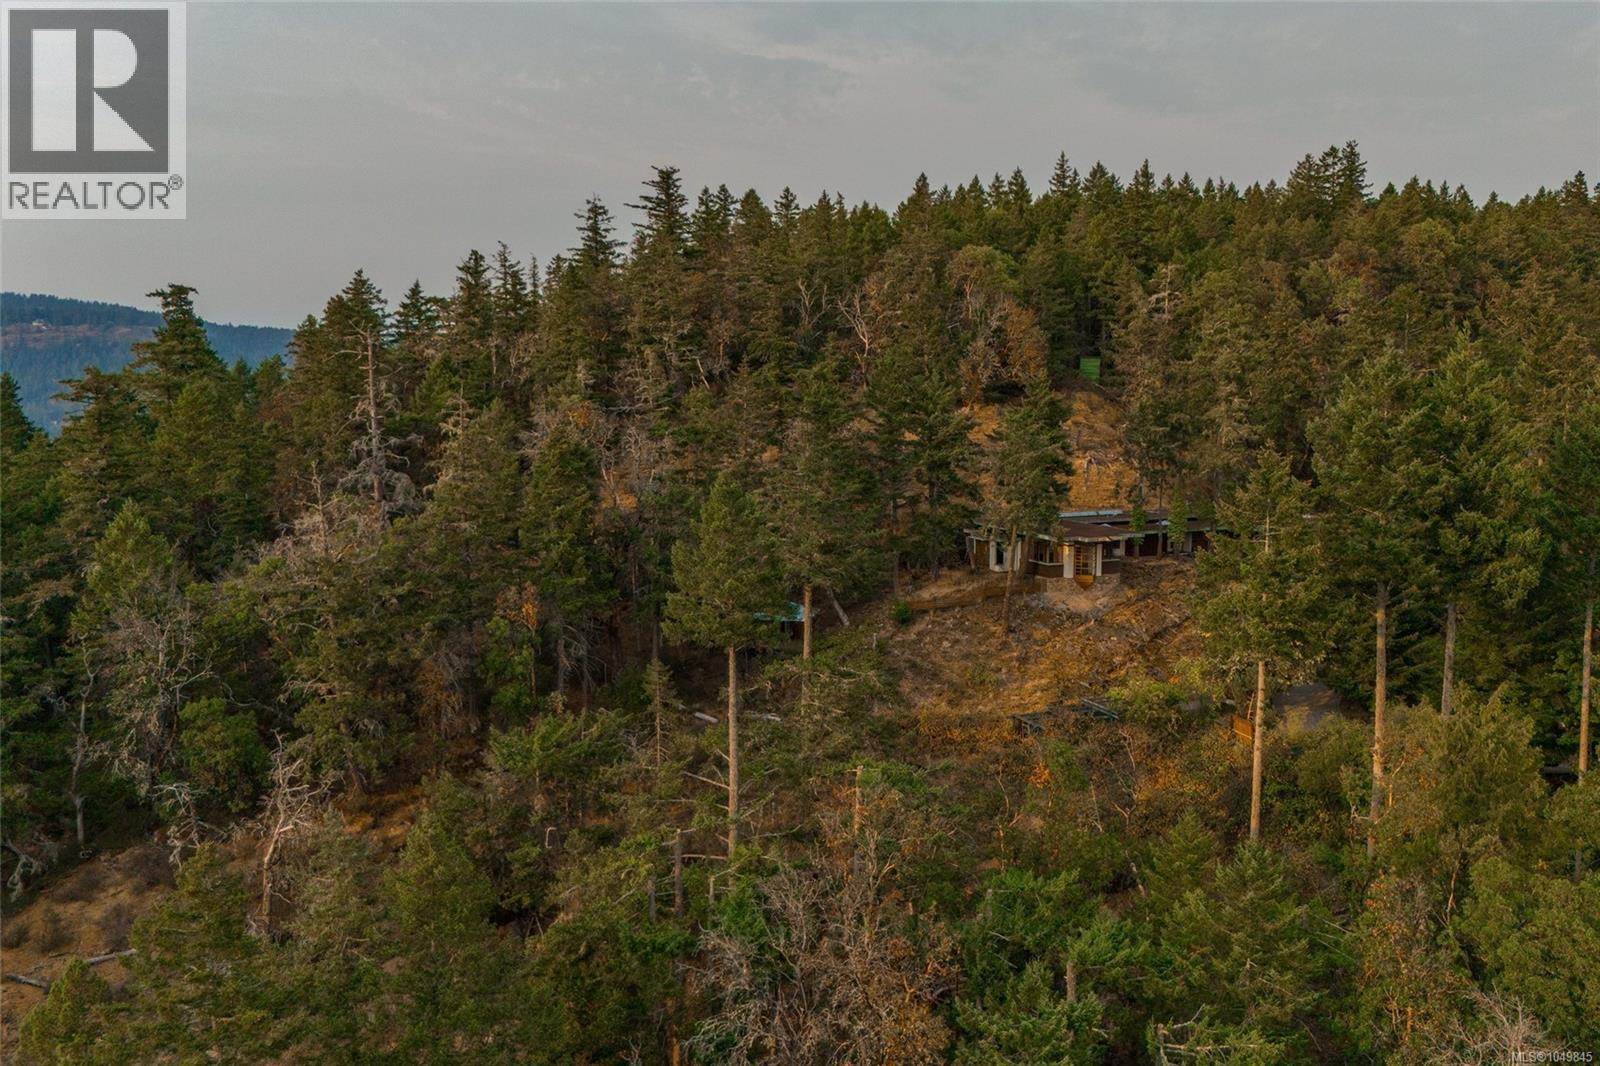
Aerial view of a house among dense trees on a rocky hillside, with water visible in the distance.
Modern low-profile home with a broad deck nestled among trees on a rocky hillside.
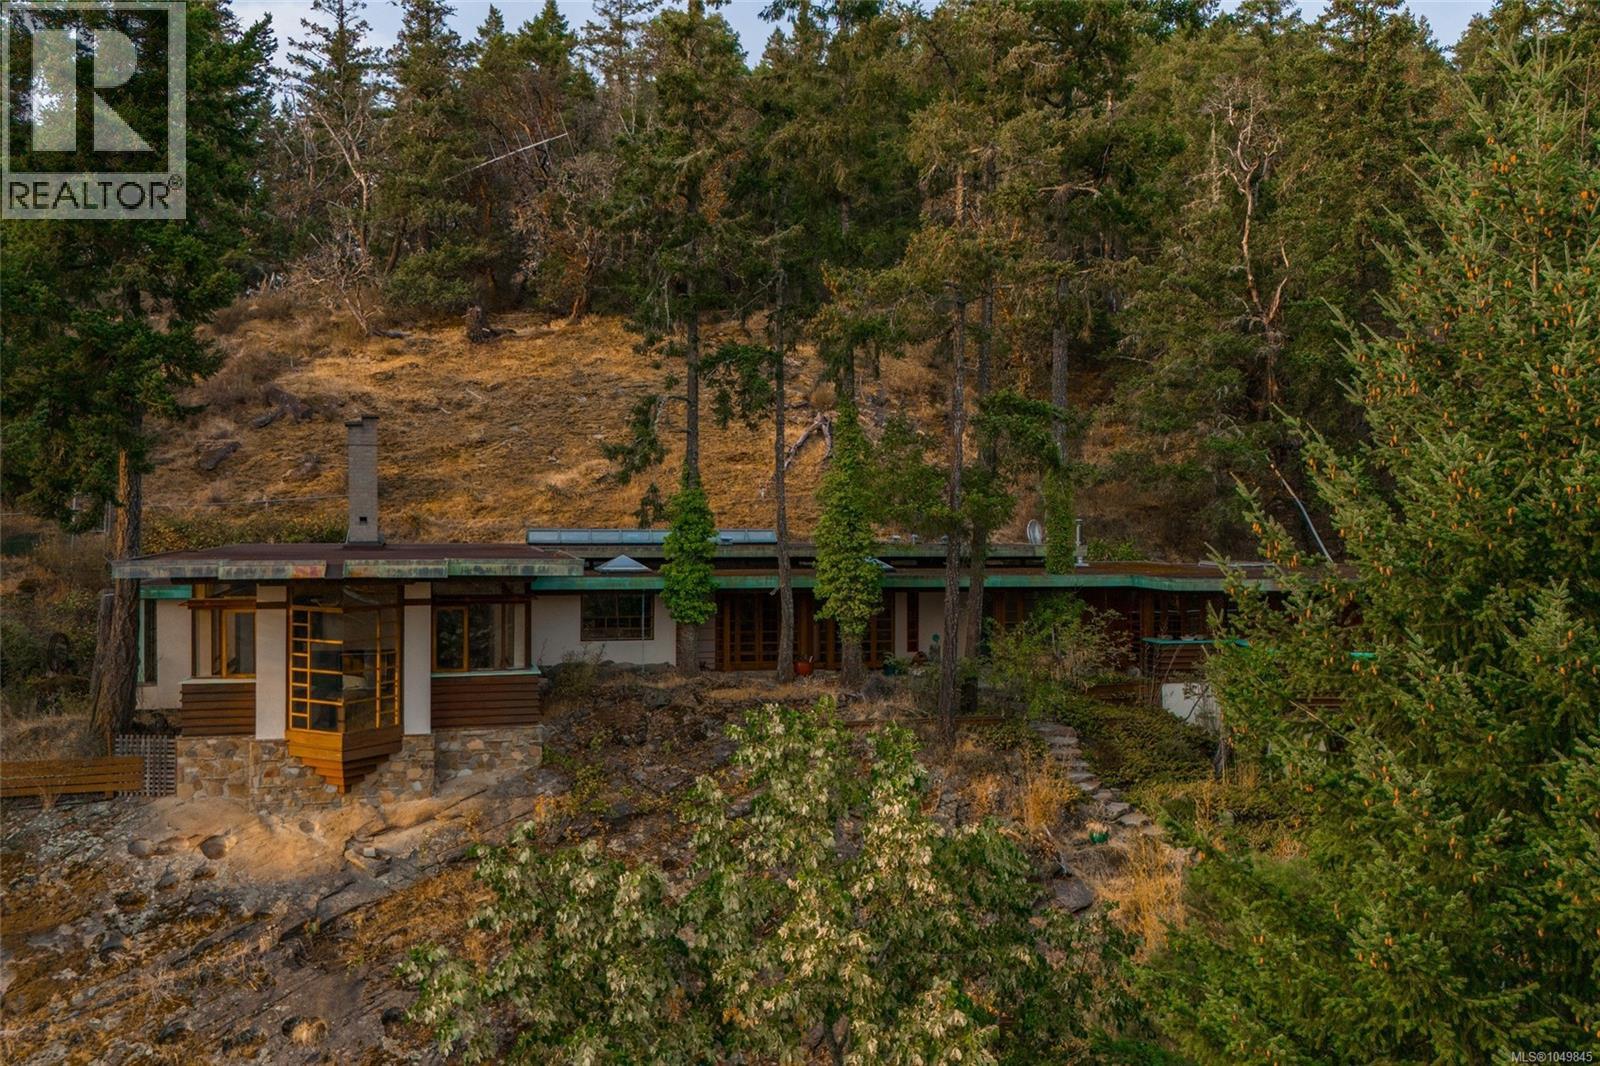
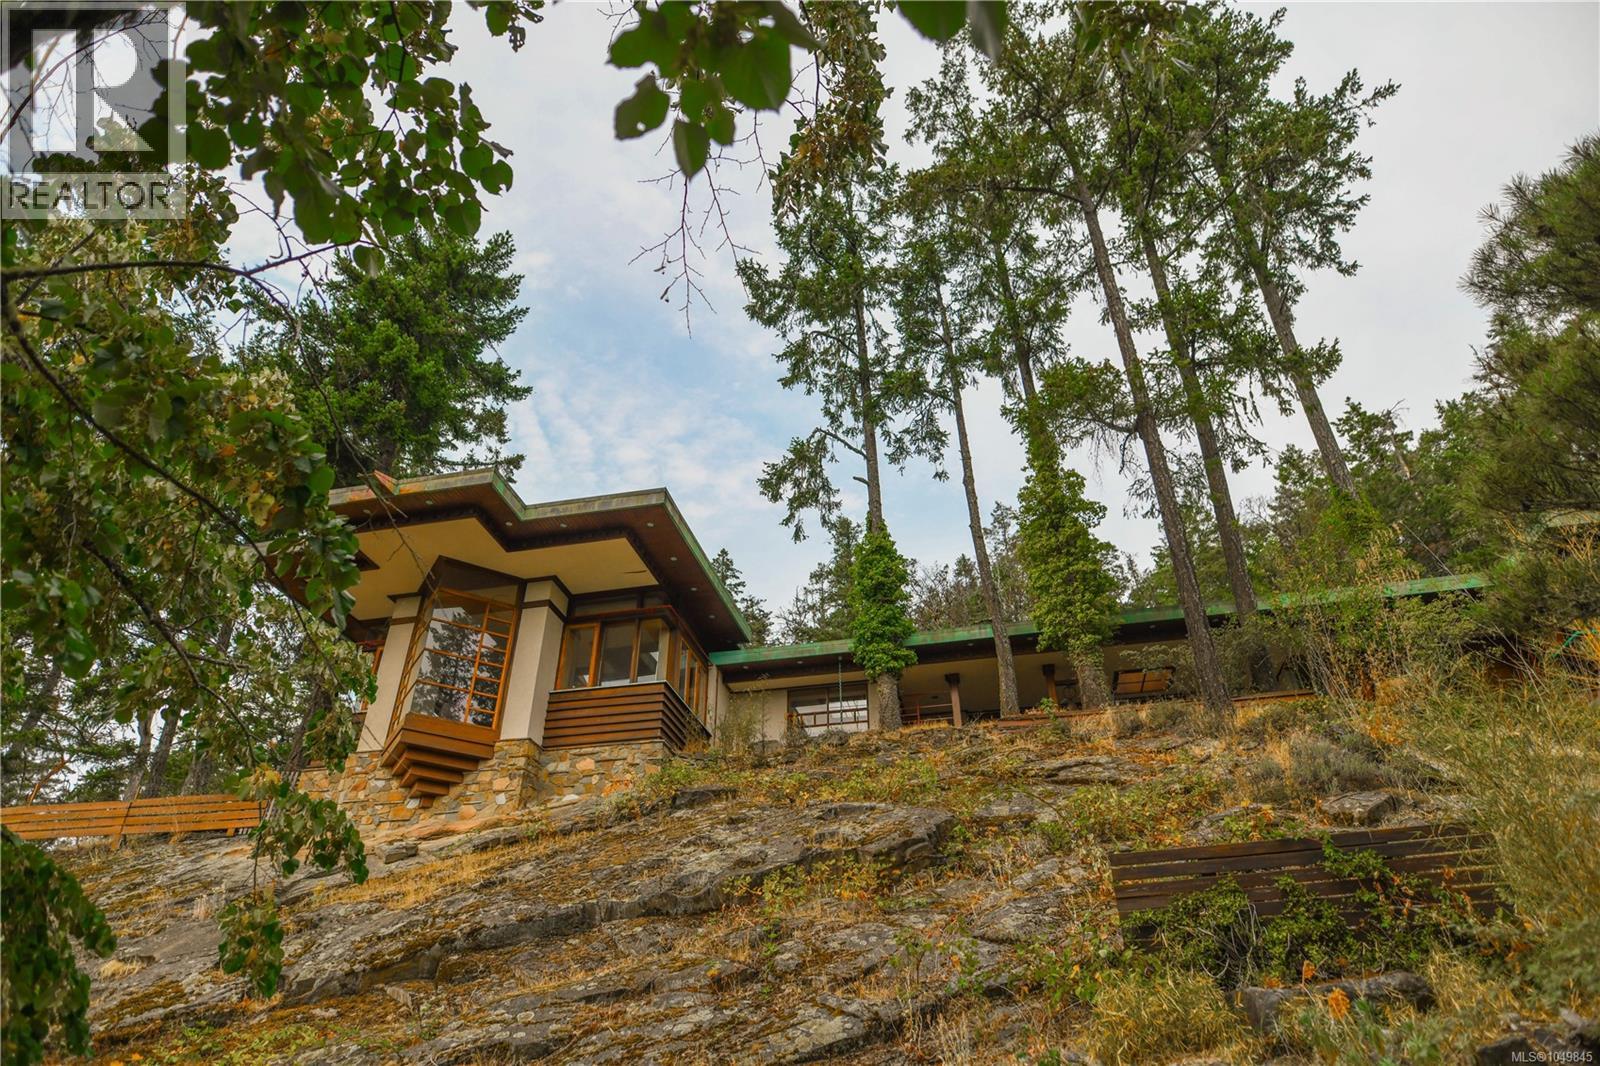
Low-profile hillside home with a flat roof, stone facade, and surrounding trees.
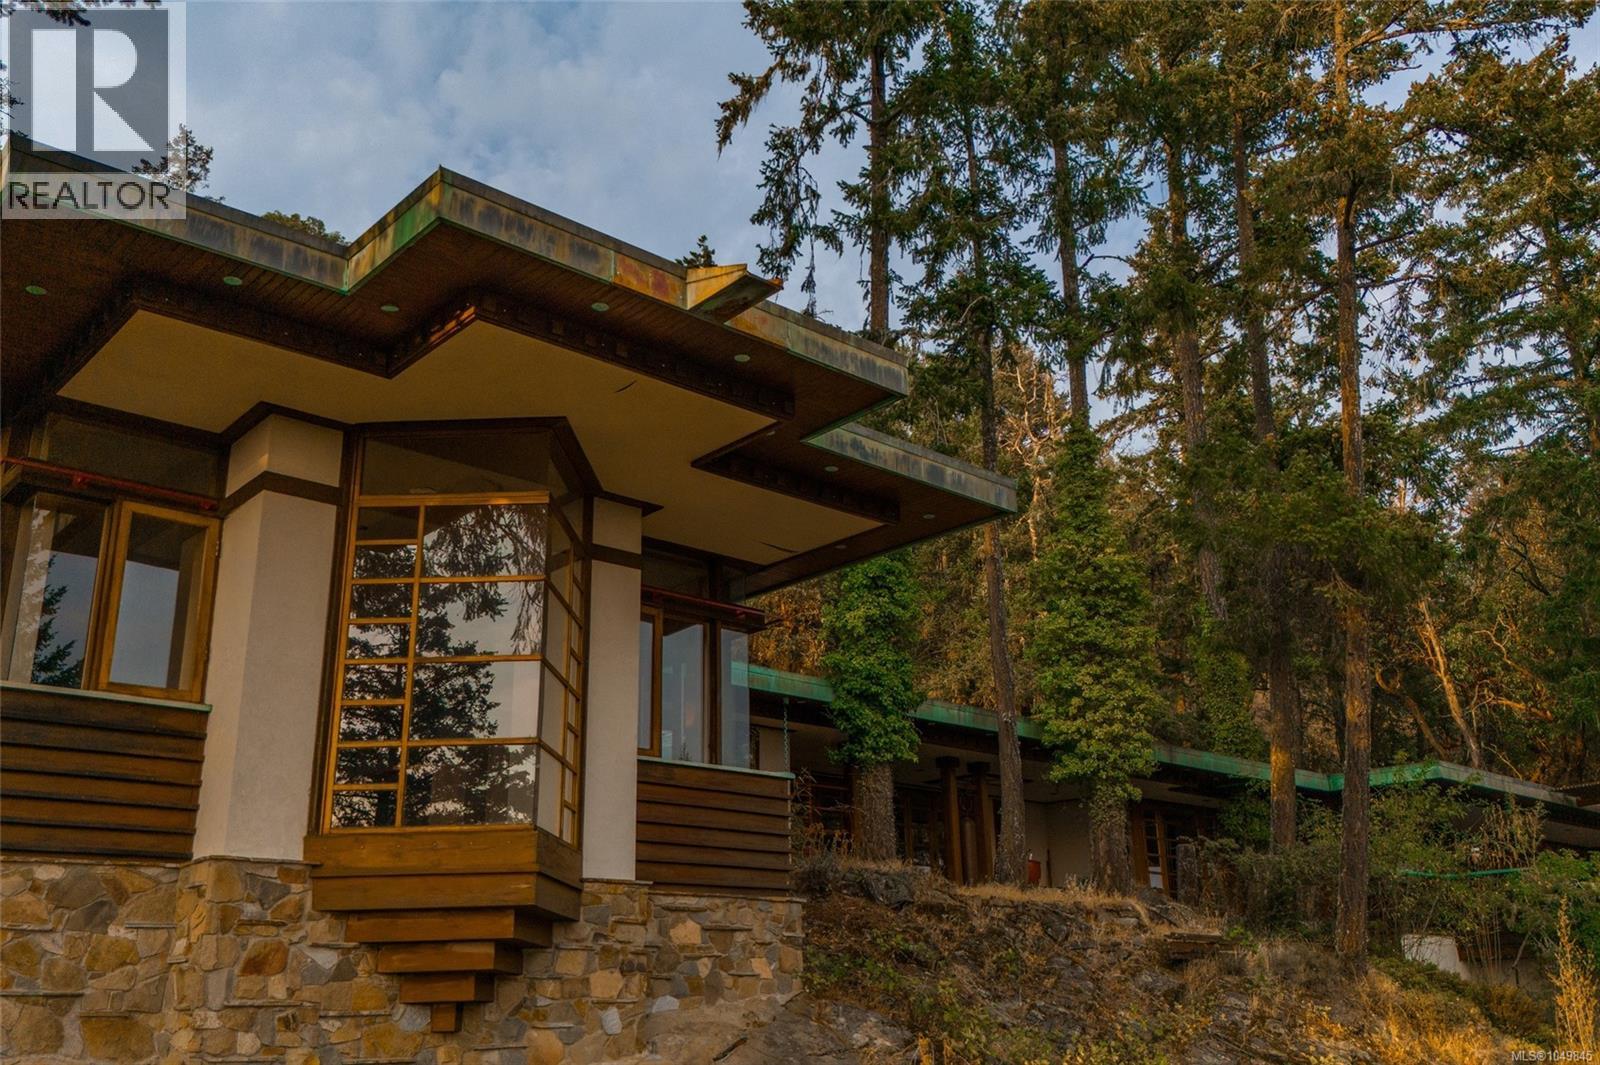
Modern angular home nestled among tall trees, with broad rooflines, large windows, and a stone foundation.
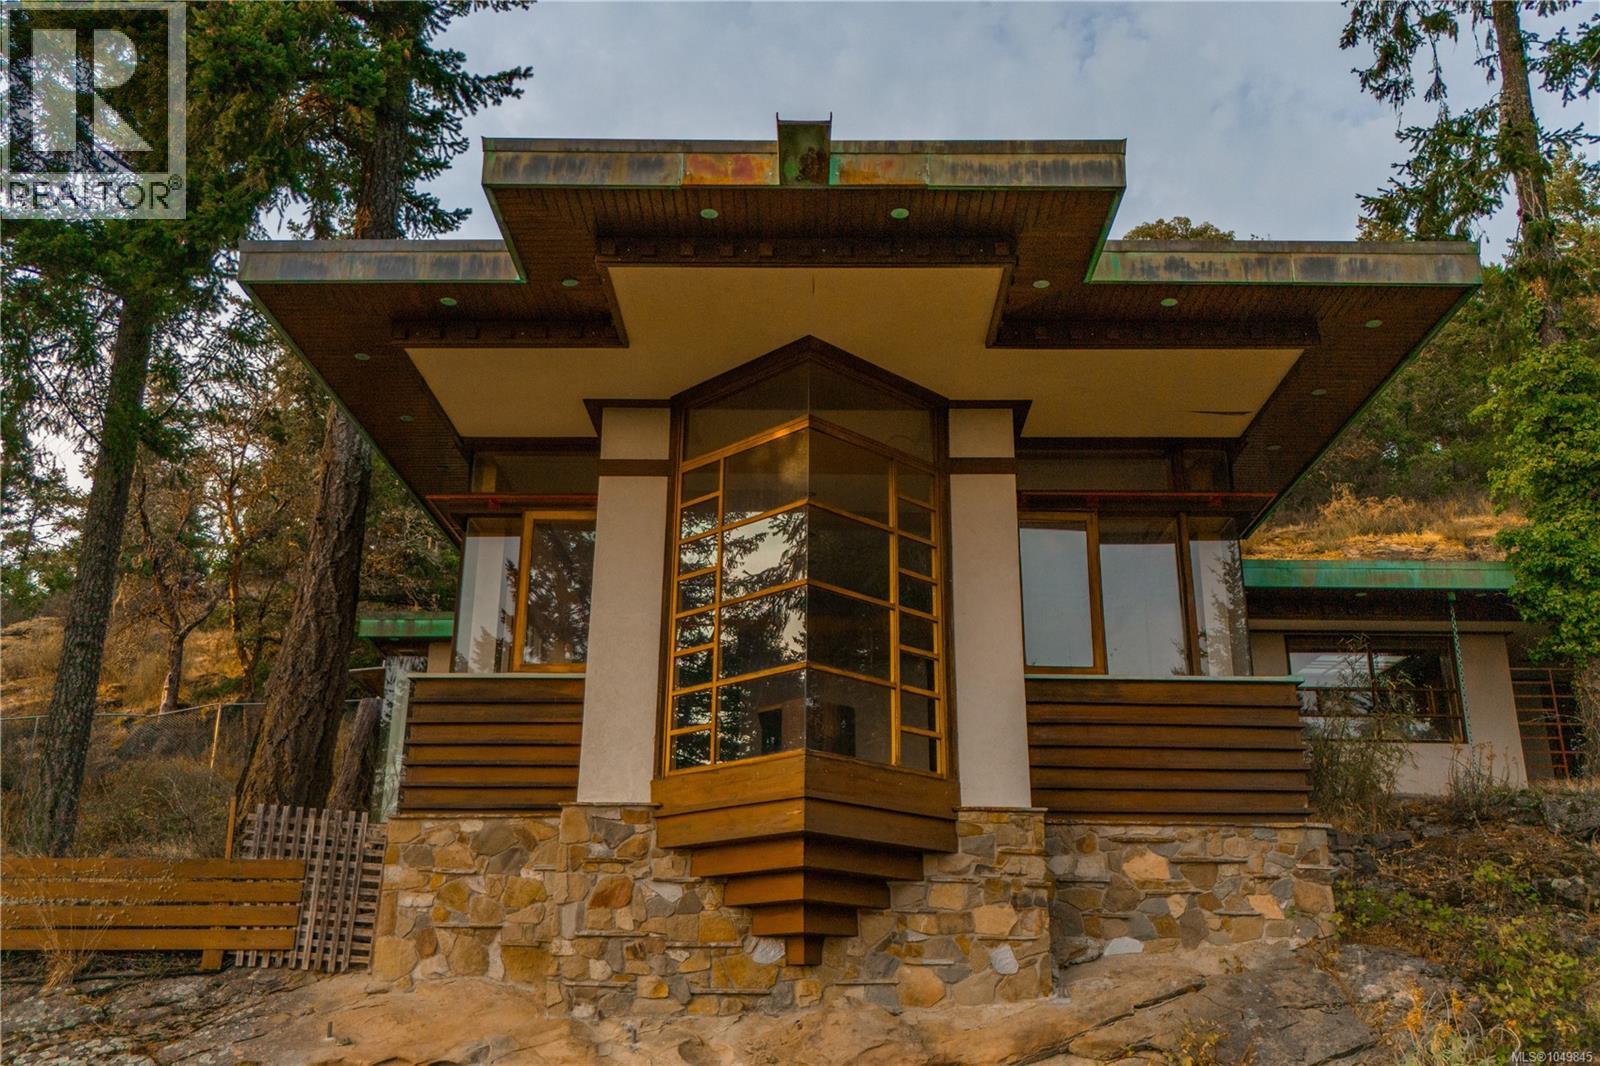
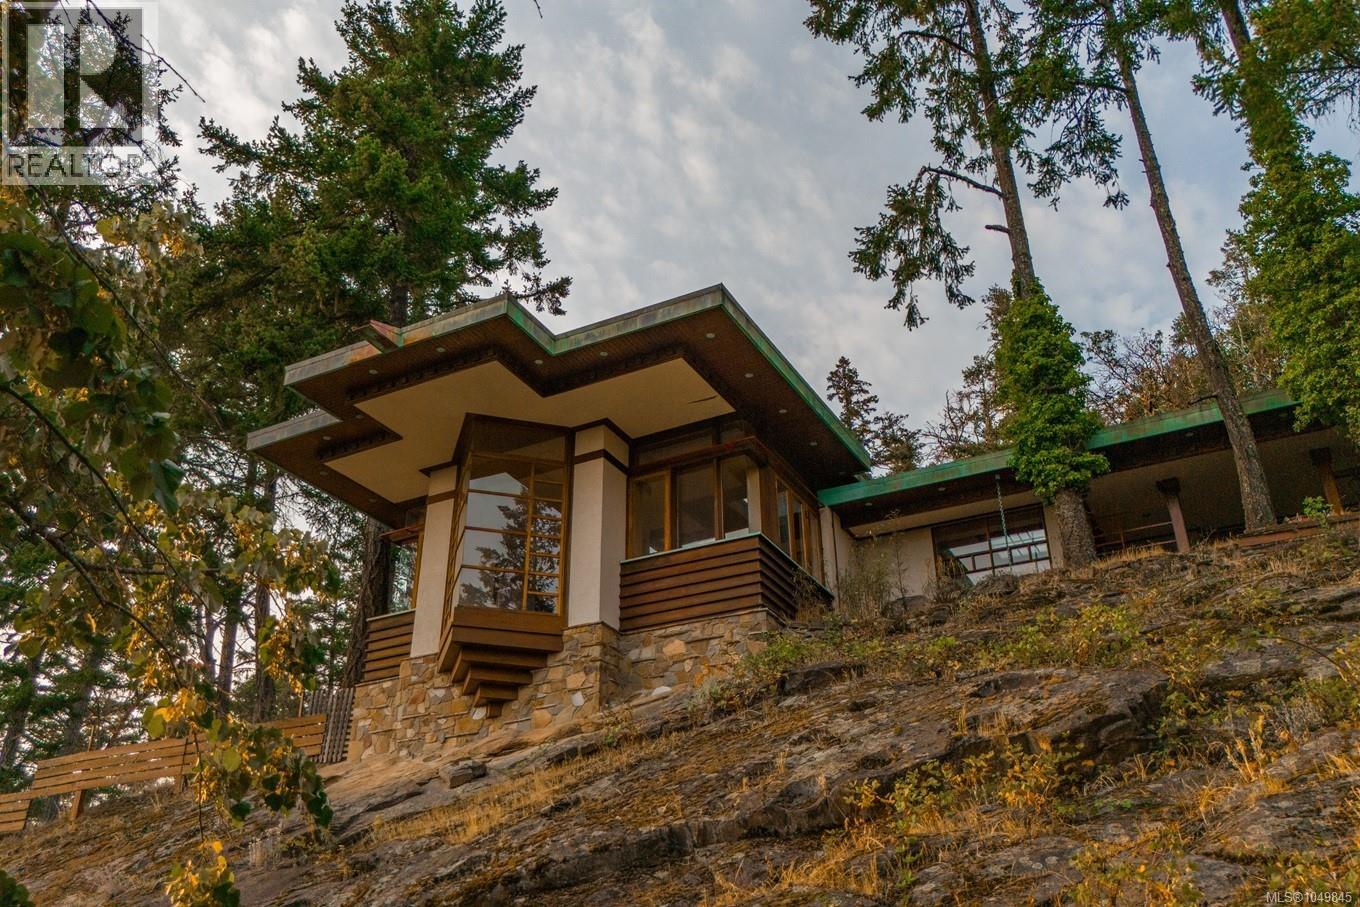
Modern home with a broad angular roof, glass bay window, and stone foundation.
Modern home among tall trees on a rocky slope, with broad rooflines and stone steps.
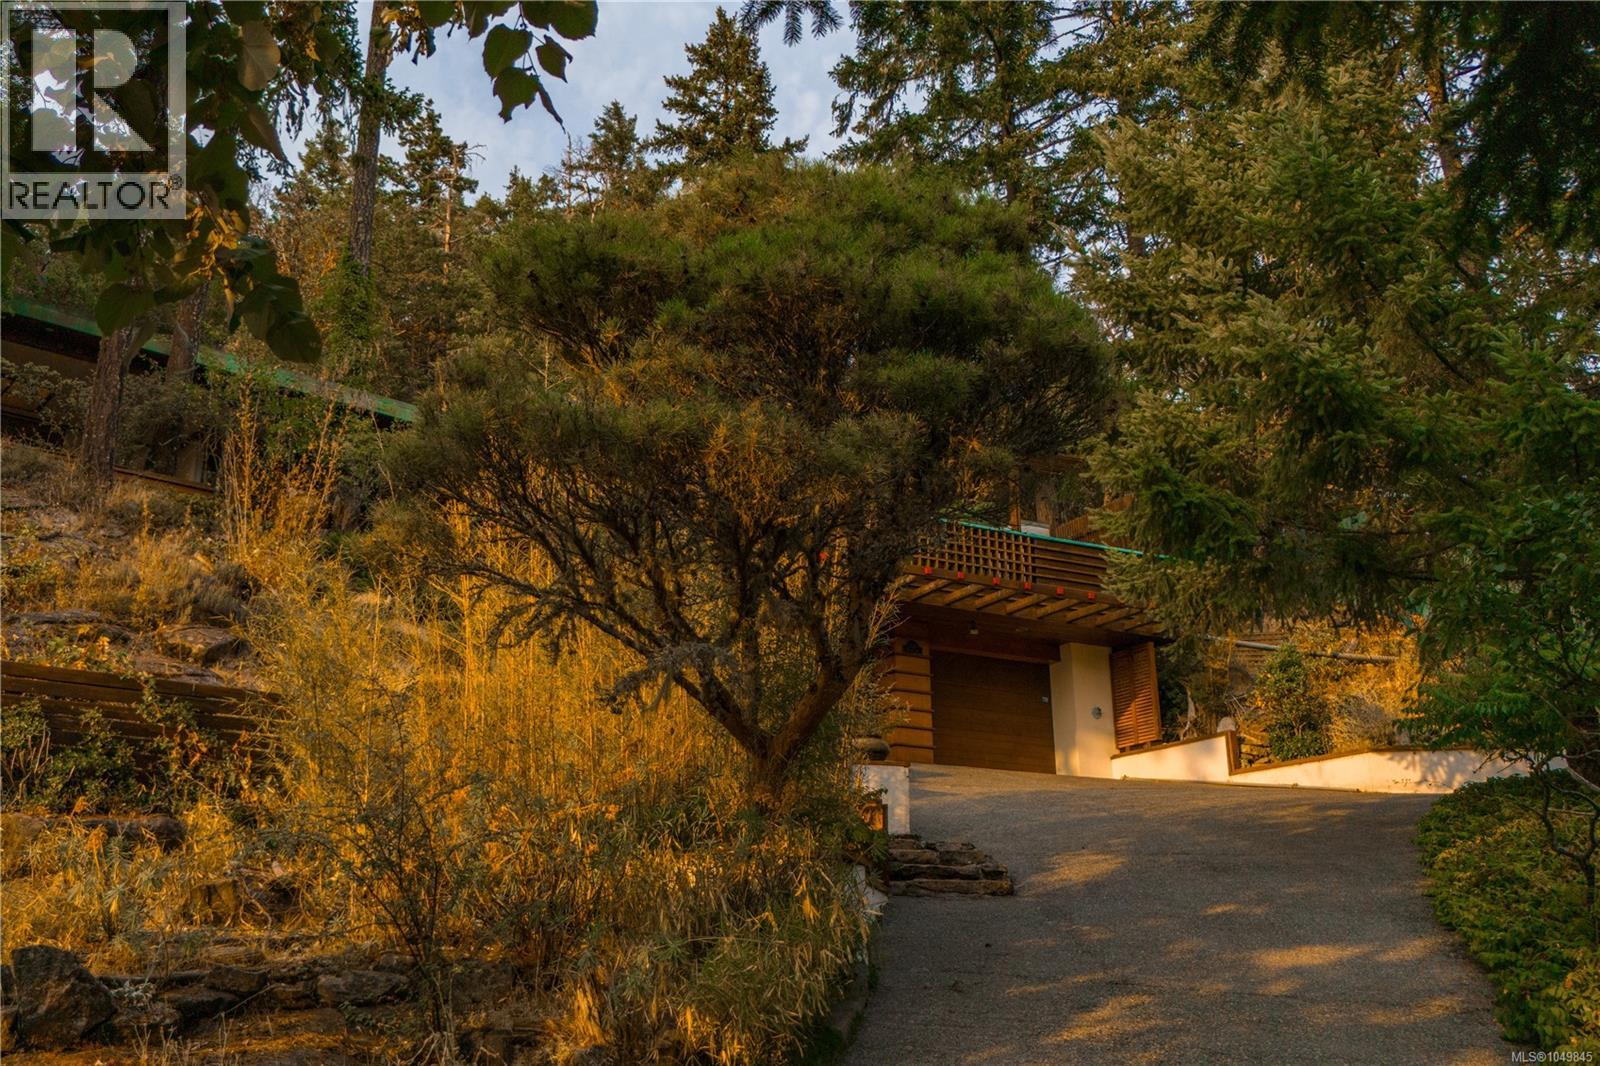
Wooded home with a sloping driveway, wooden deck, and warm sunlight on Pender Island.
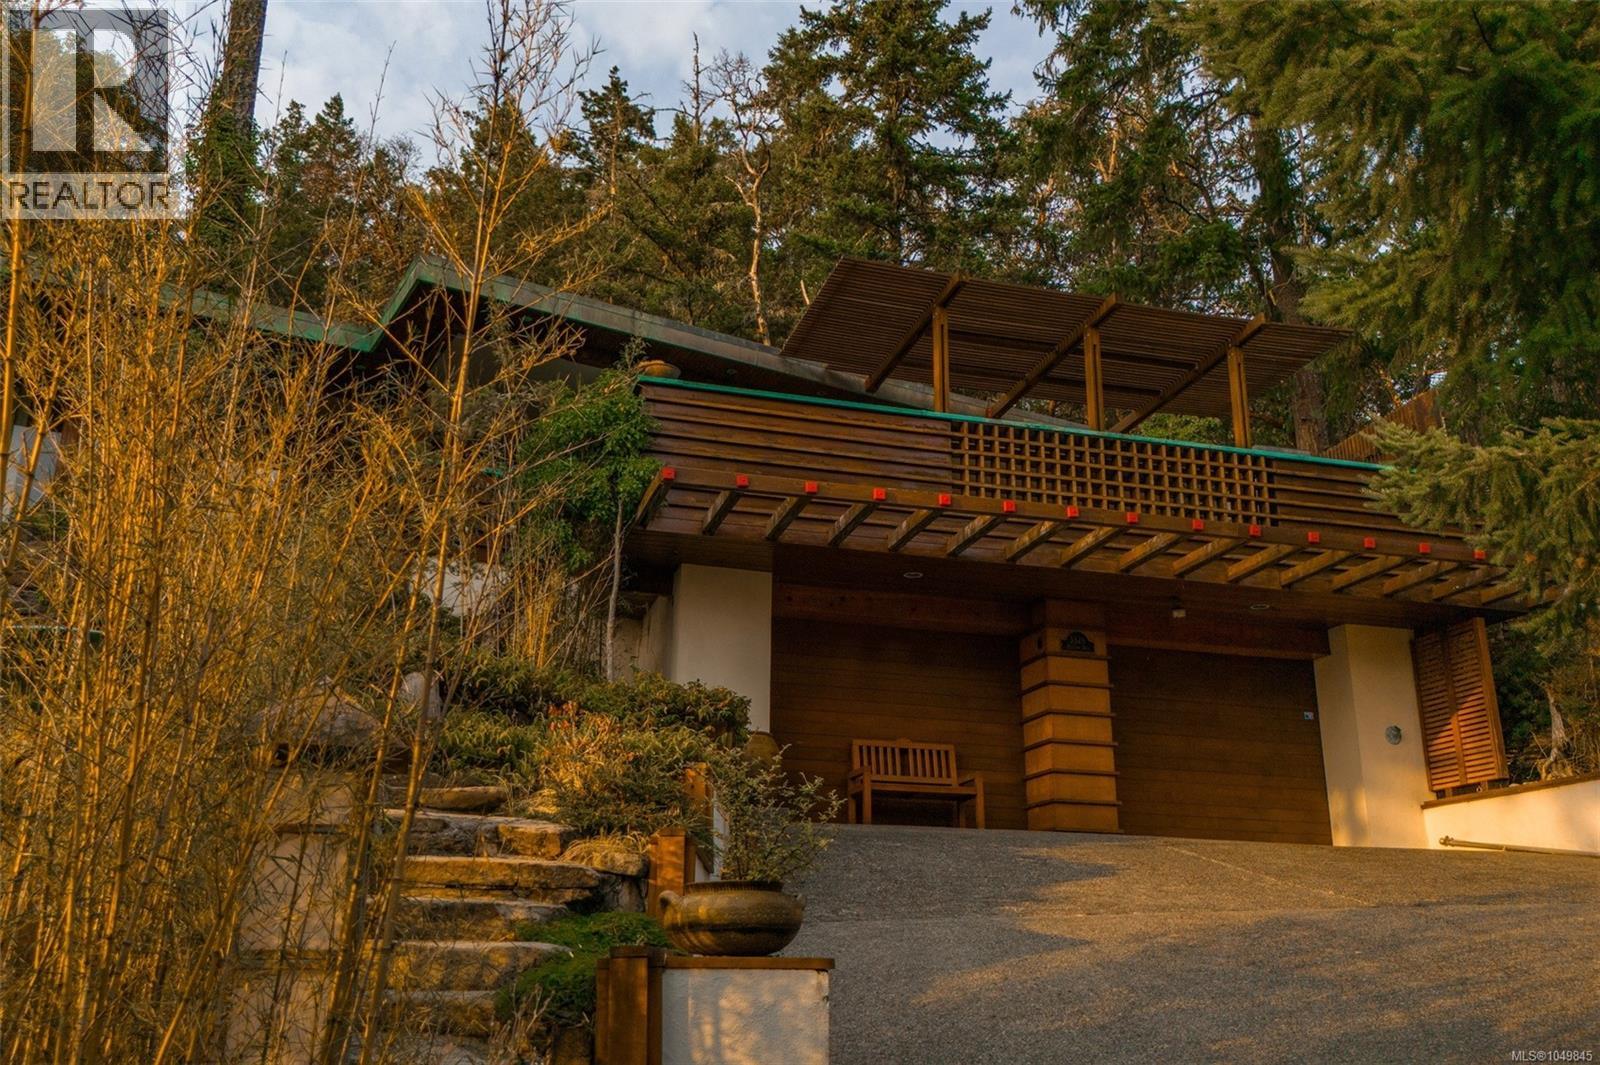
Wood-sided home with an elevated timber deck and pergola, approached by a sloped driveway and stone steps.
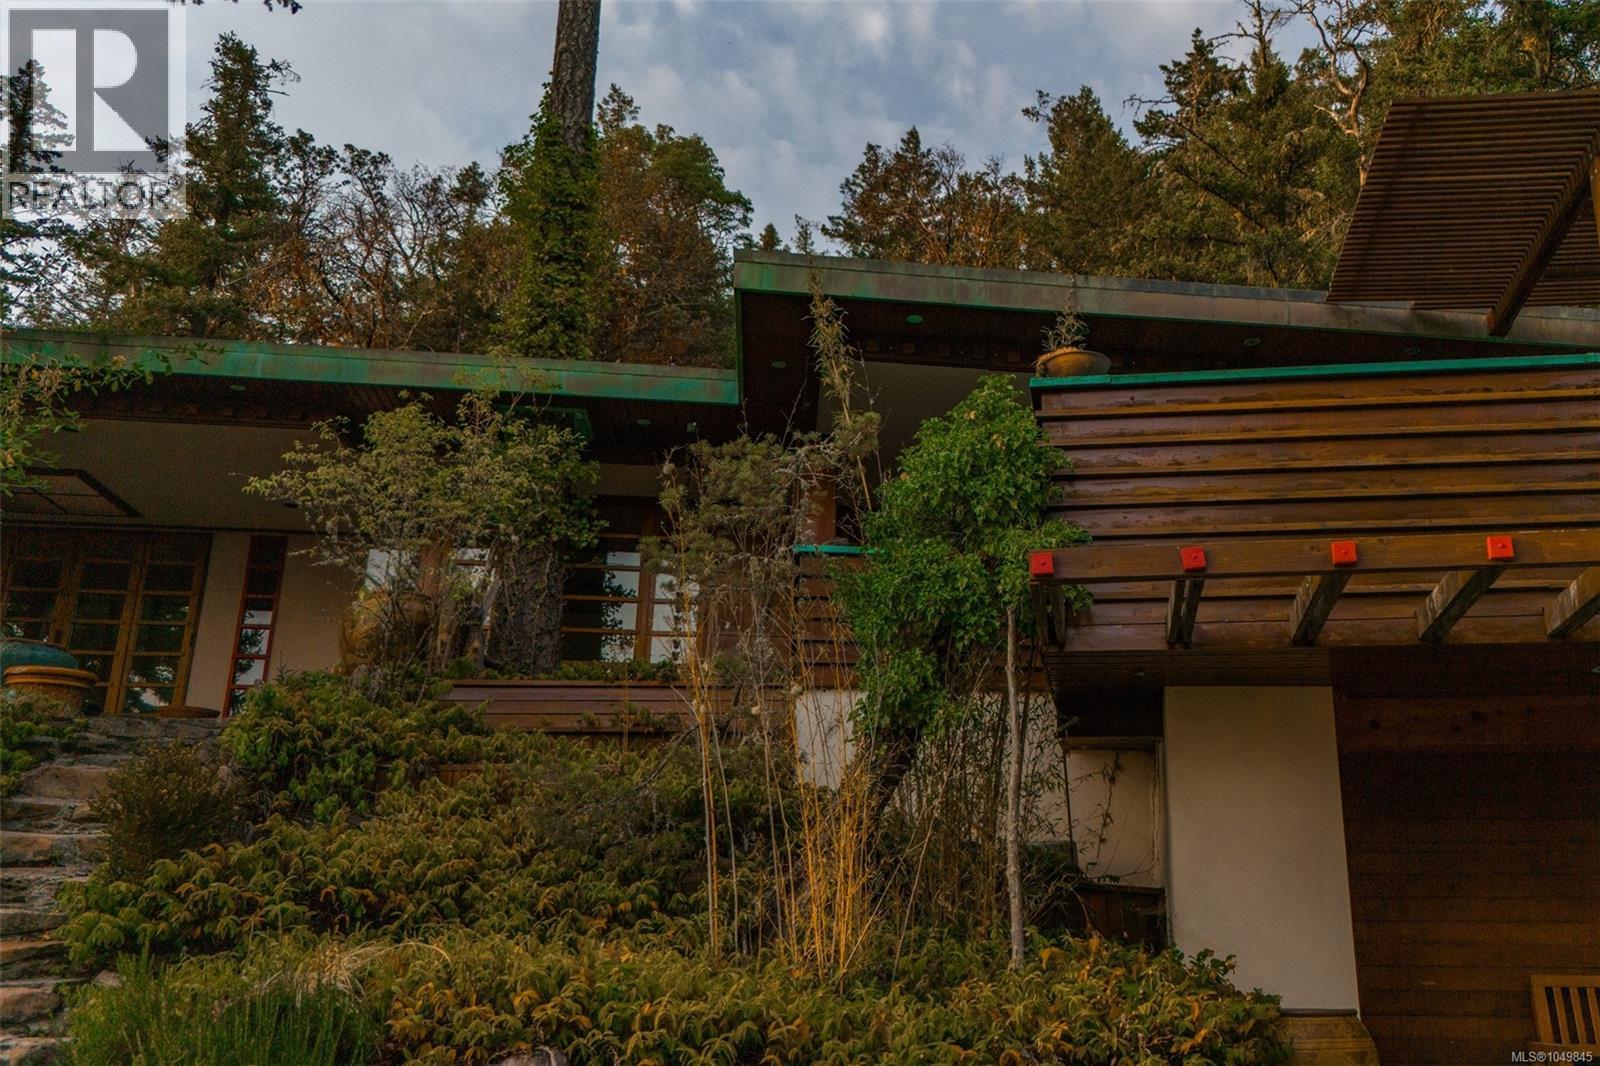
Modern house framed by mature trees and dense landscaping, with a raised wooden deck and broad rooflines.
Wood-paneled study with book-filled built-in shelves, a central desk, and a geometric skylight.
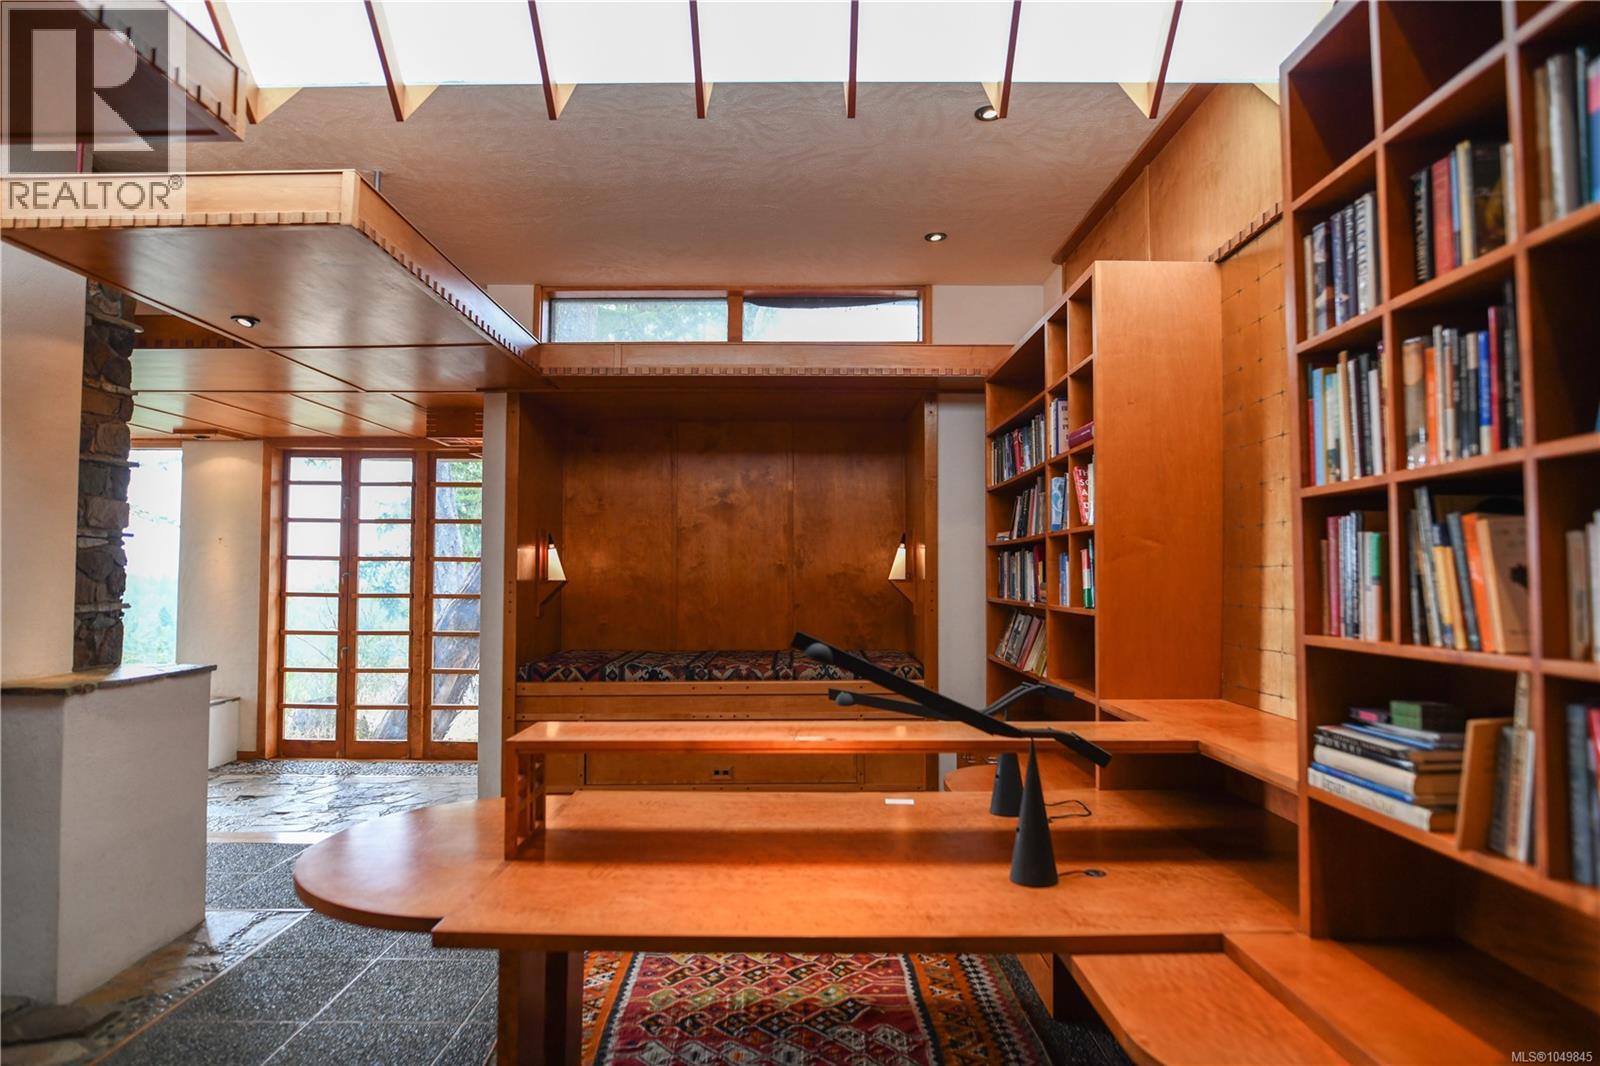
Wood-paneled home office with built-in bookshelves, a large desk, and a recessed daybed.
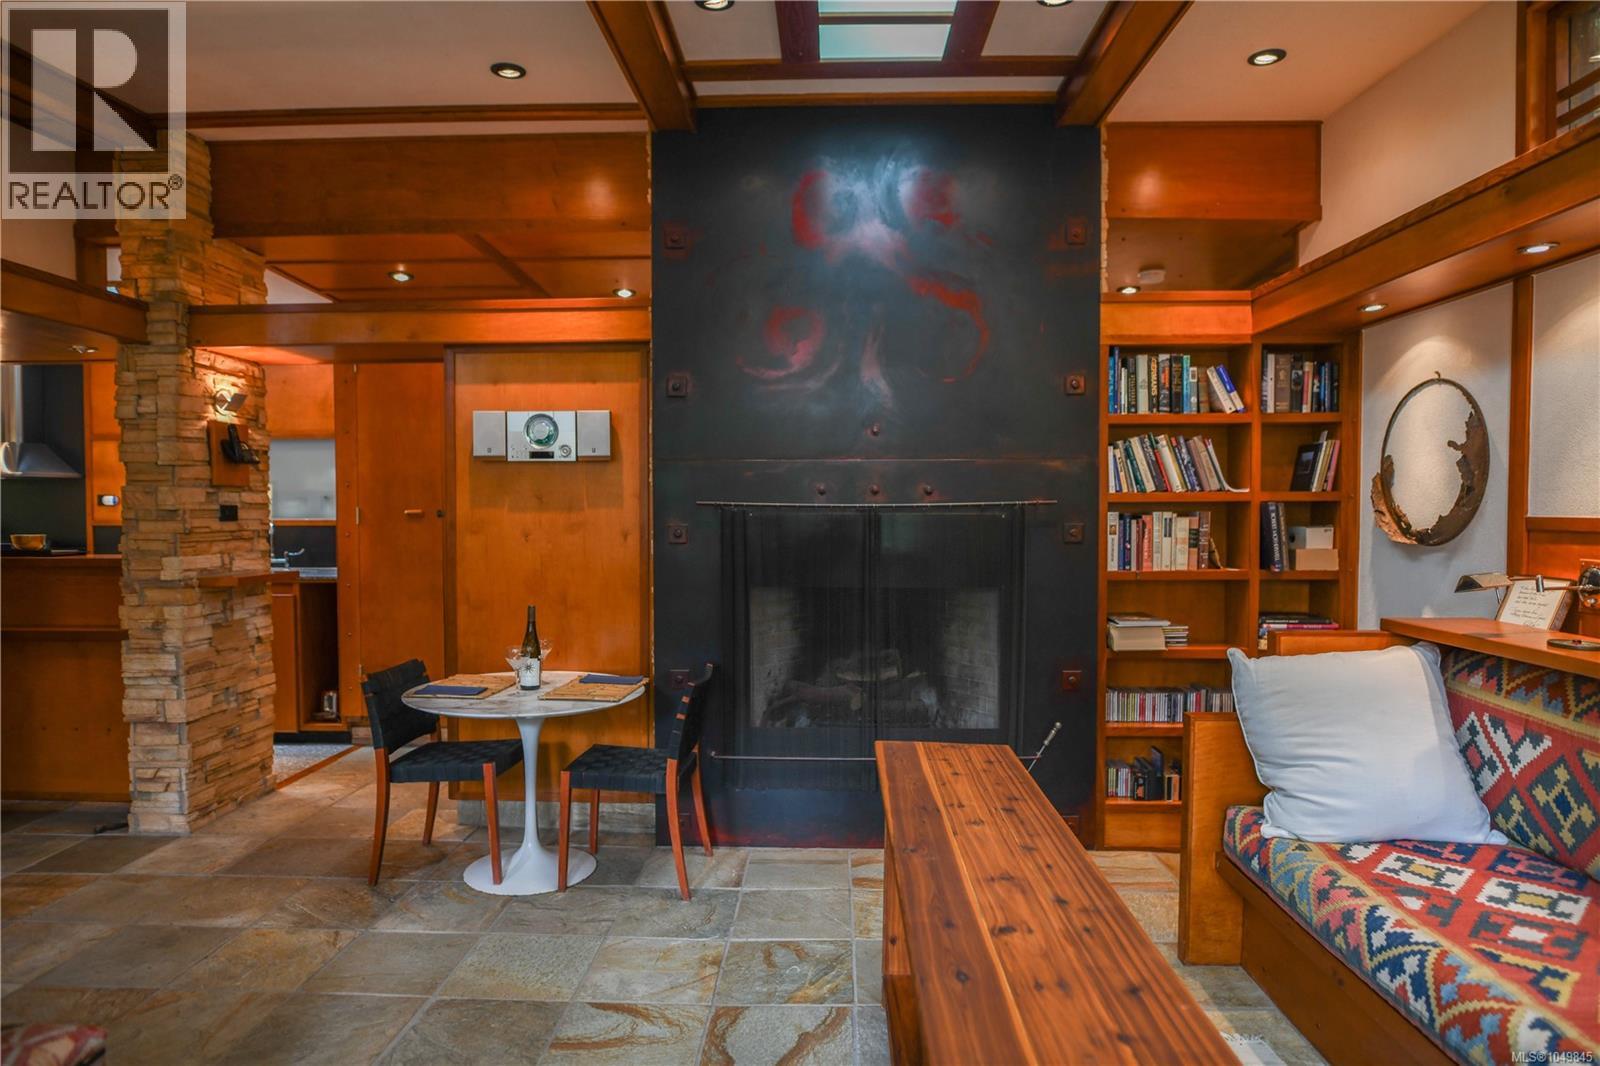
Living room with a central stone fireplace, built-in wooden seating, and a warm wood ceiling.
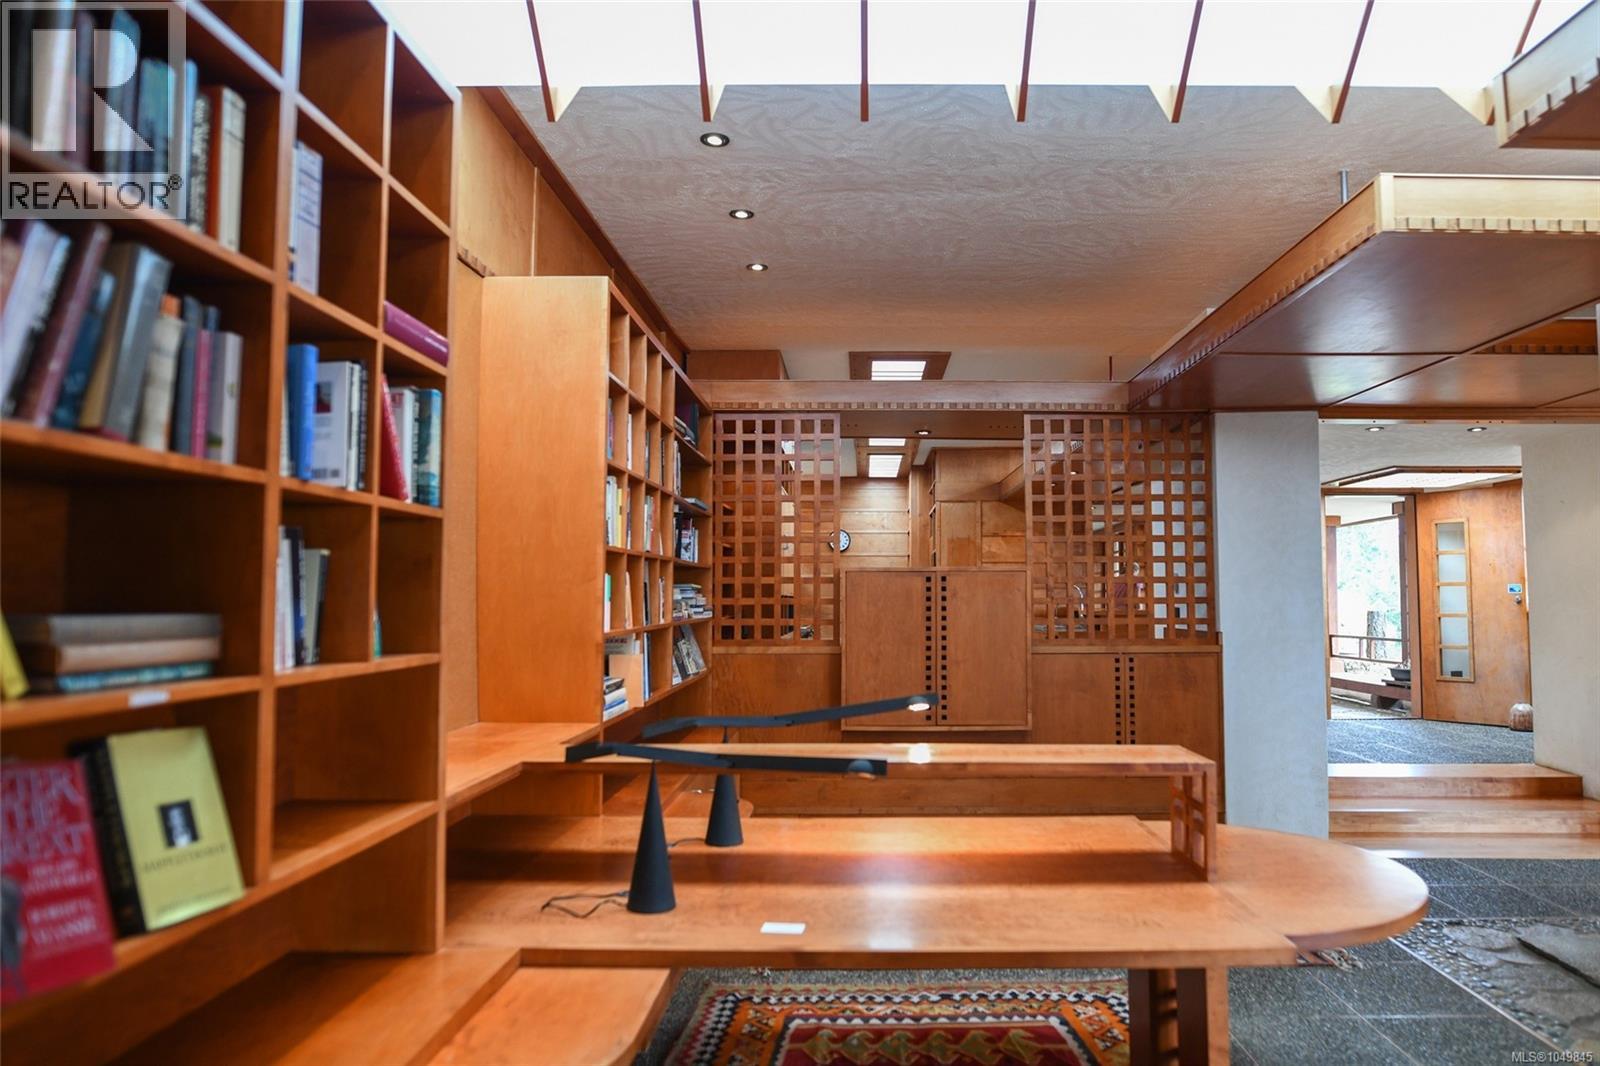
Wood-paneled library with built-in bookshelves, a curved desk, lattice dividers, and a skylight.
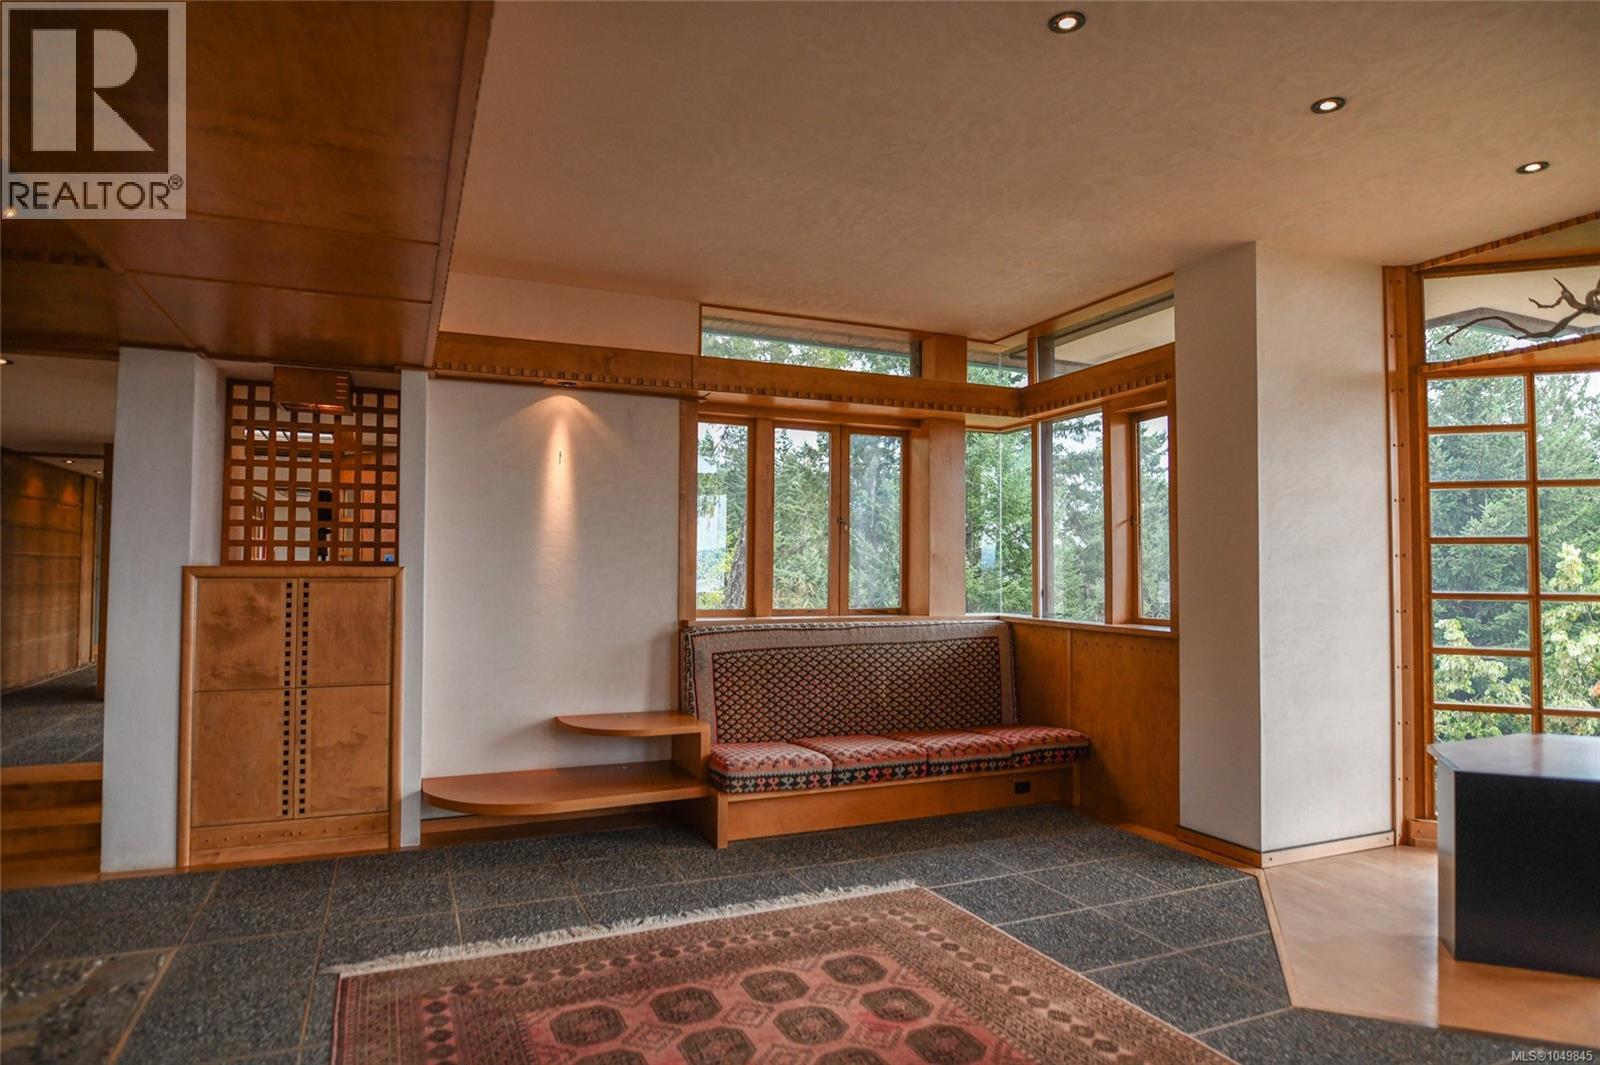
Sitting area with a built-in window bench, wood cabinetry, and large windows overlooking trees.
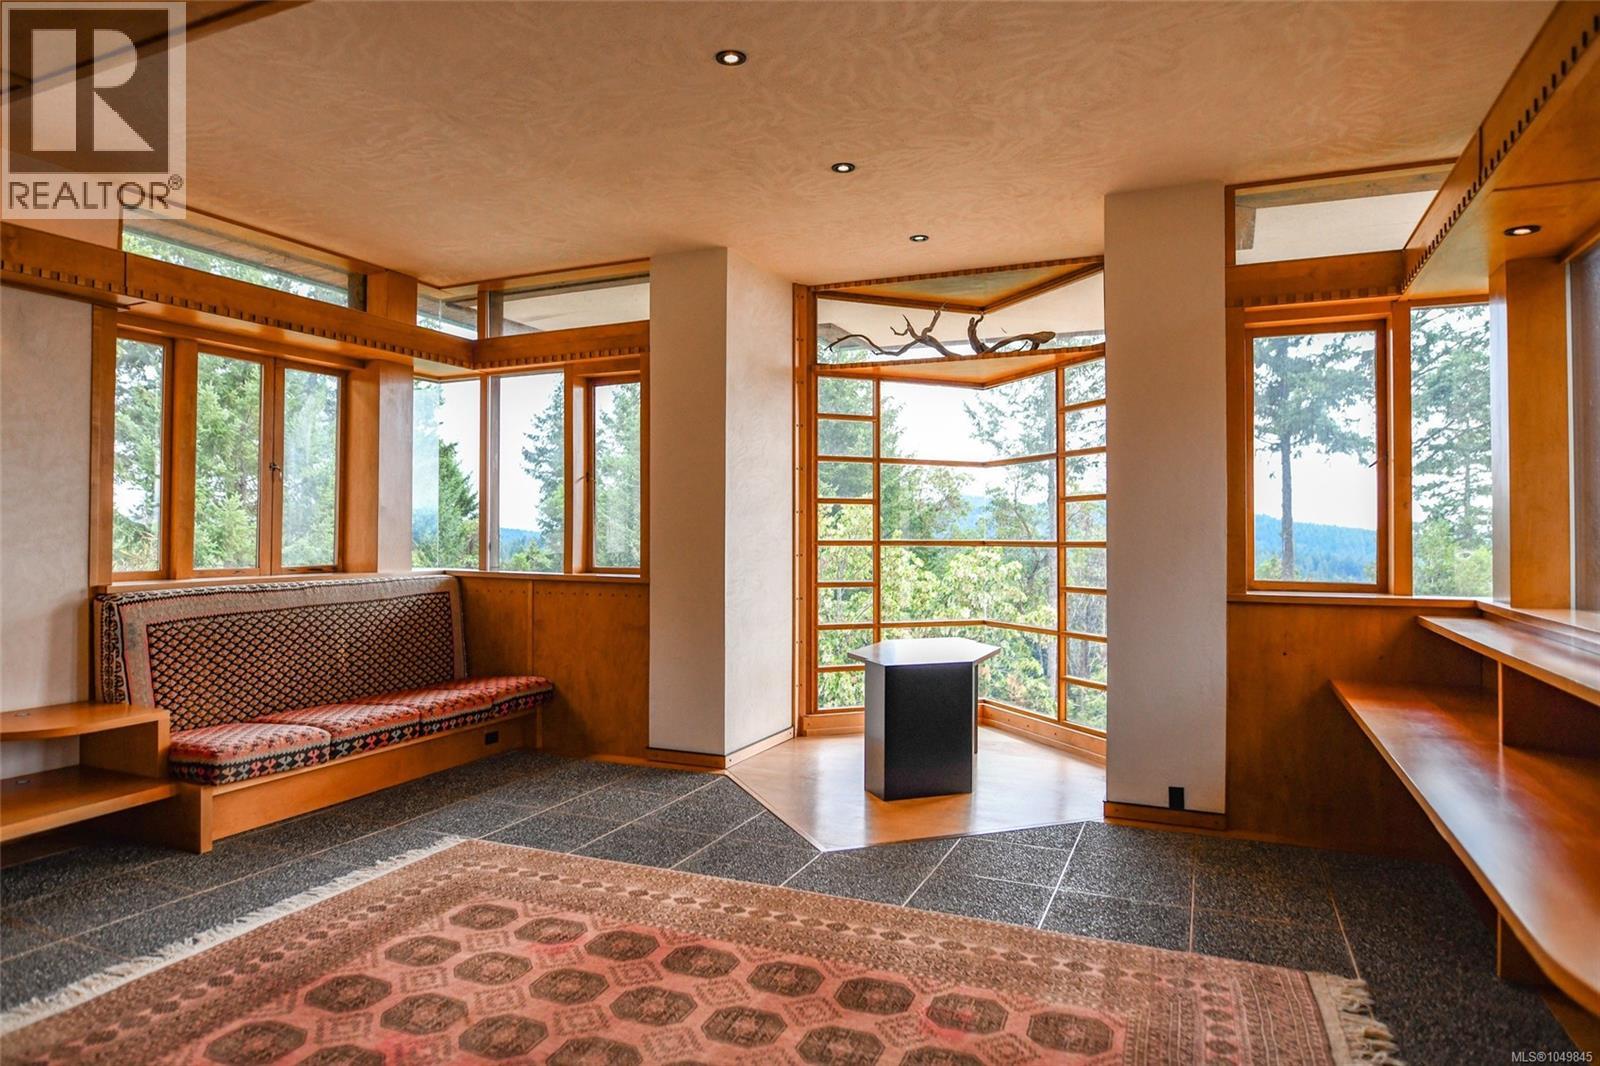
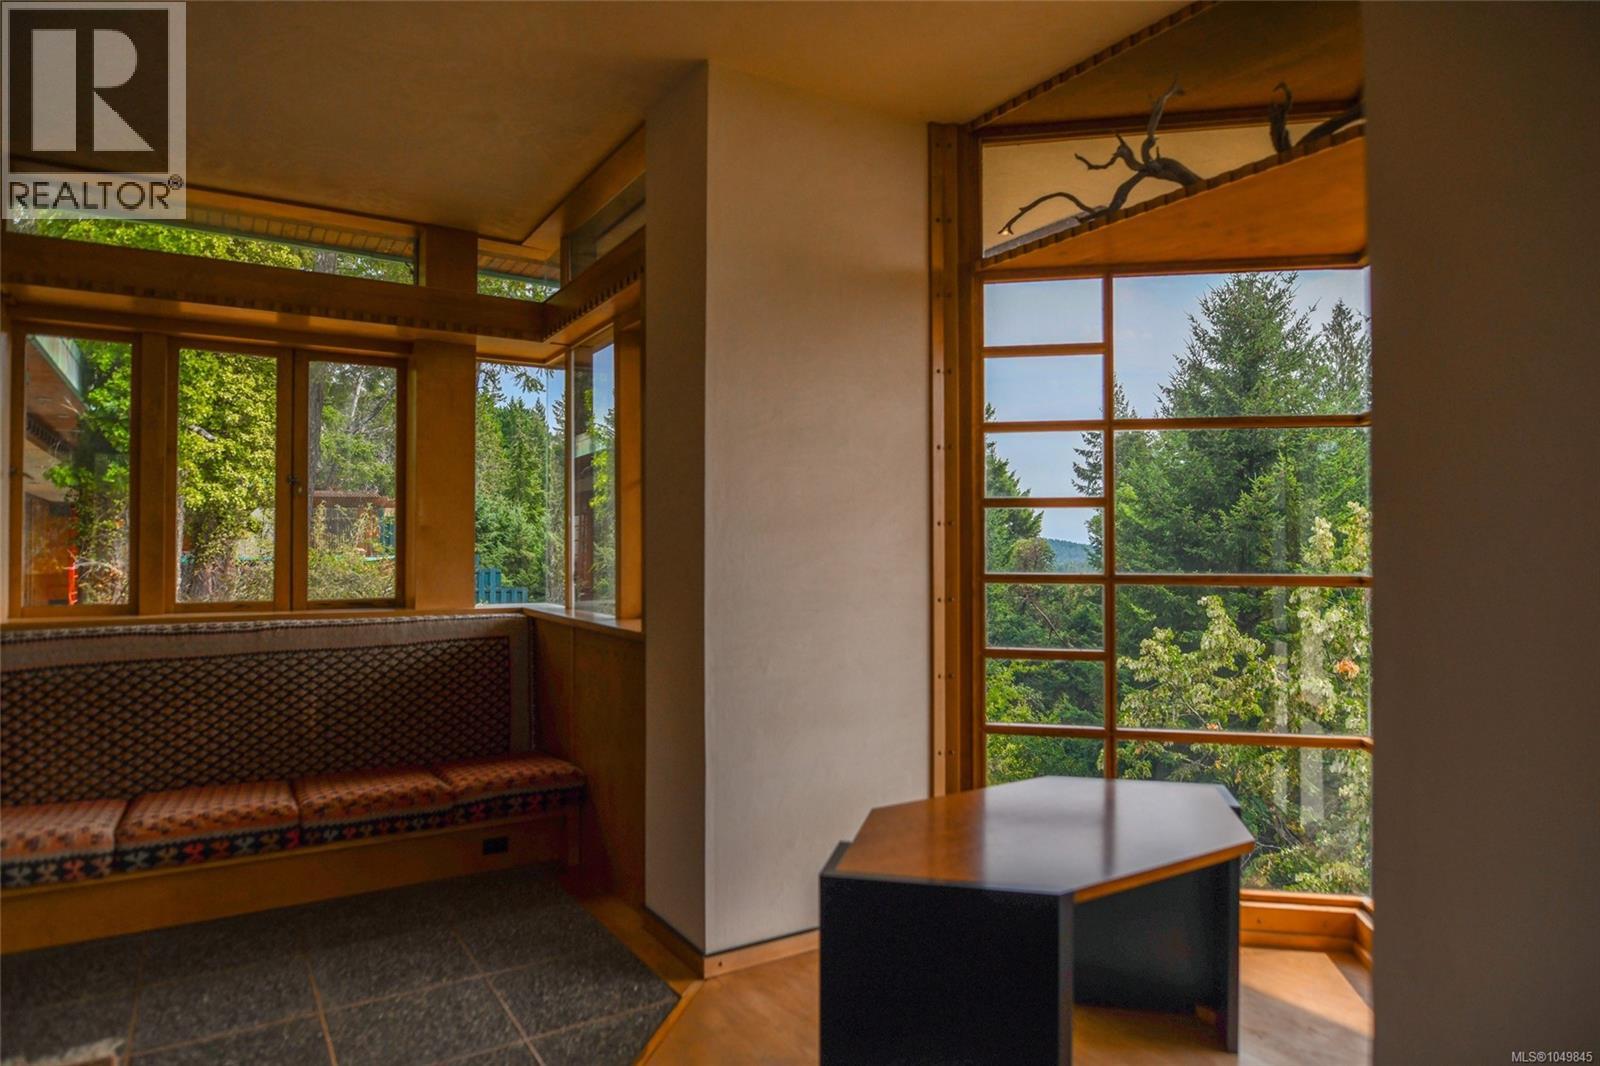
Wood-trimmed sitting area with a built-in patterned bench and expansive windows overlooking wooded hills.
Wood-trimmed room with built-in shelves, a table, and windows overlooking trees and water.
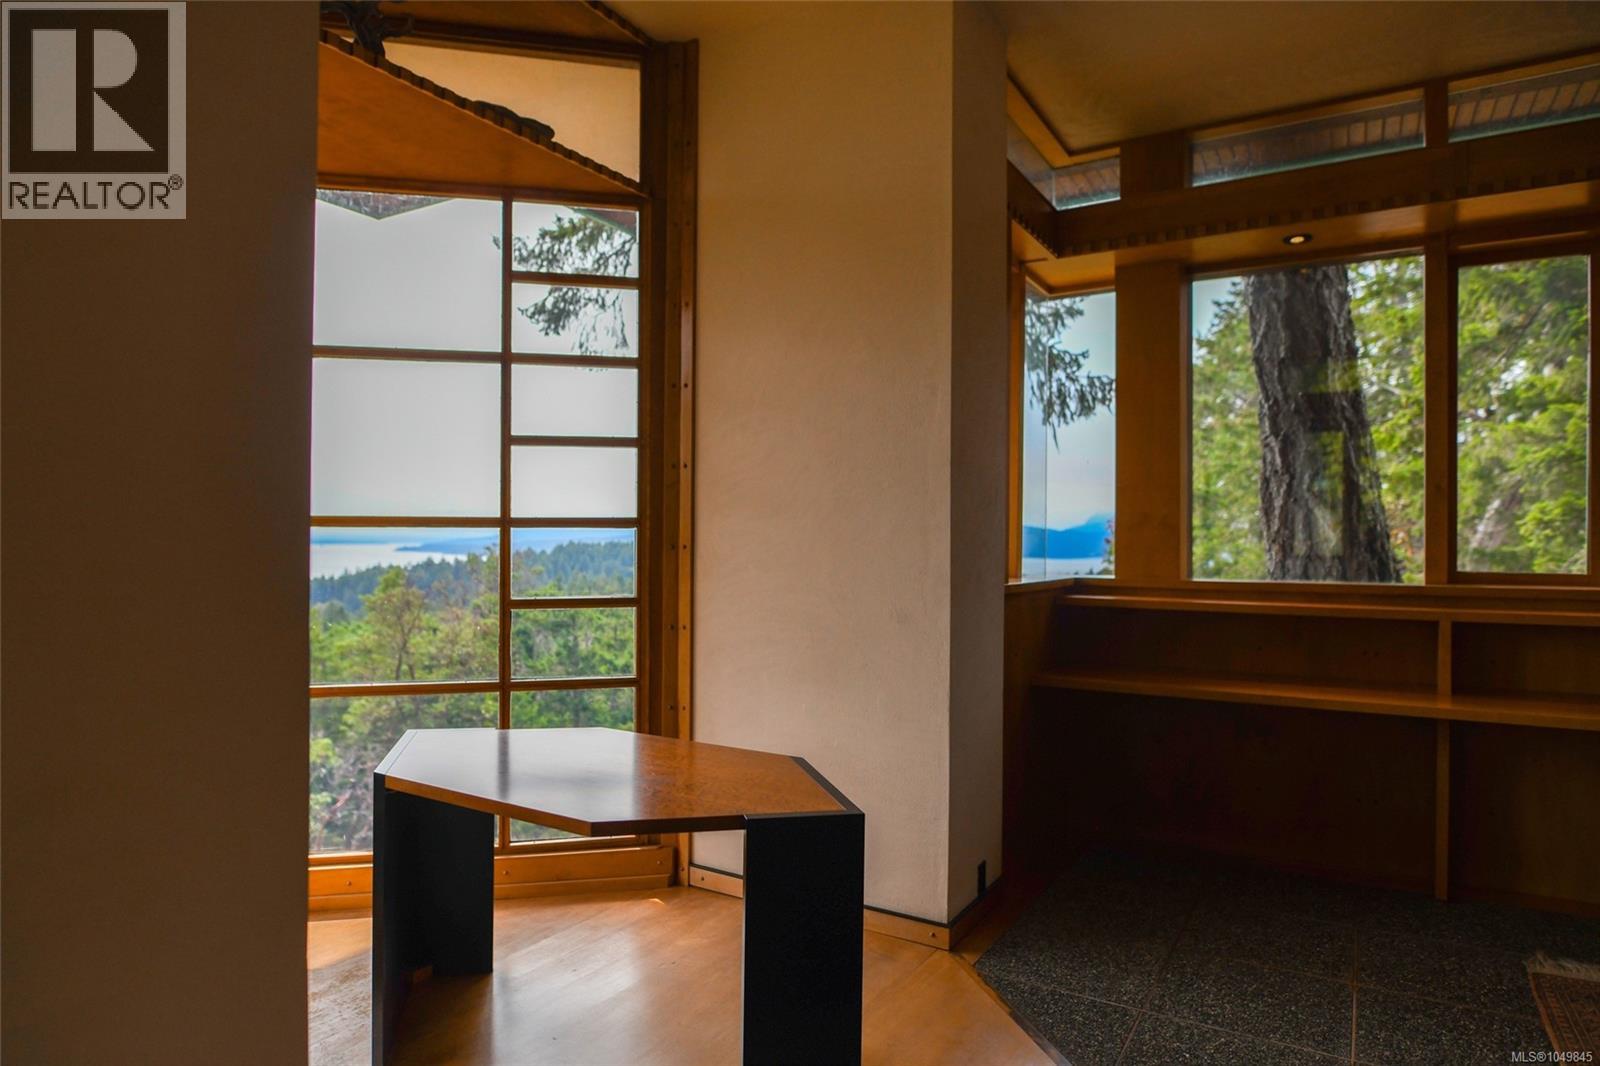
Window nook overlooking evergreens, forested hills, and water, with a dark pedestal in the foreground.
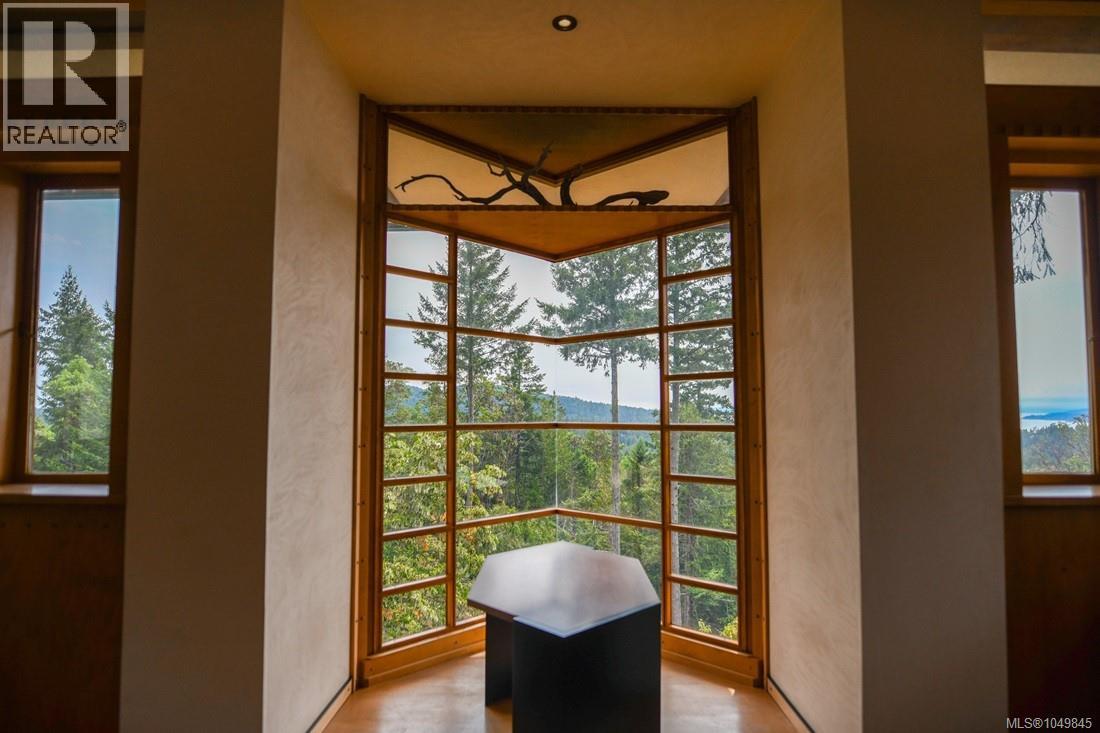
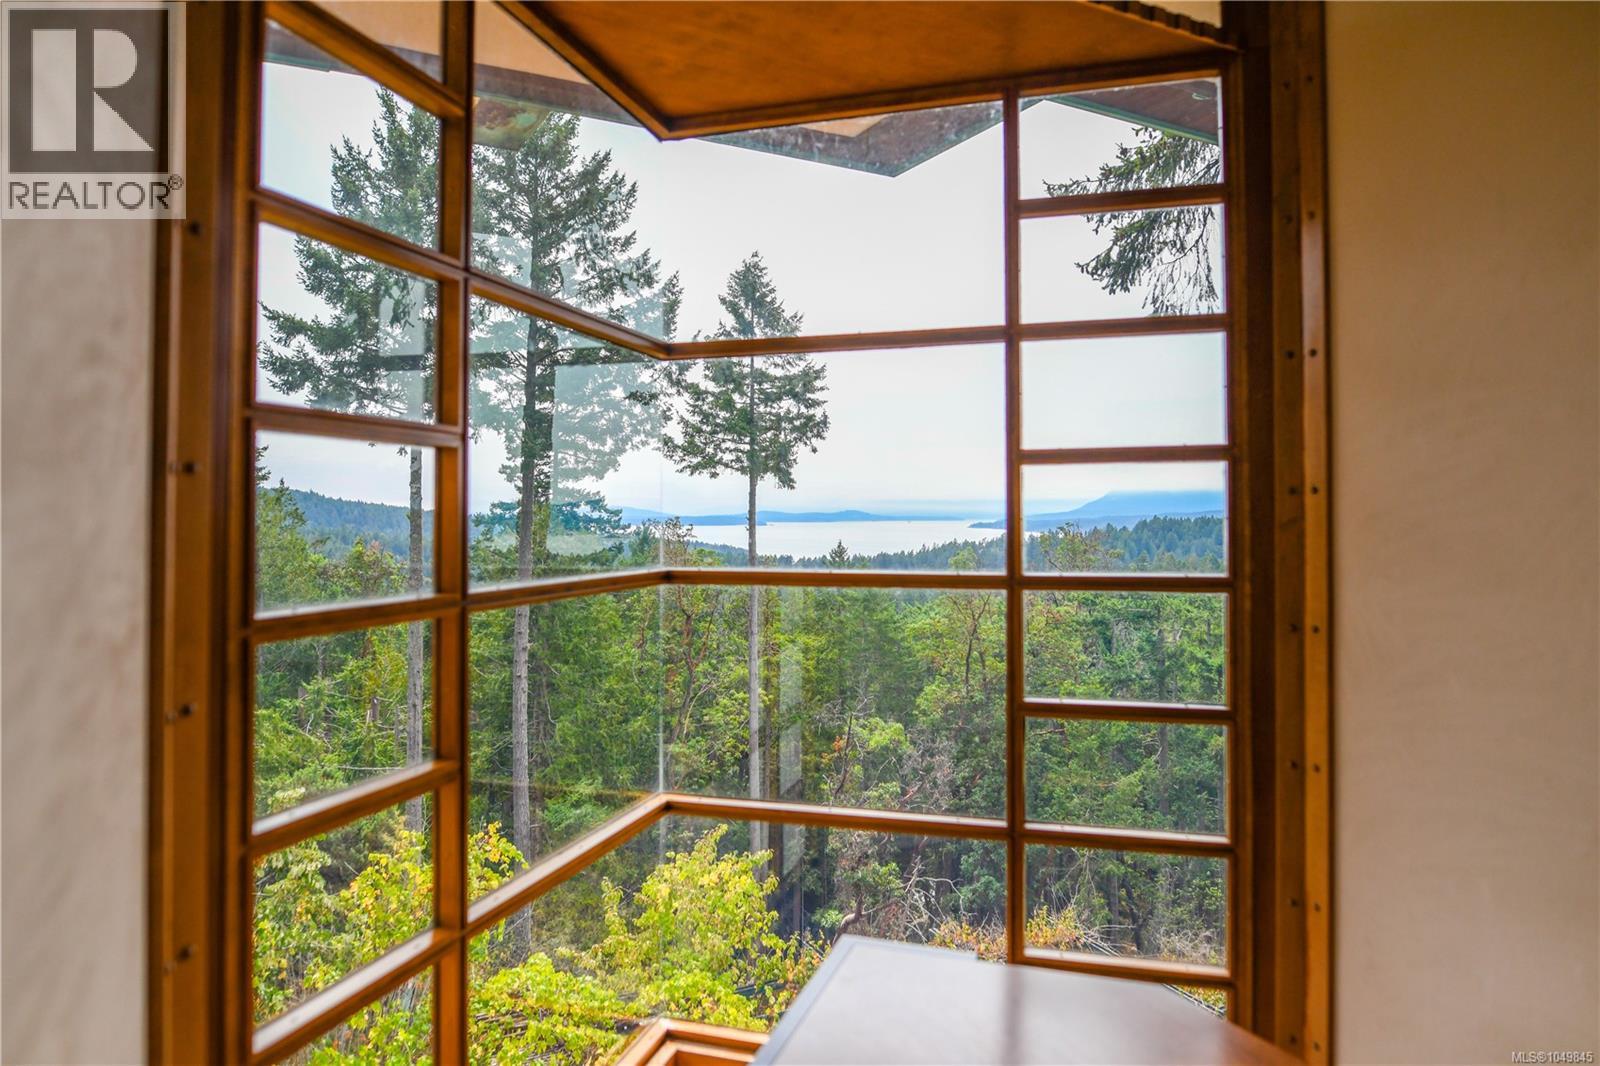
Wood-framed corner windows overlook forest, distant hills, and water.
Dining nook with a built-in bench and tall wood-framed windows overlooking trees.
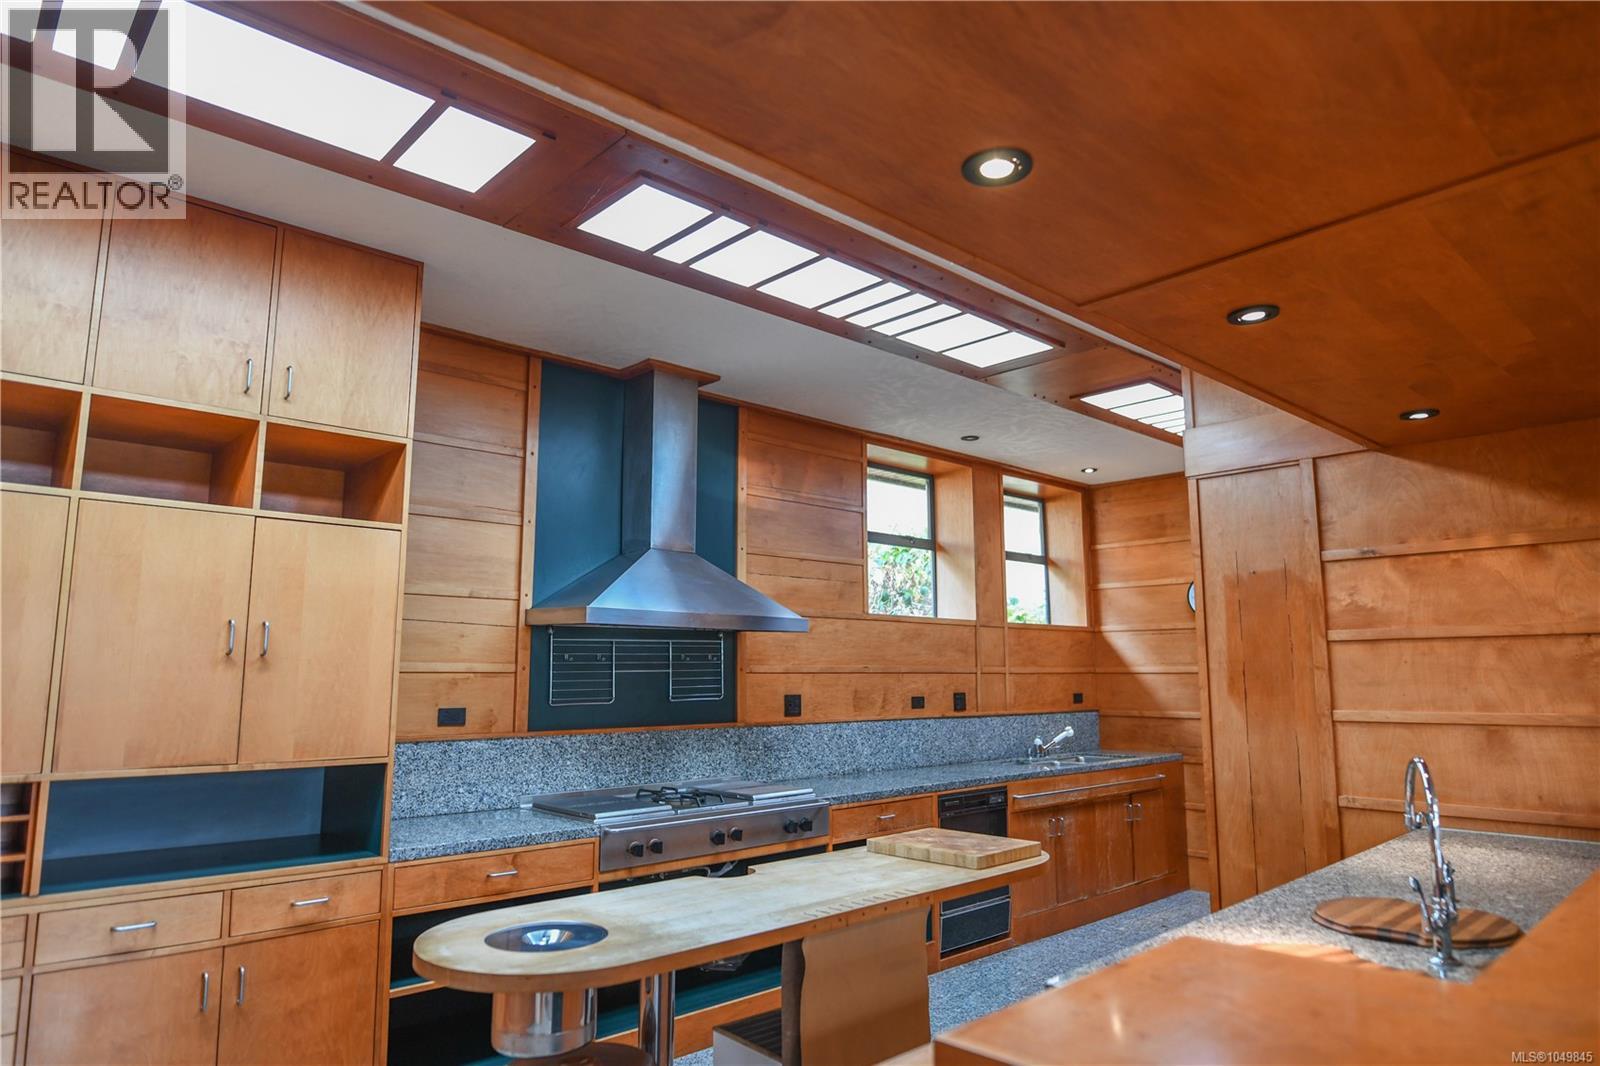
Kitchen with extensive wood cabinetry, built-in shelving, and a large peninsula.
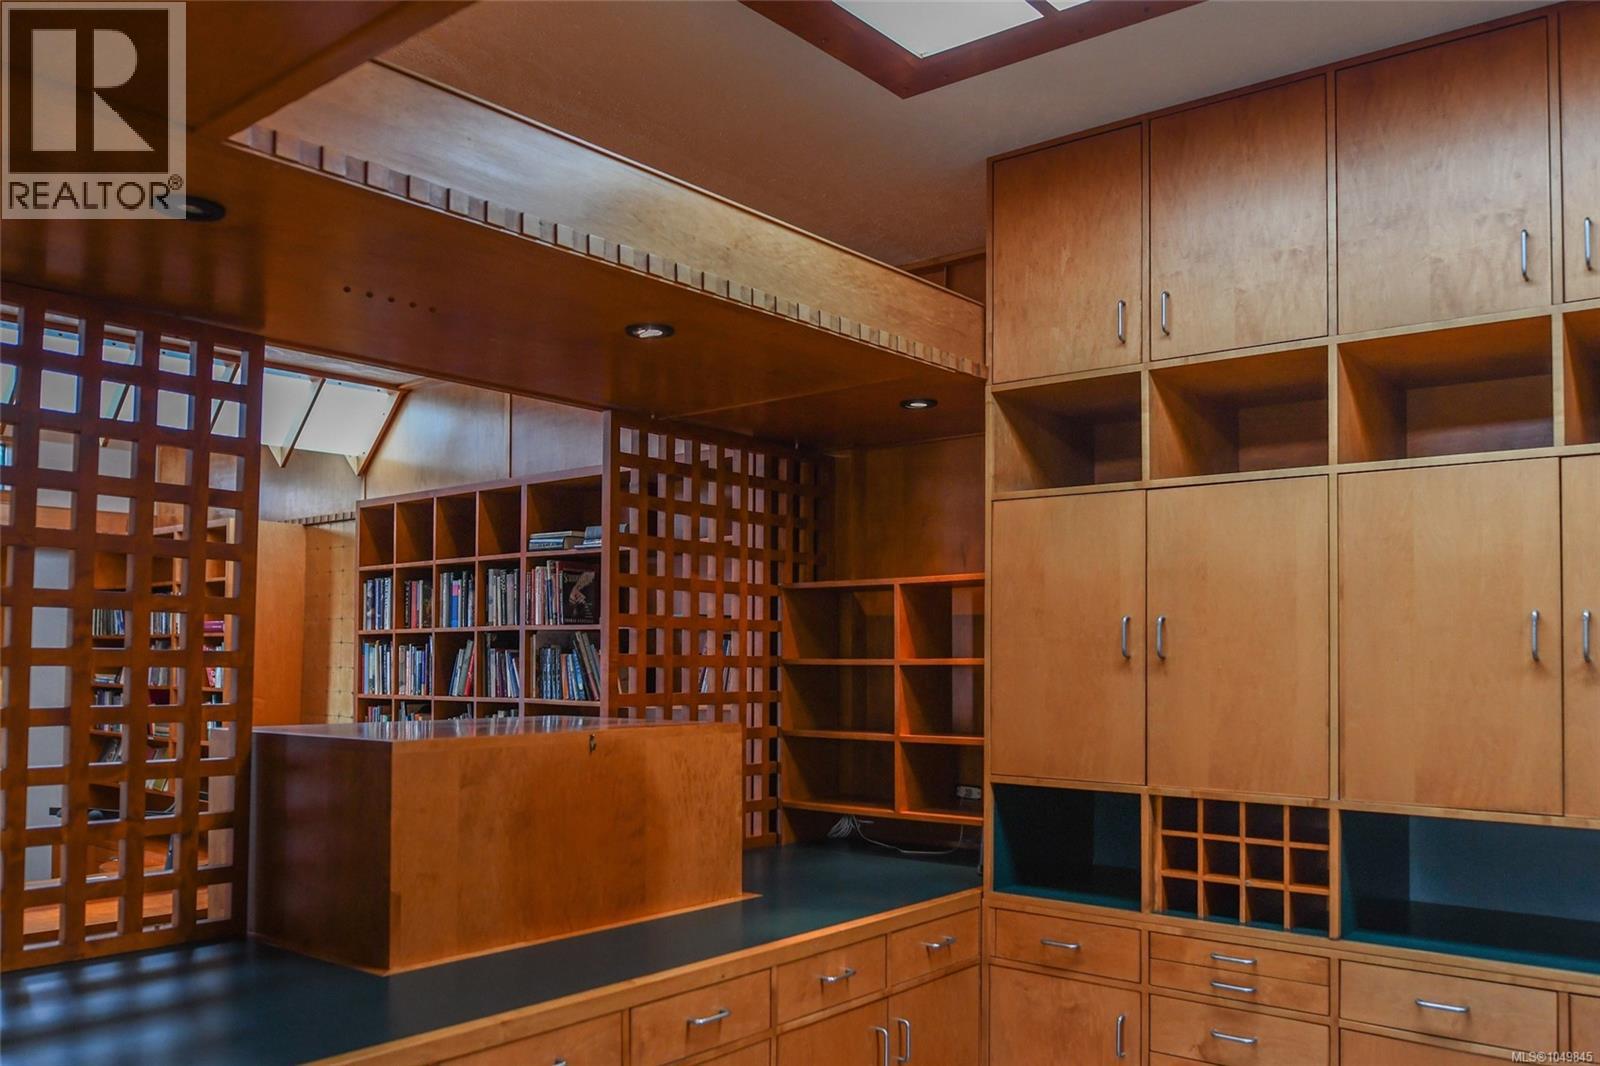
Custom wood library with built-in cabinets, bookcases, lattice partitions and a central desk.
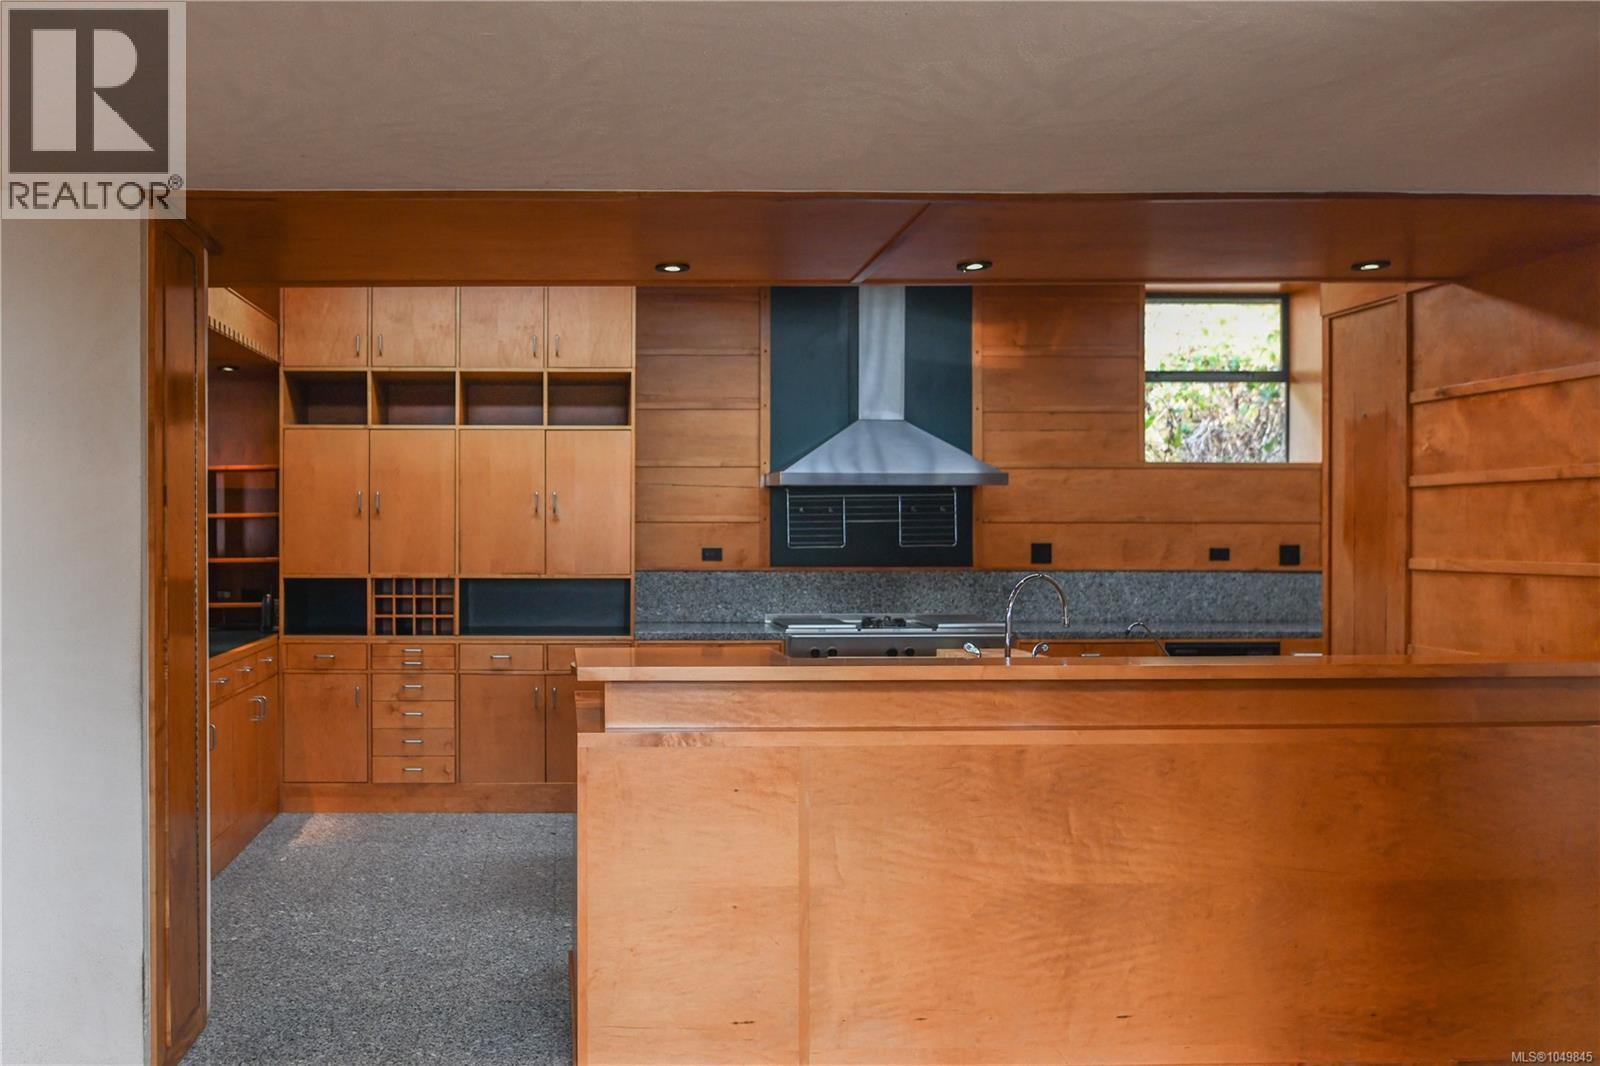
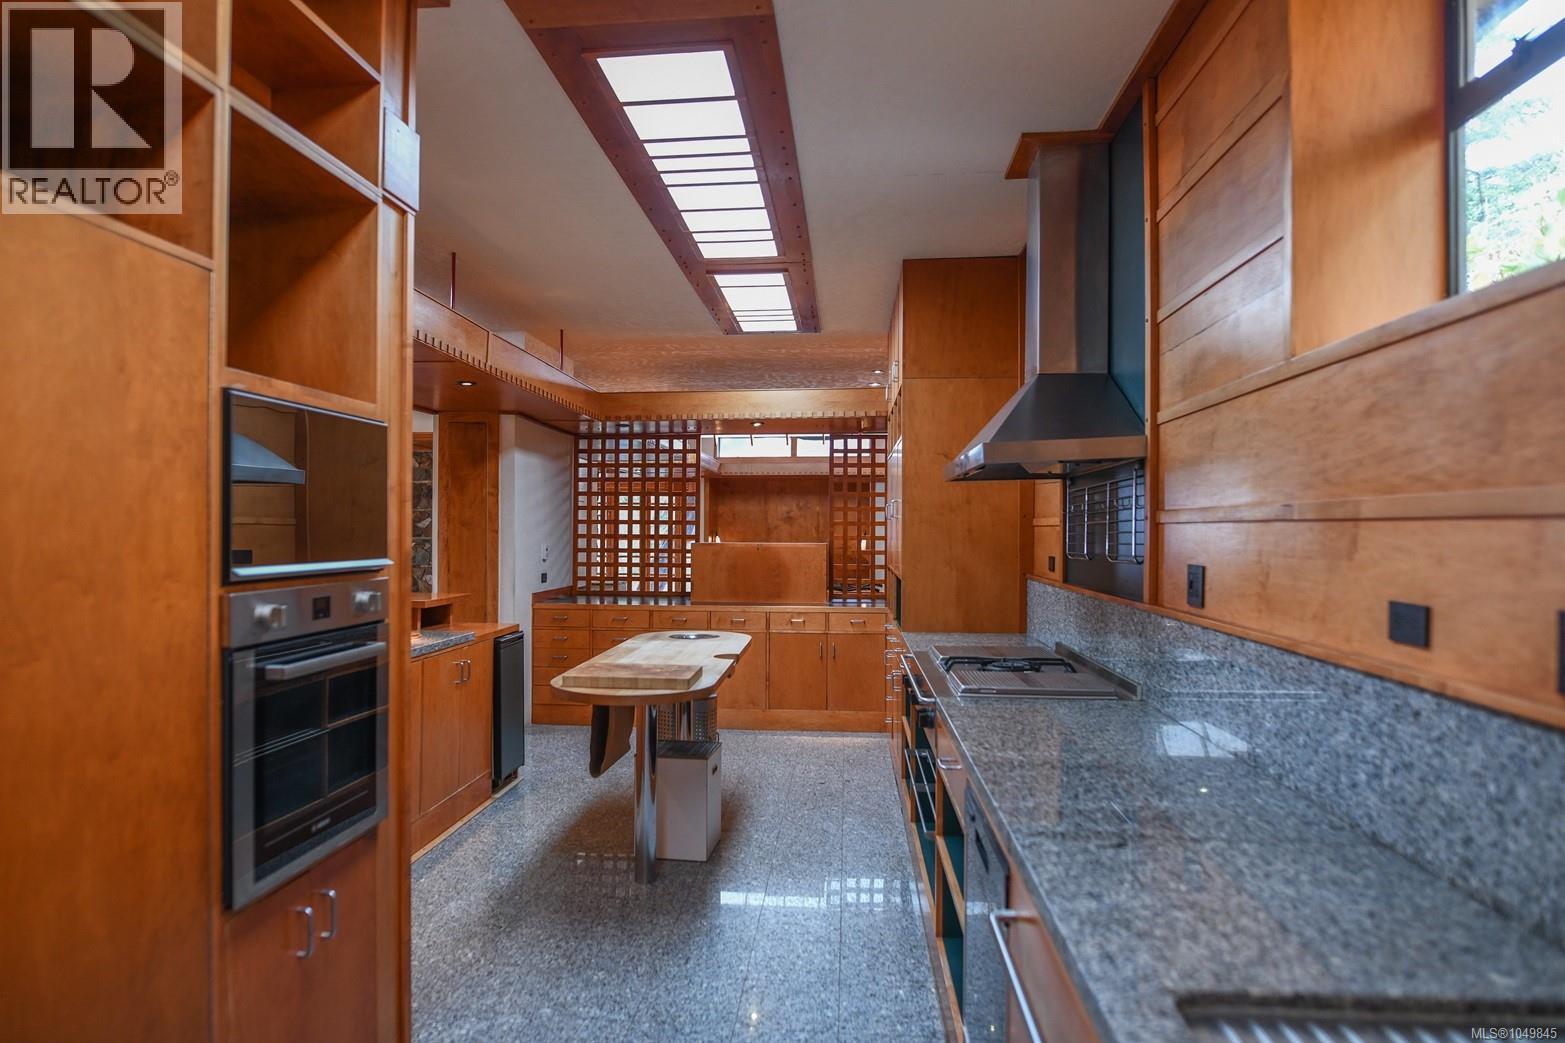
Wood-paneled kitchen with a large island, granite counters, and a stainless steel range hood.
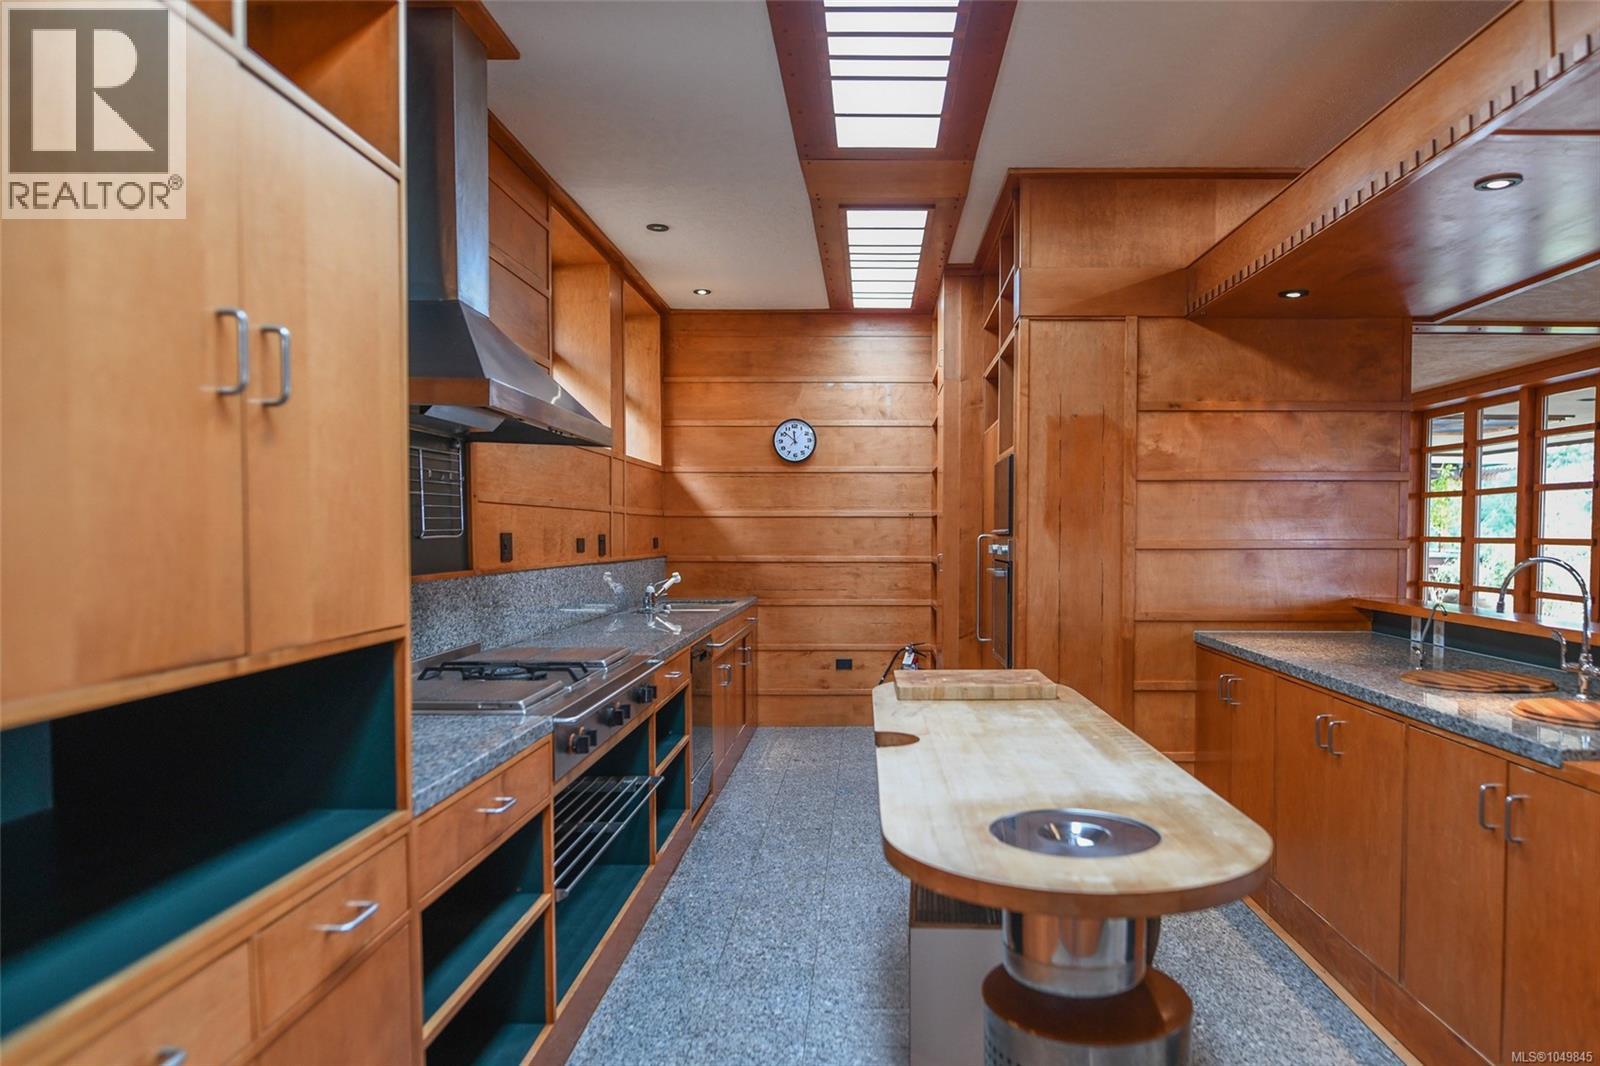
Wood-paneled kitchen with a long central island, stone counters, and rectangular ceiling lights.
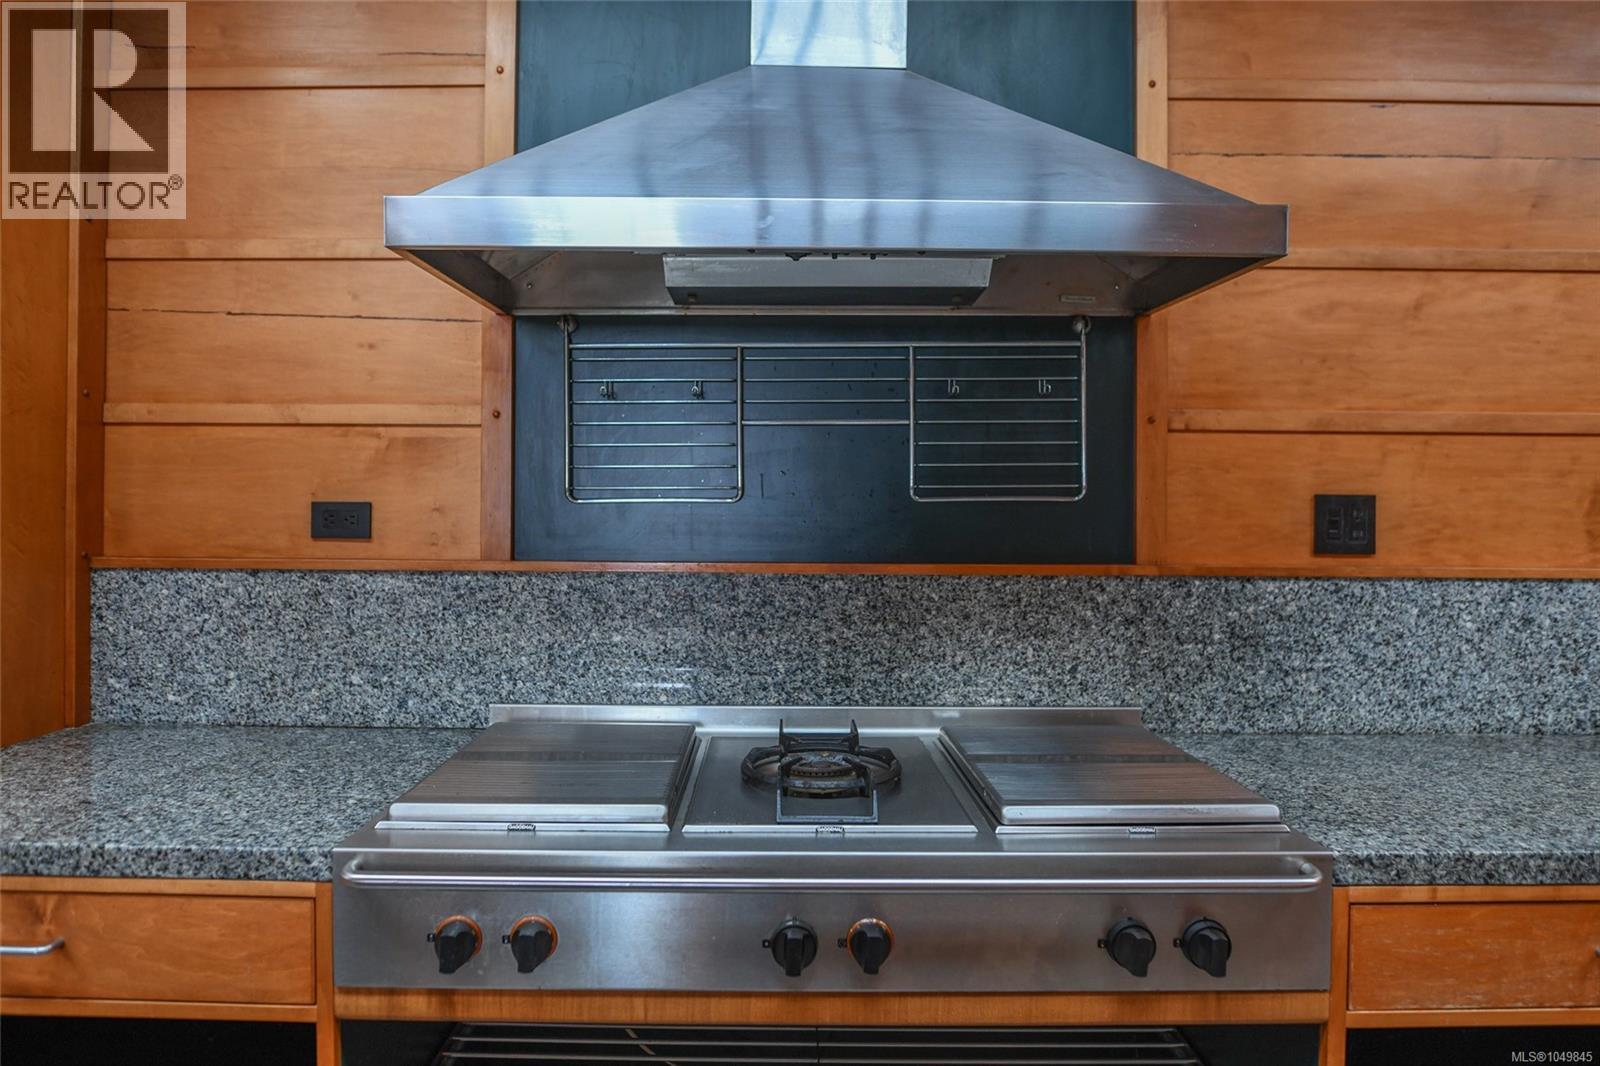
Kitchen with a stainless-steel gas range and large hood, granite counters, and warm wood cabinetry.
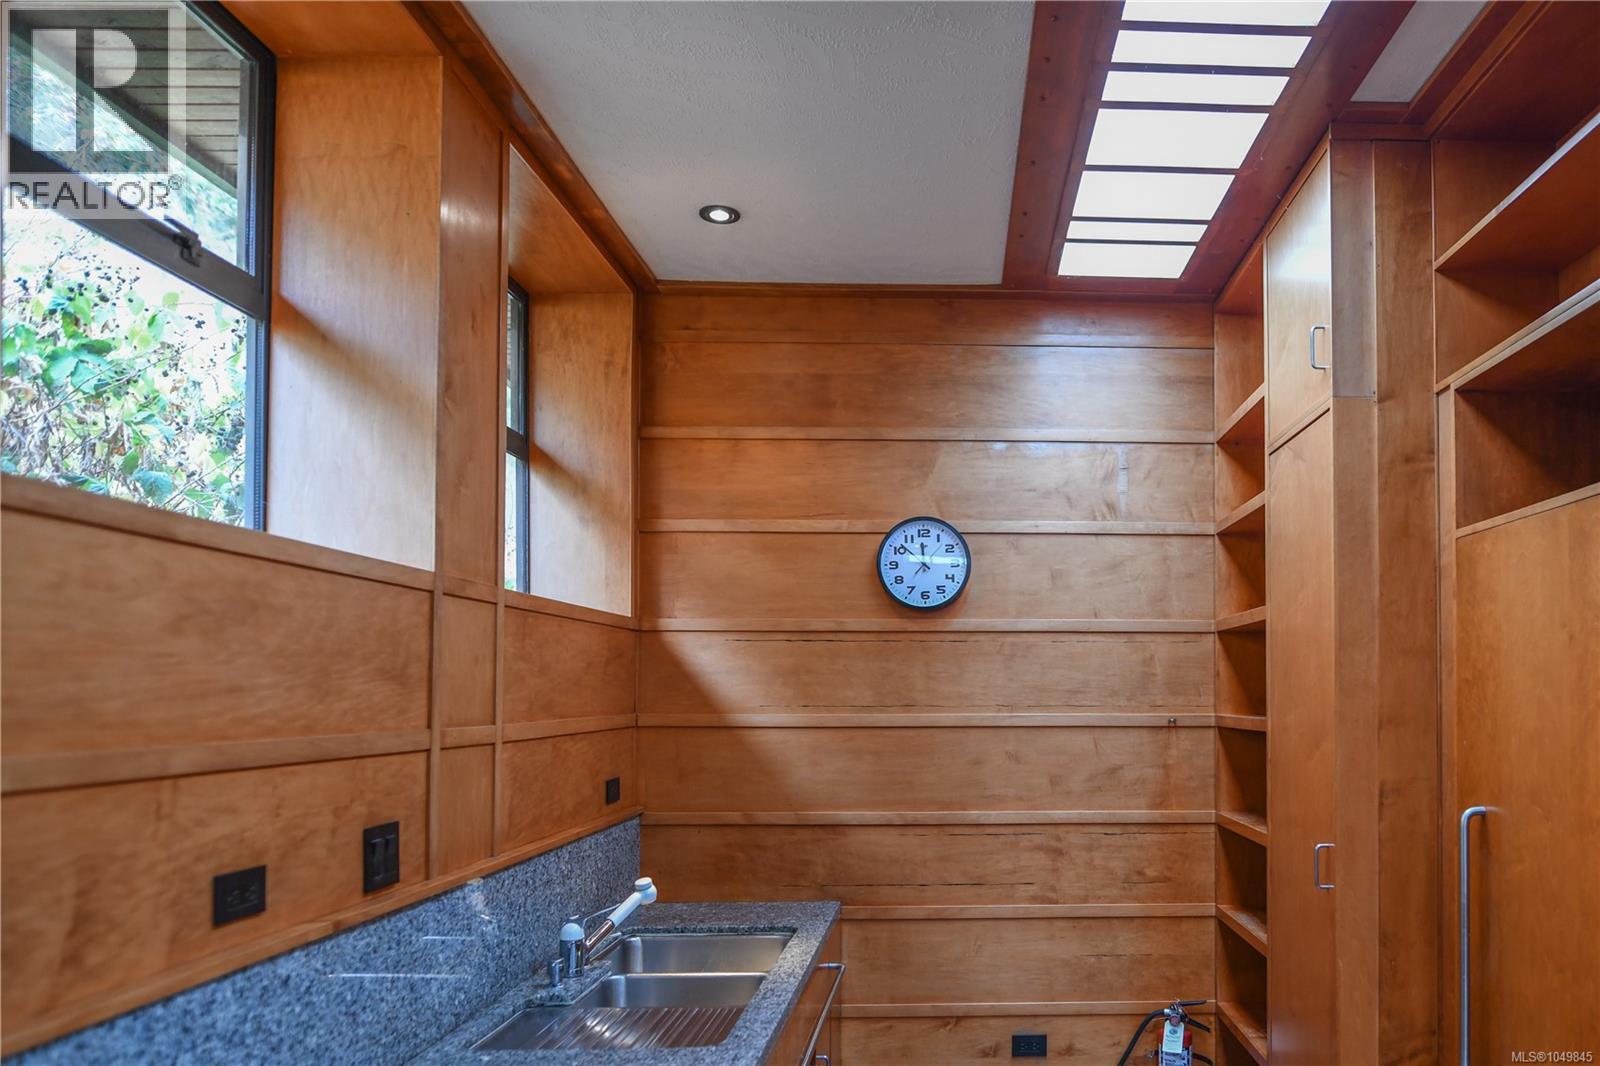
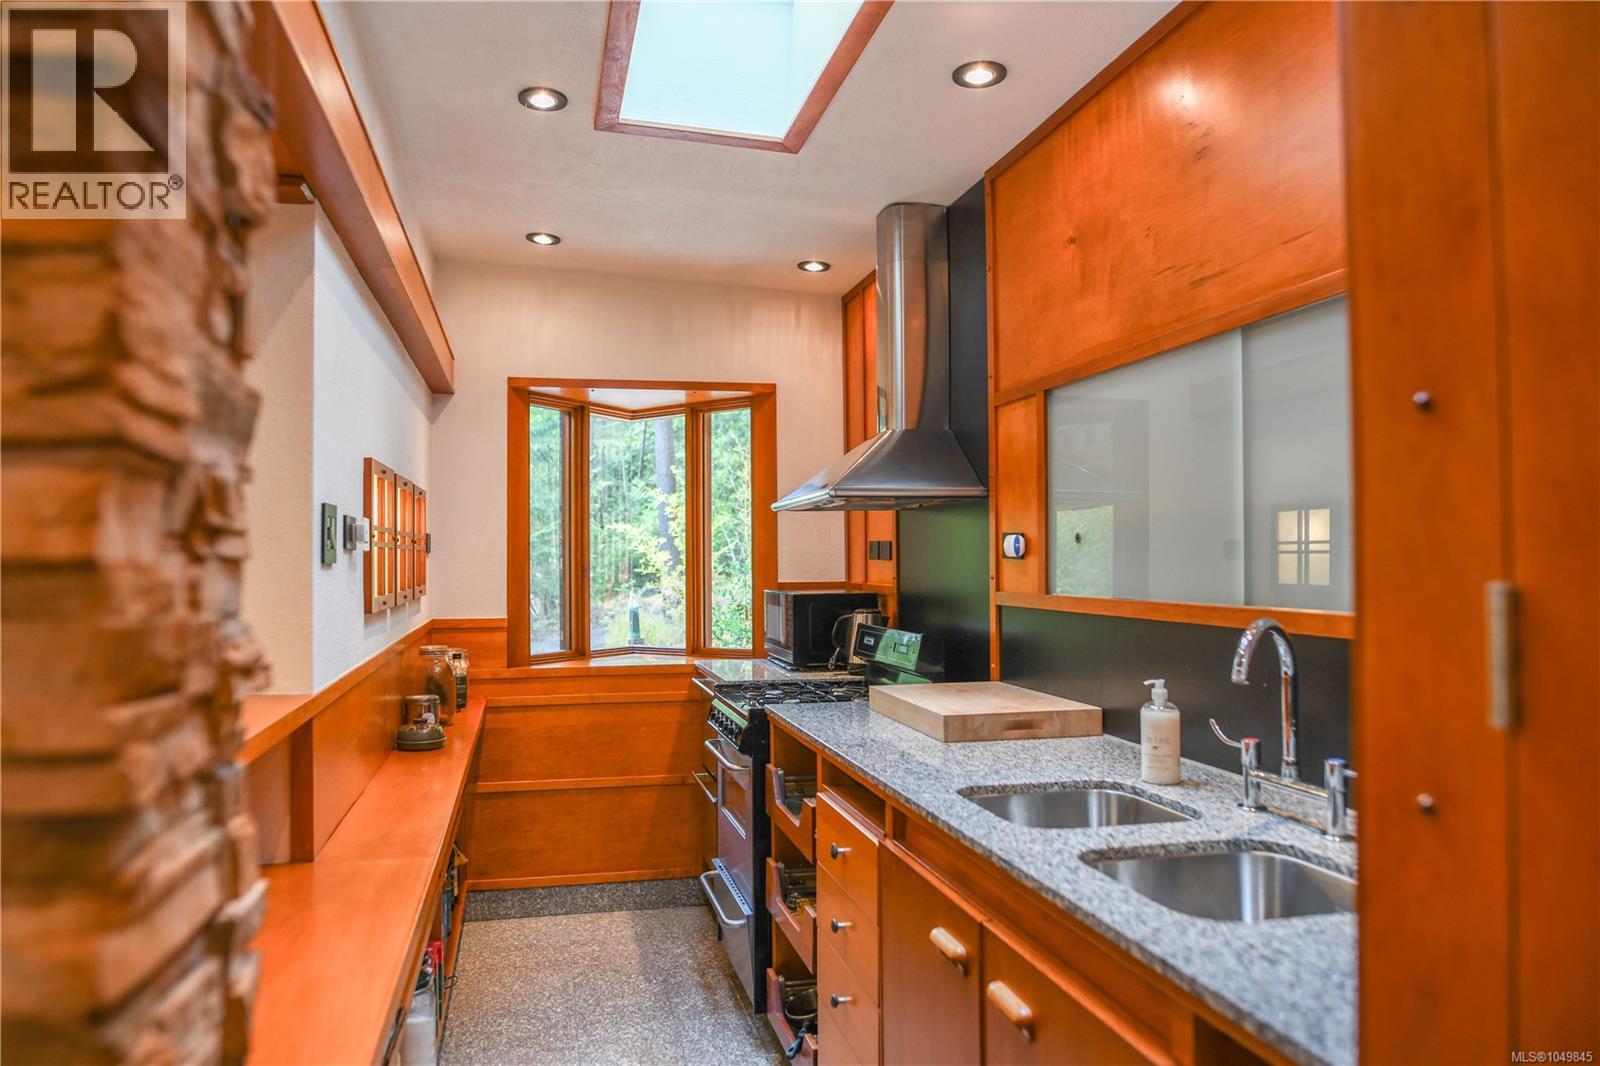
Wood-paneled kitchen with a stainless sink, stone counter, skylights, and built-in shelving.
Wood-paneled kitchen with granite counters, central island, built-in appliances, and a long skylight.
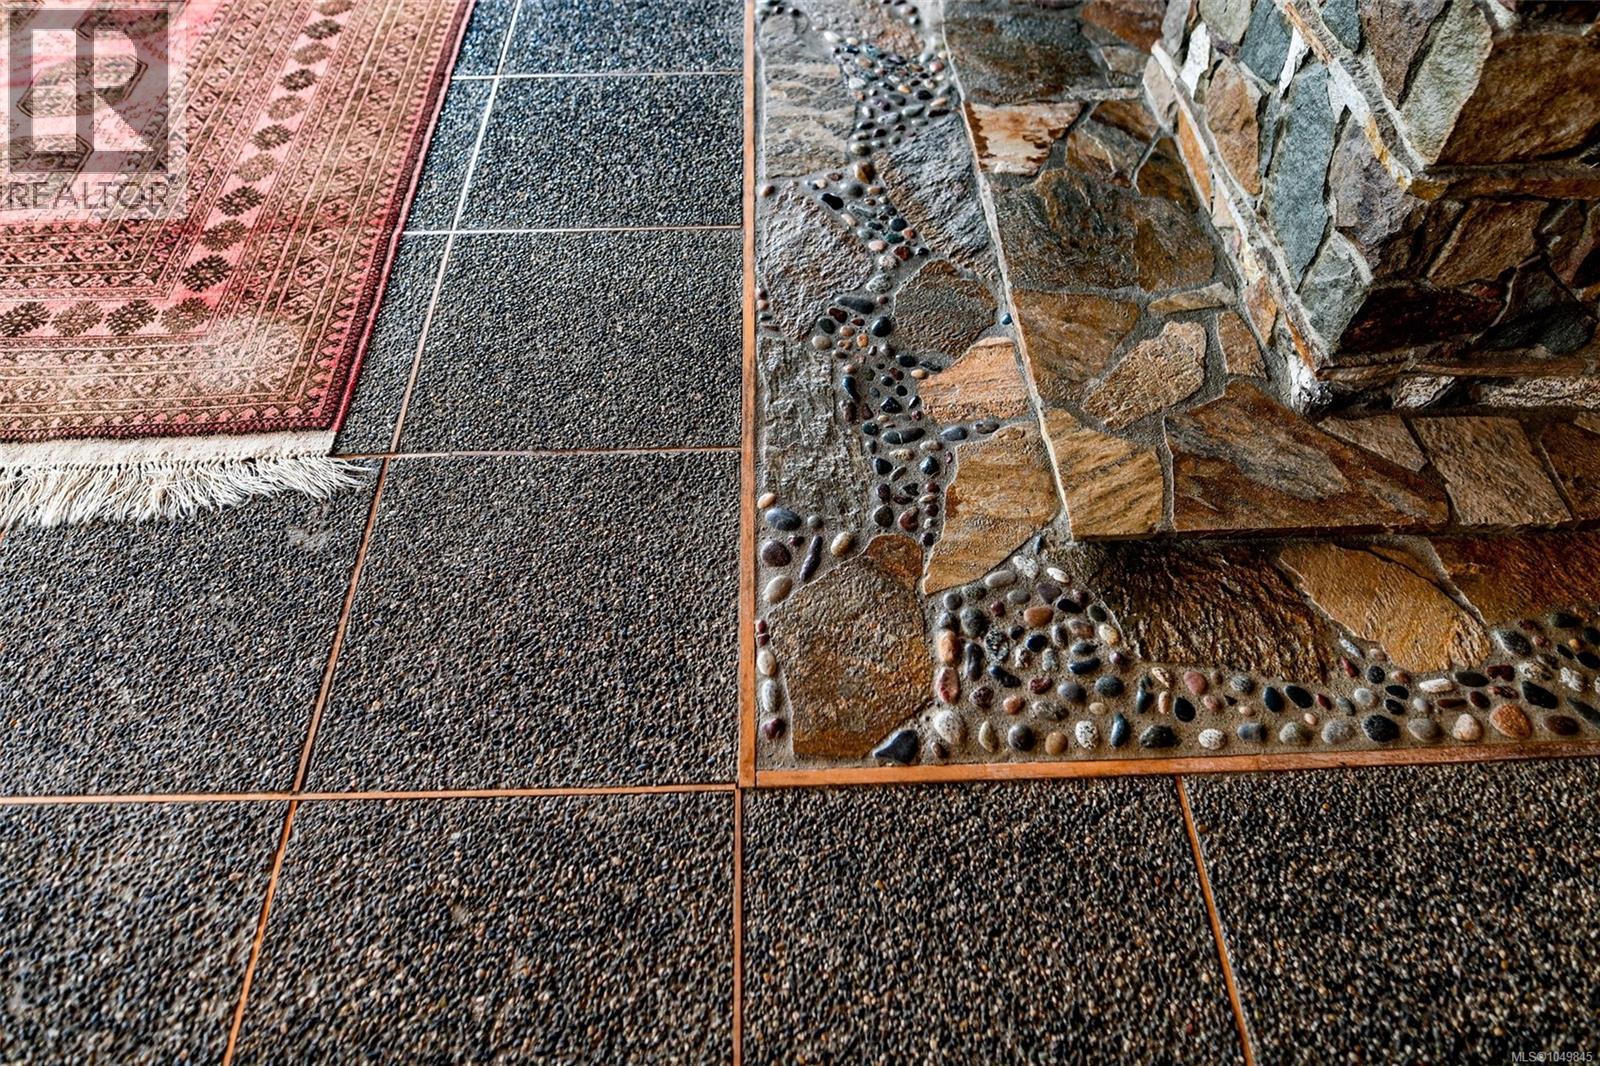
Textured tile floor beside a stone wall, with pebble inlays and a fringed red rug.
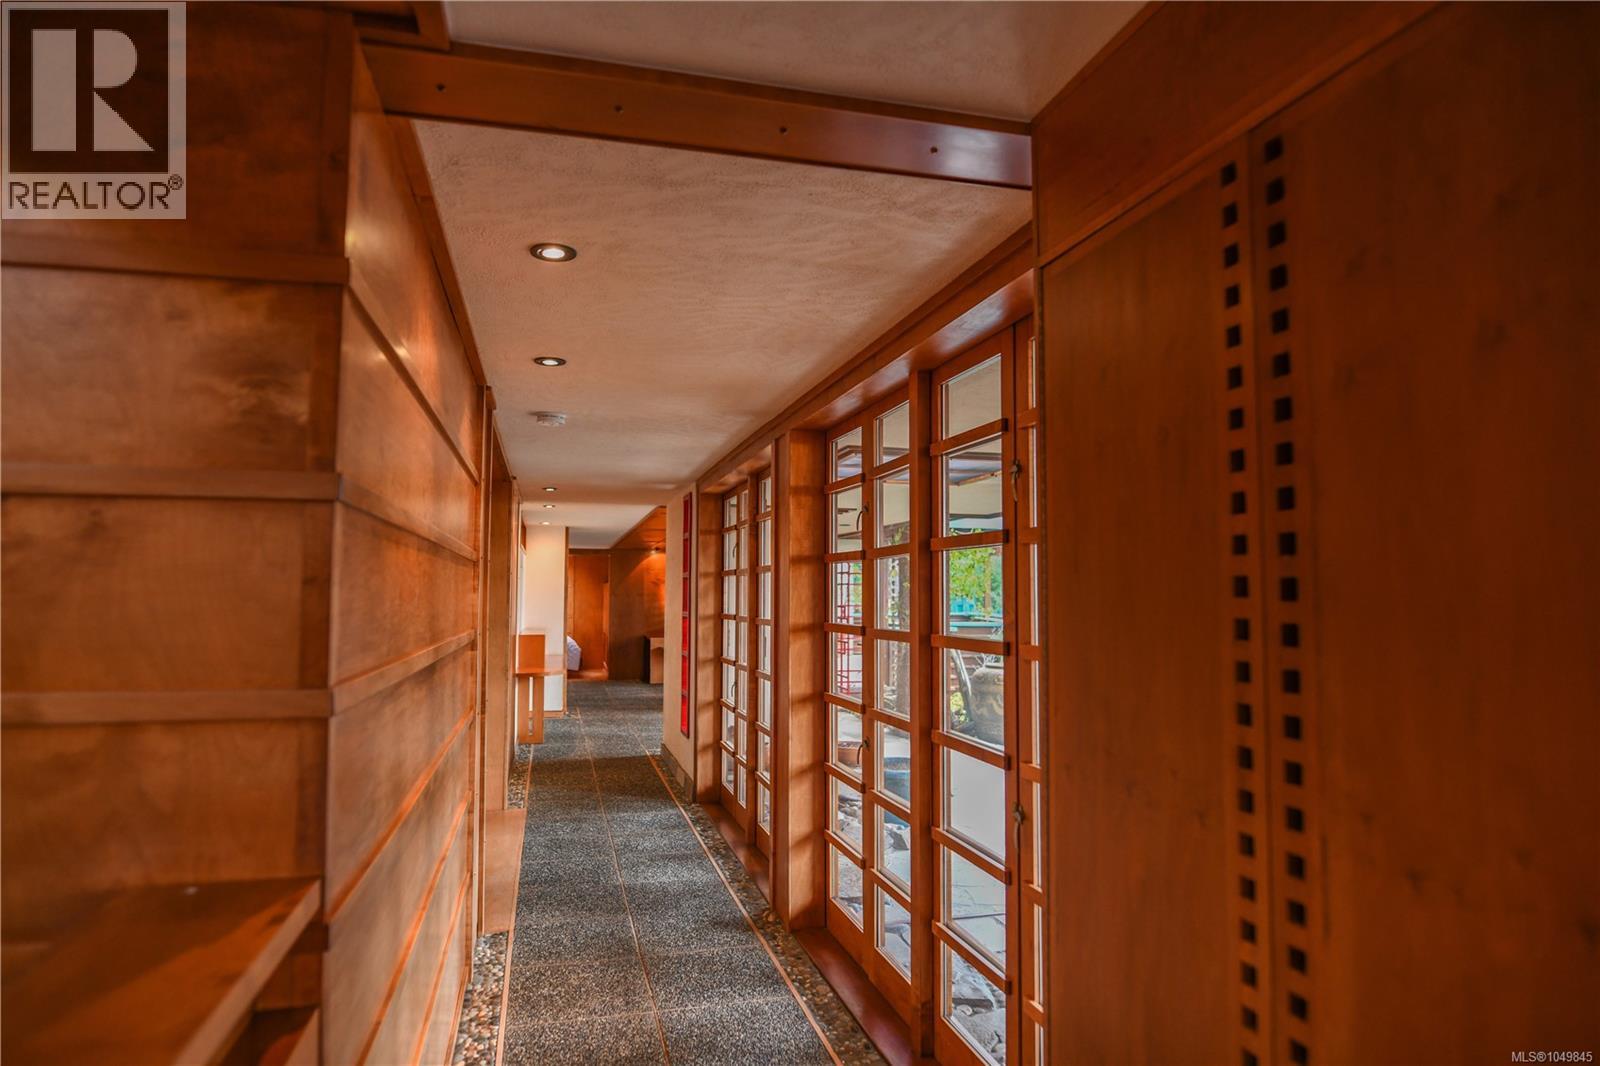
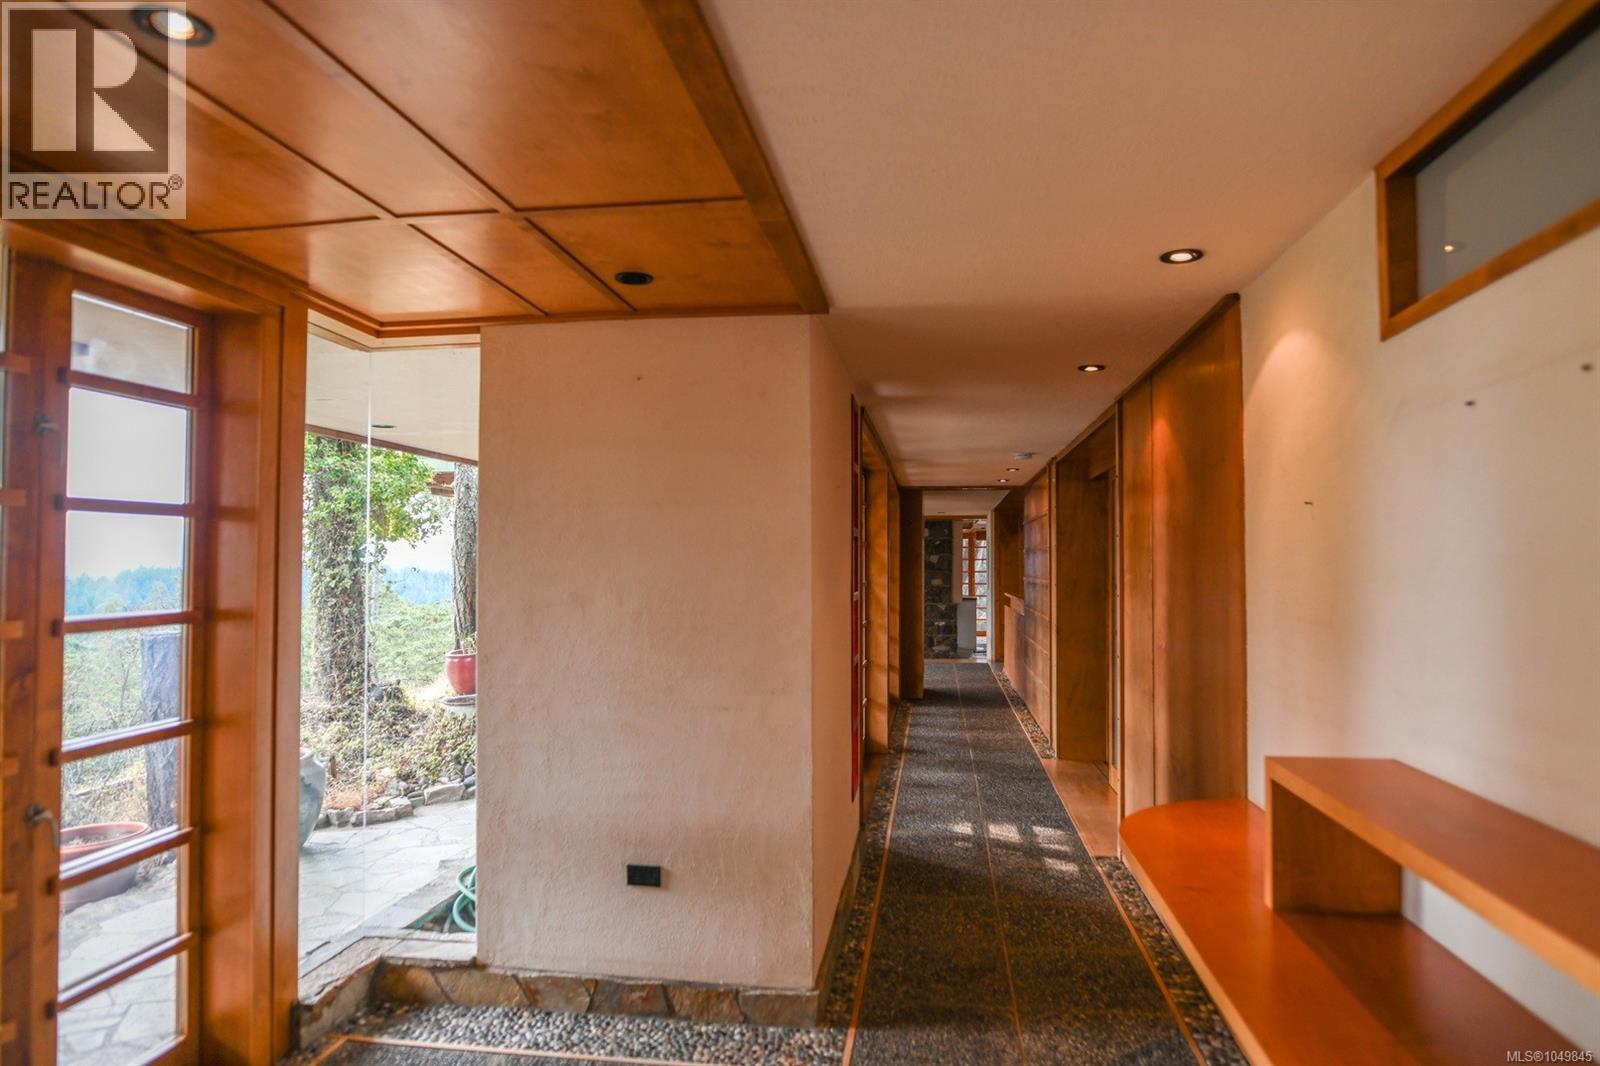
Wood-paneled hallway with dark stone flooring and tall wood-framed glass doors.
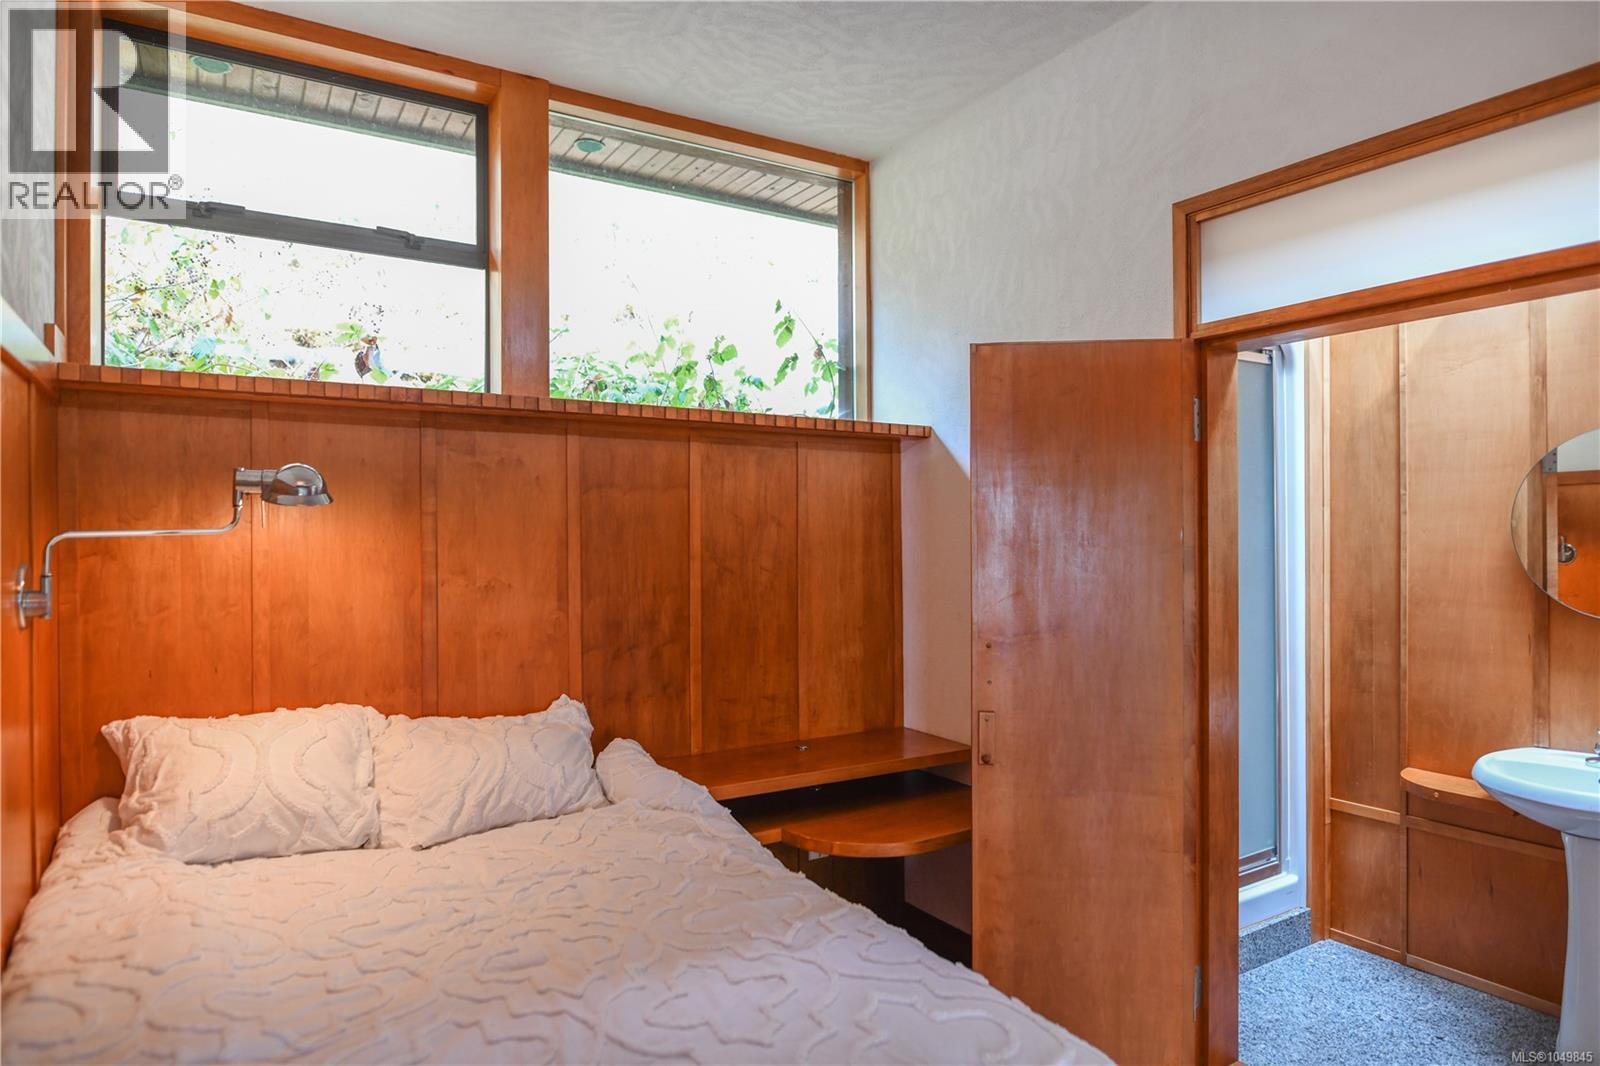
Bedroom with wood-paneled walls, white bedding, and an open doorway to the bathroom.
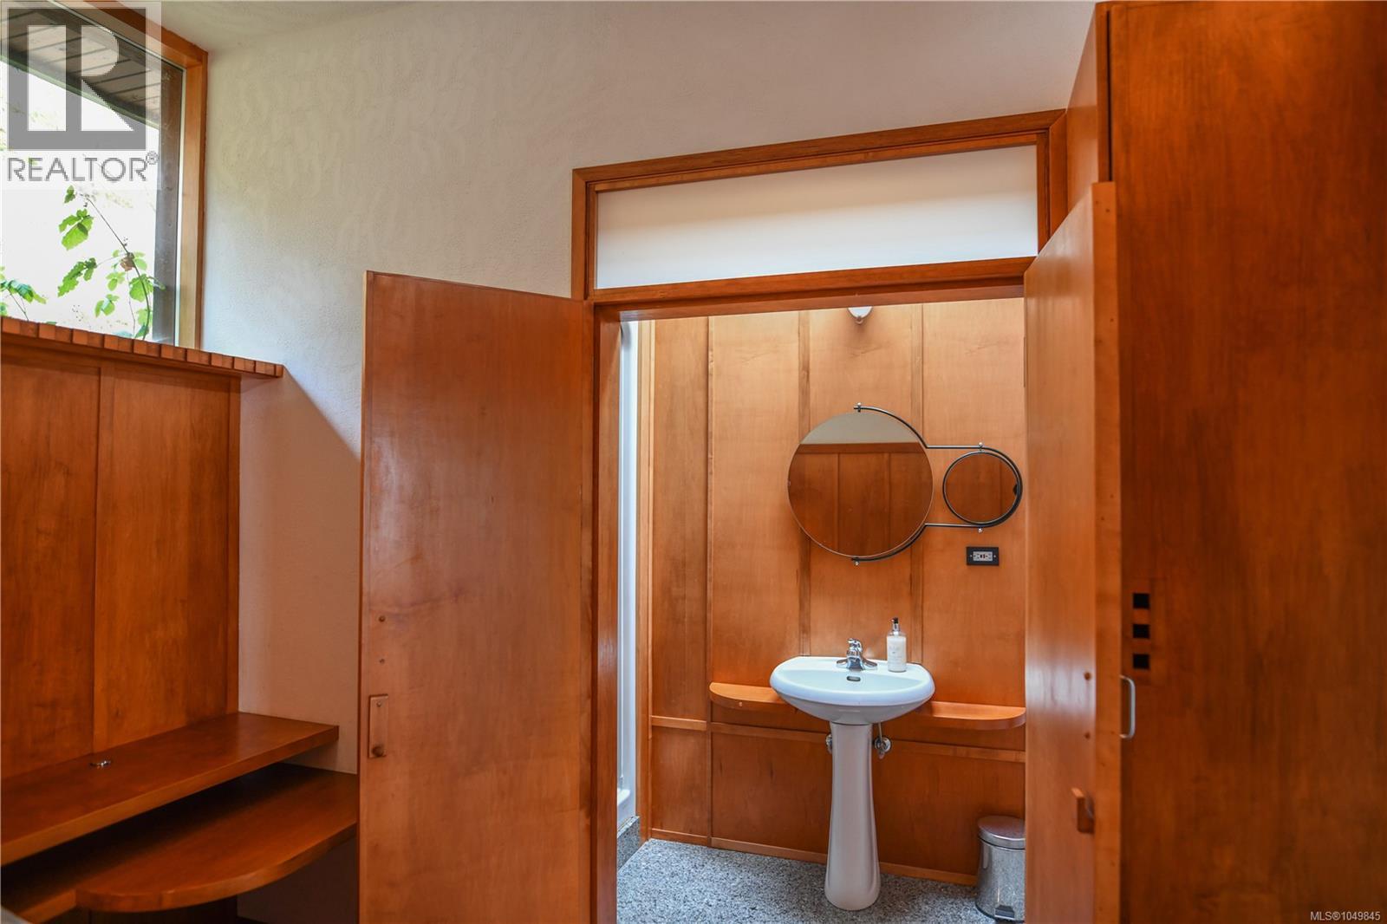
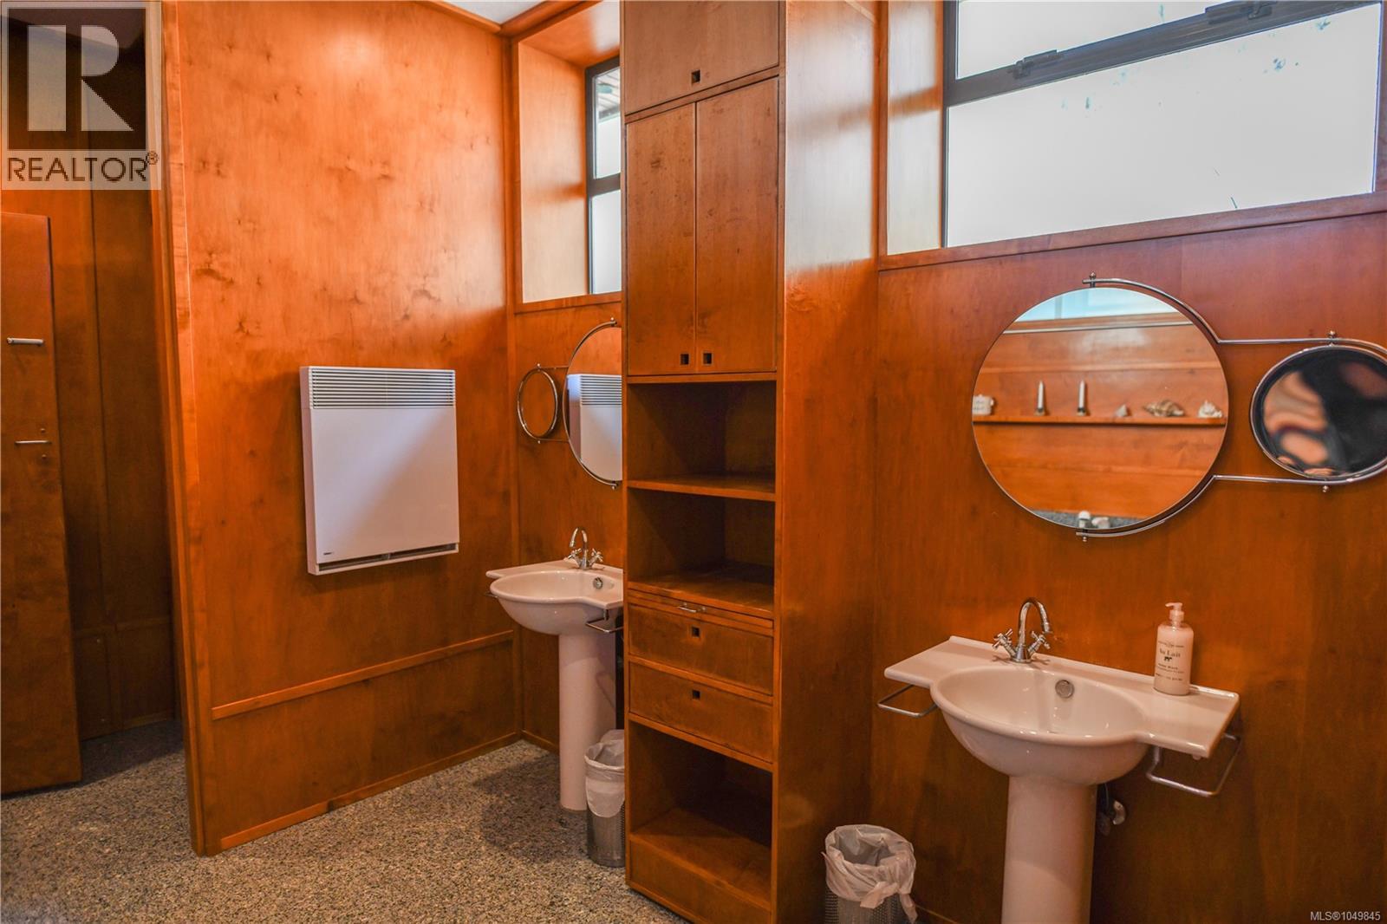
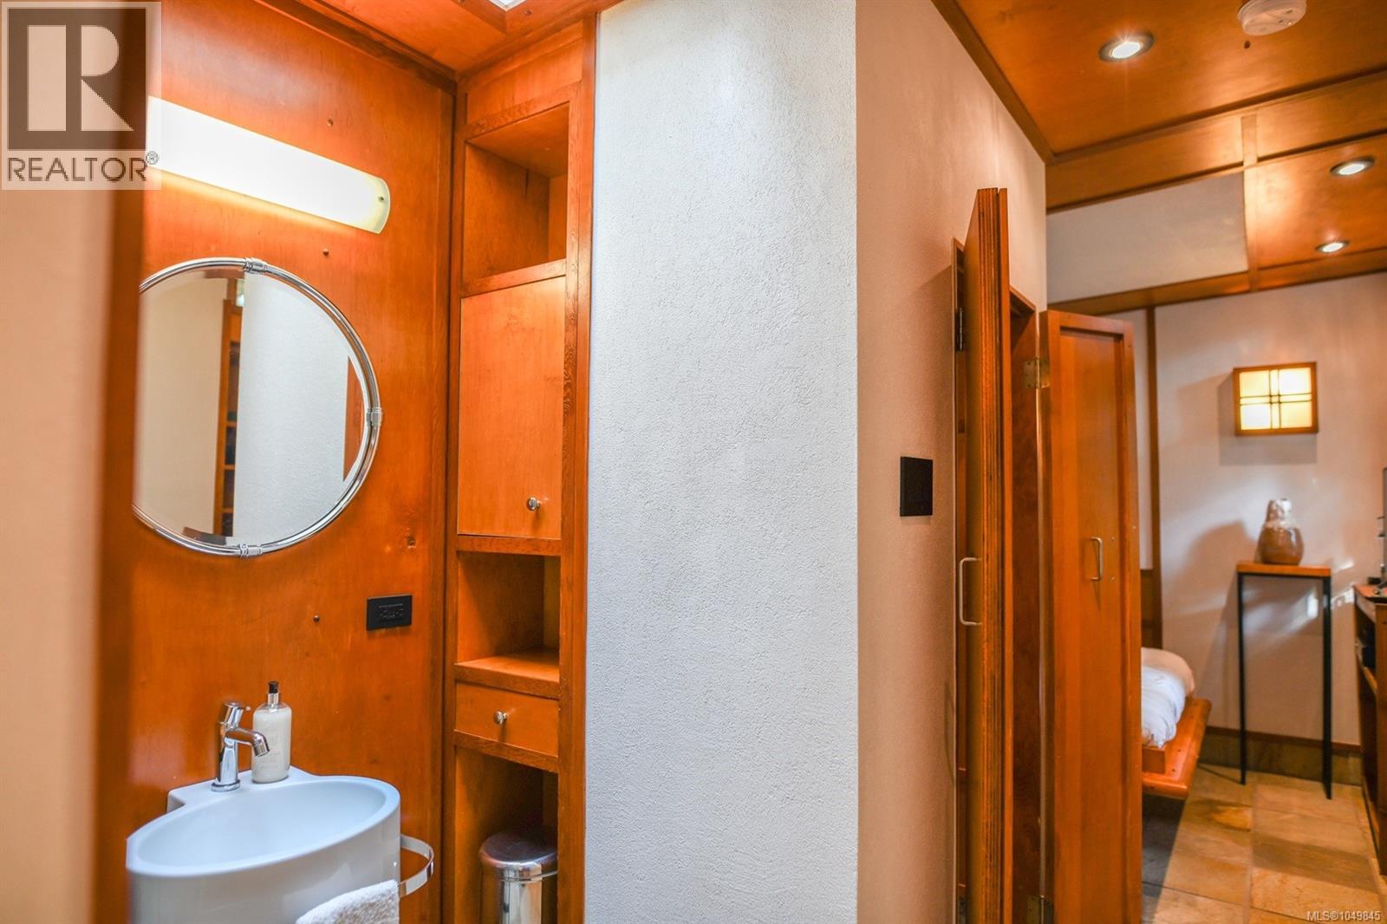
Wood-paneled bathroom with a pedestal sink, twin round mirrors, and built-in wooden shelving.
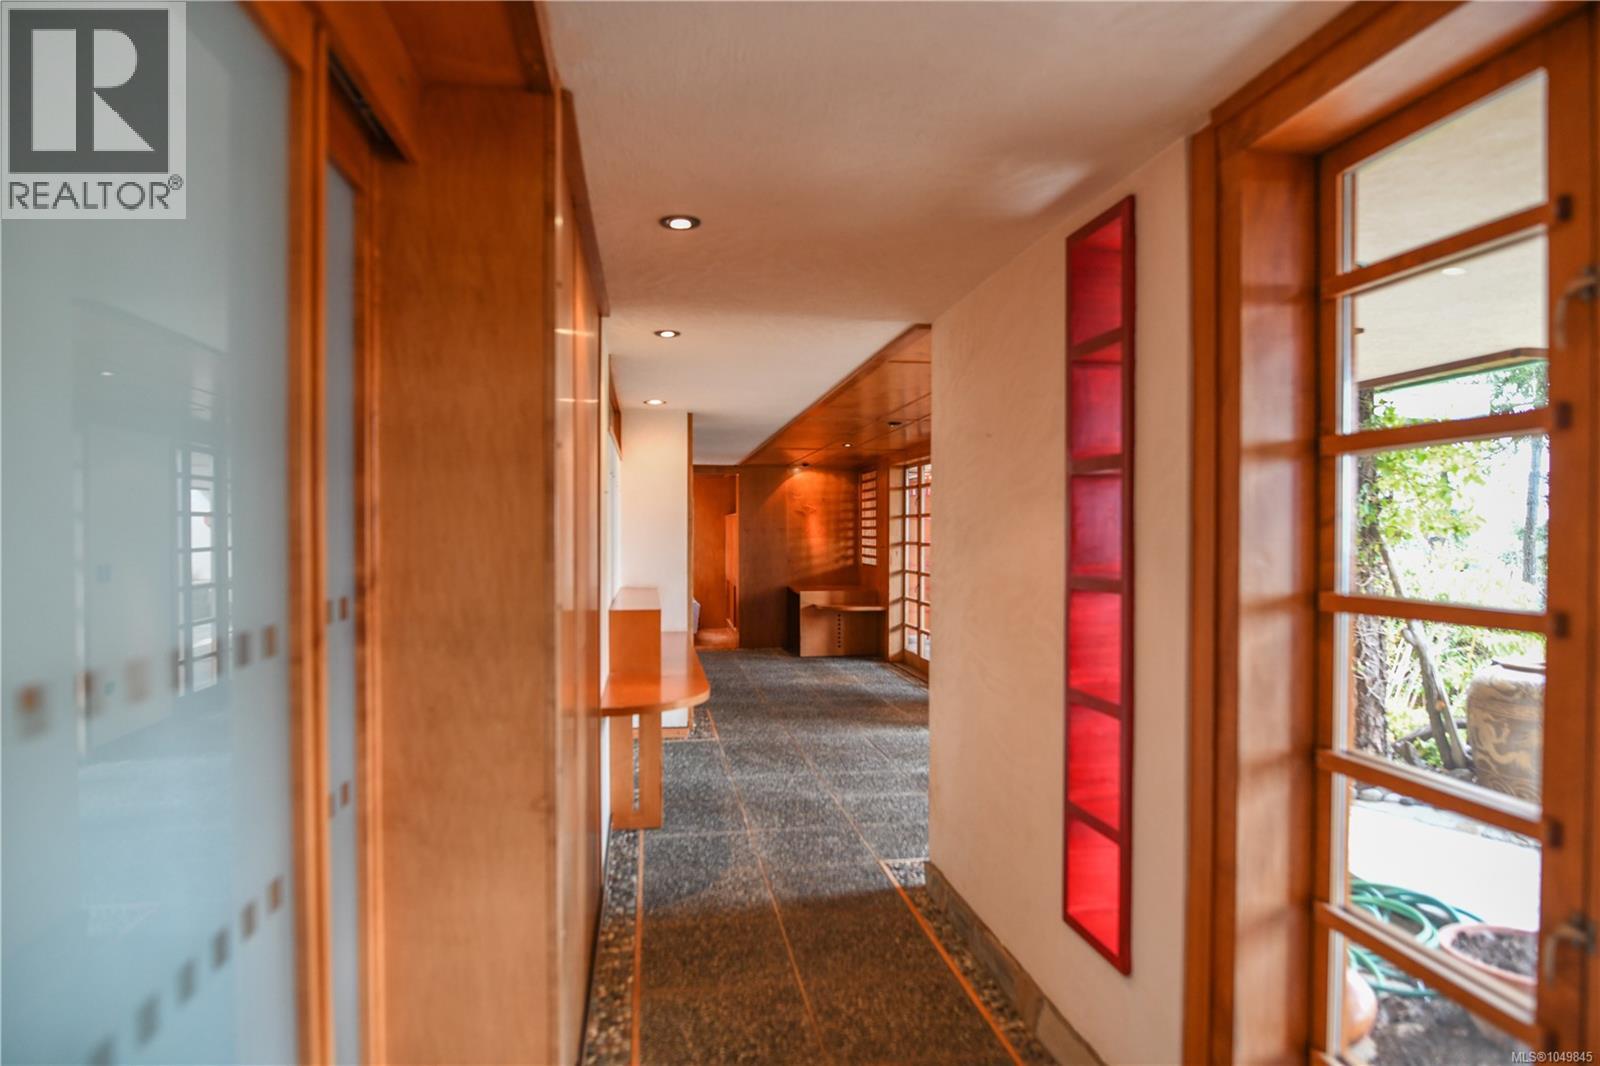
Hallway with wood paneling, red glass panels, stone flooring, and tall windows overlooking greenery.
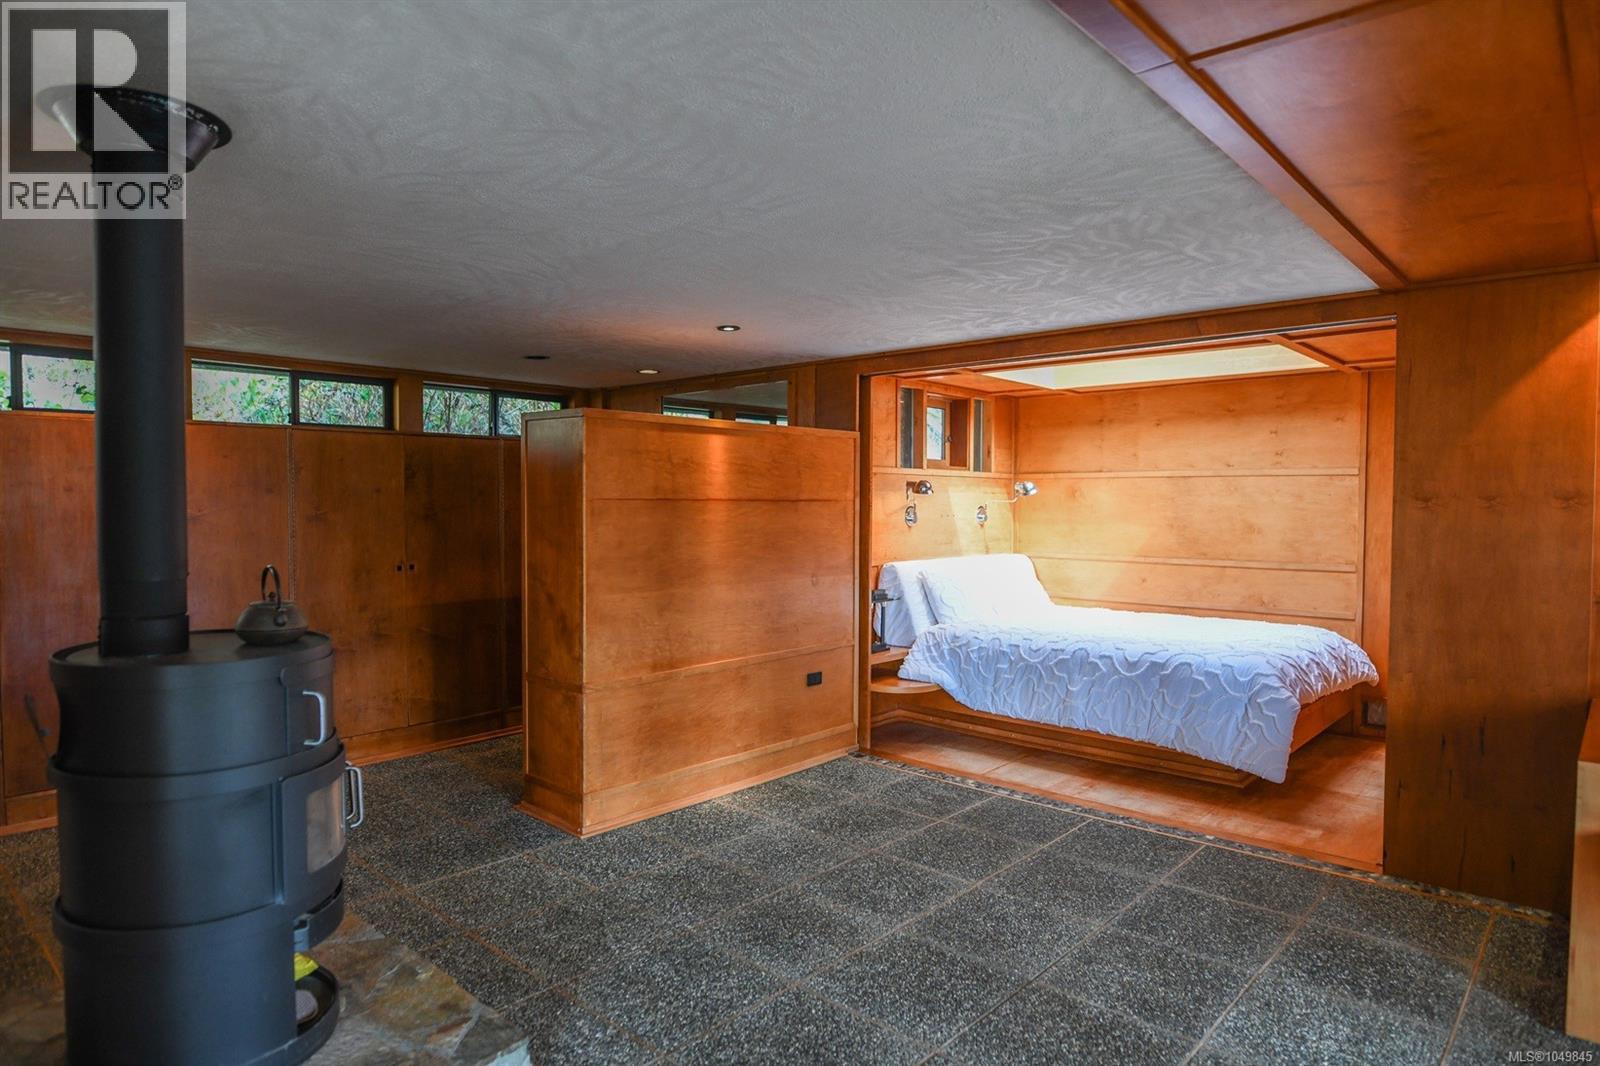
Wood-paneled bedroom with a built-in bed and black wood-burning stove.
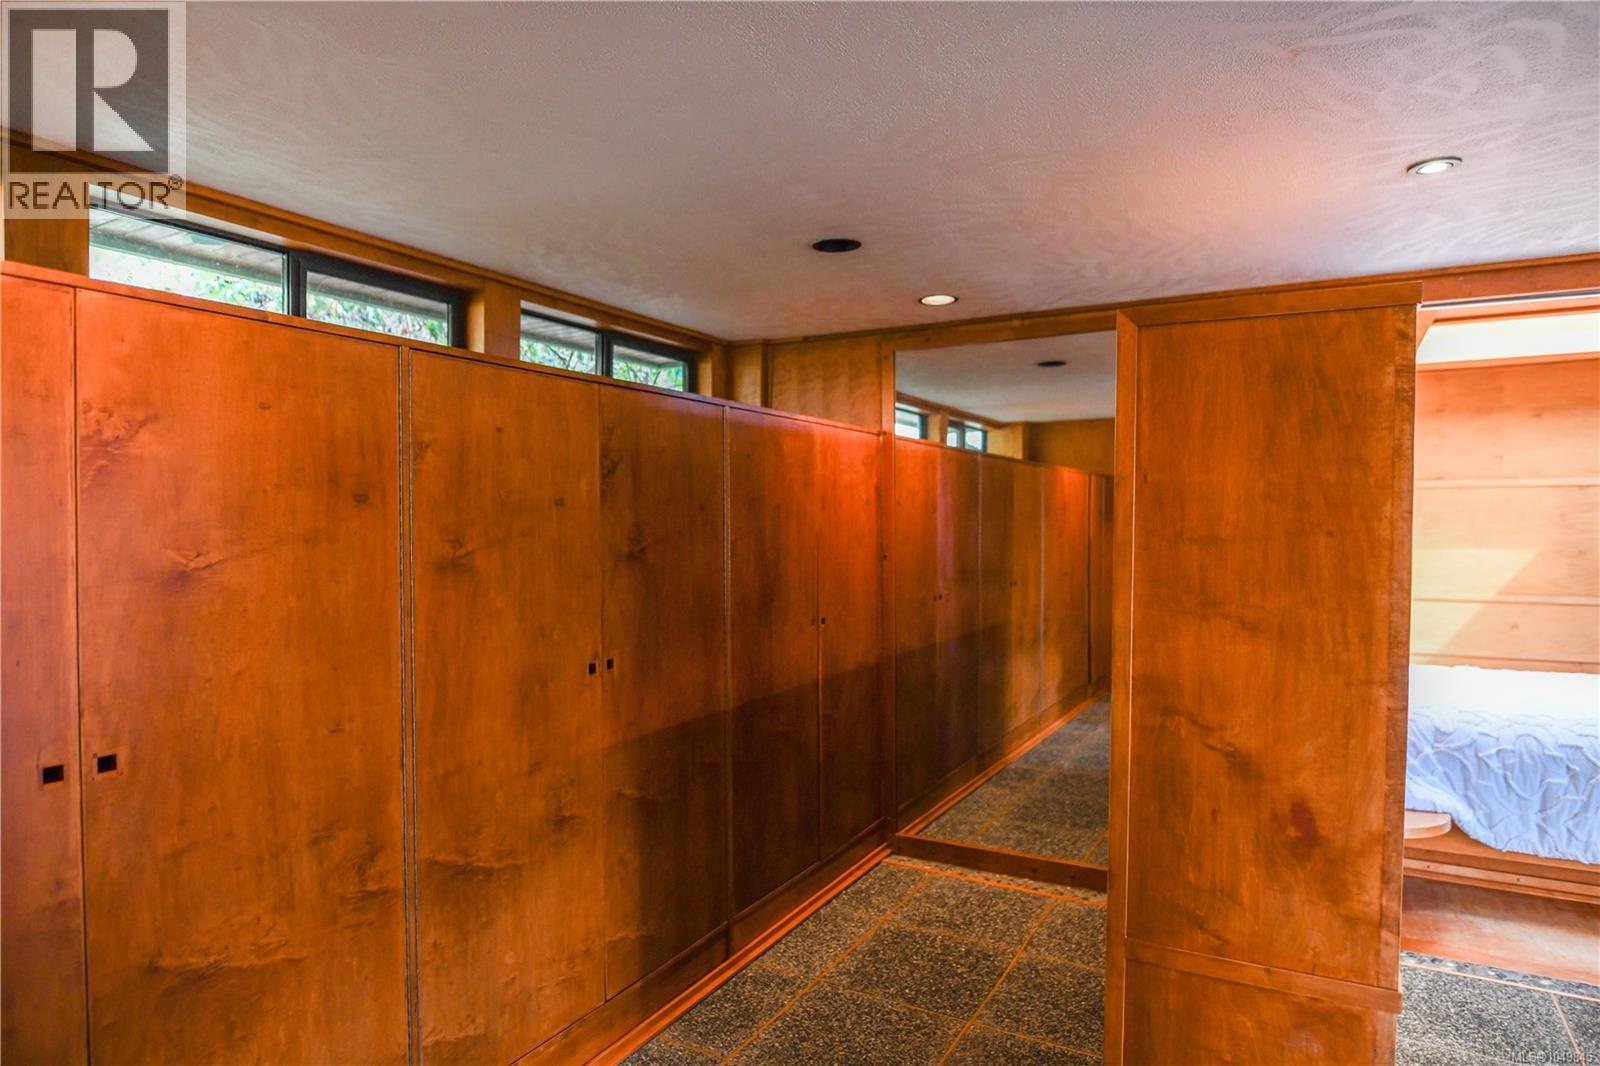
Wood-paneled hallway with built-in cabinets, a large mirror, and a bedroom visible beyond.
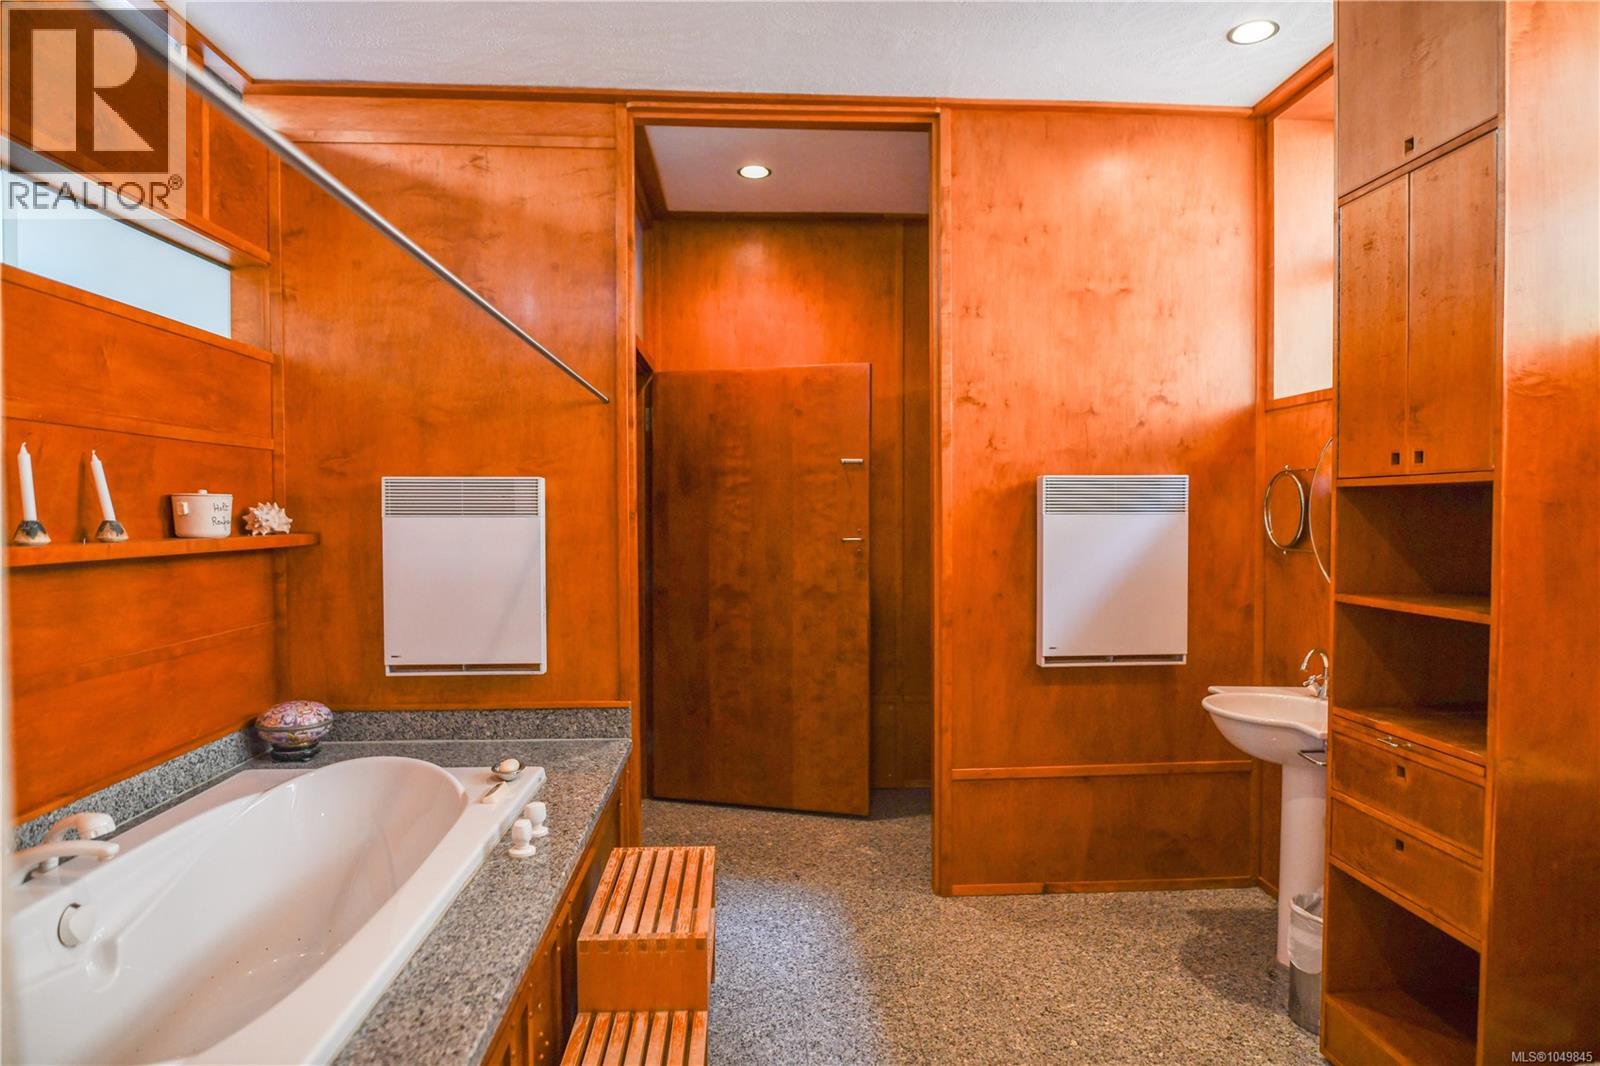
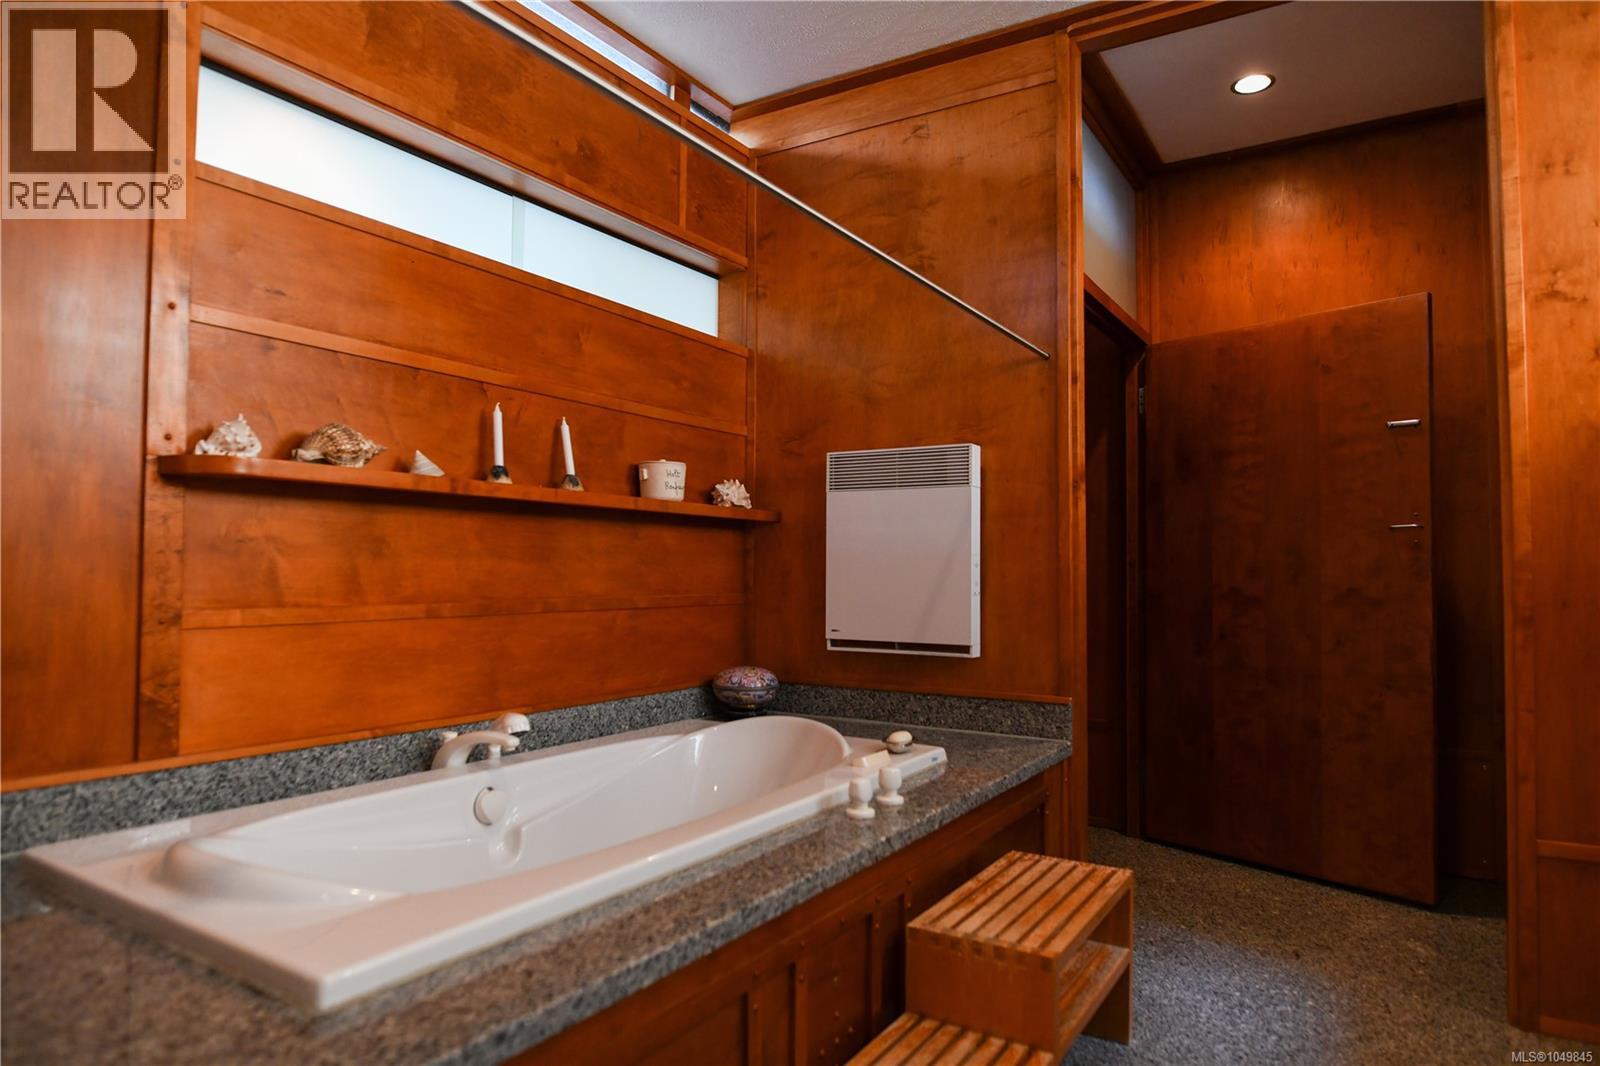
Bathroom with a large built-in tub, warm wood paneling, and extensive cabinetry.
Wood-paneled bathroom with two pedestal sinks, round mirrors, and built-in shelving.
Bathroom with a large white soaking tub, gray stone counter, and warm wood-paneled walls.
Wood-paneled hallway with a stone floor runner and glass doors opening to a garden patio.
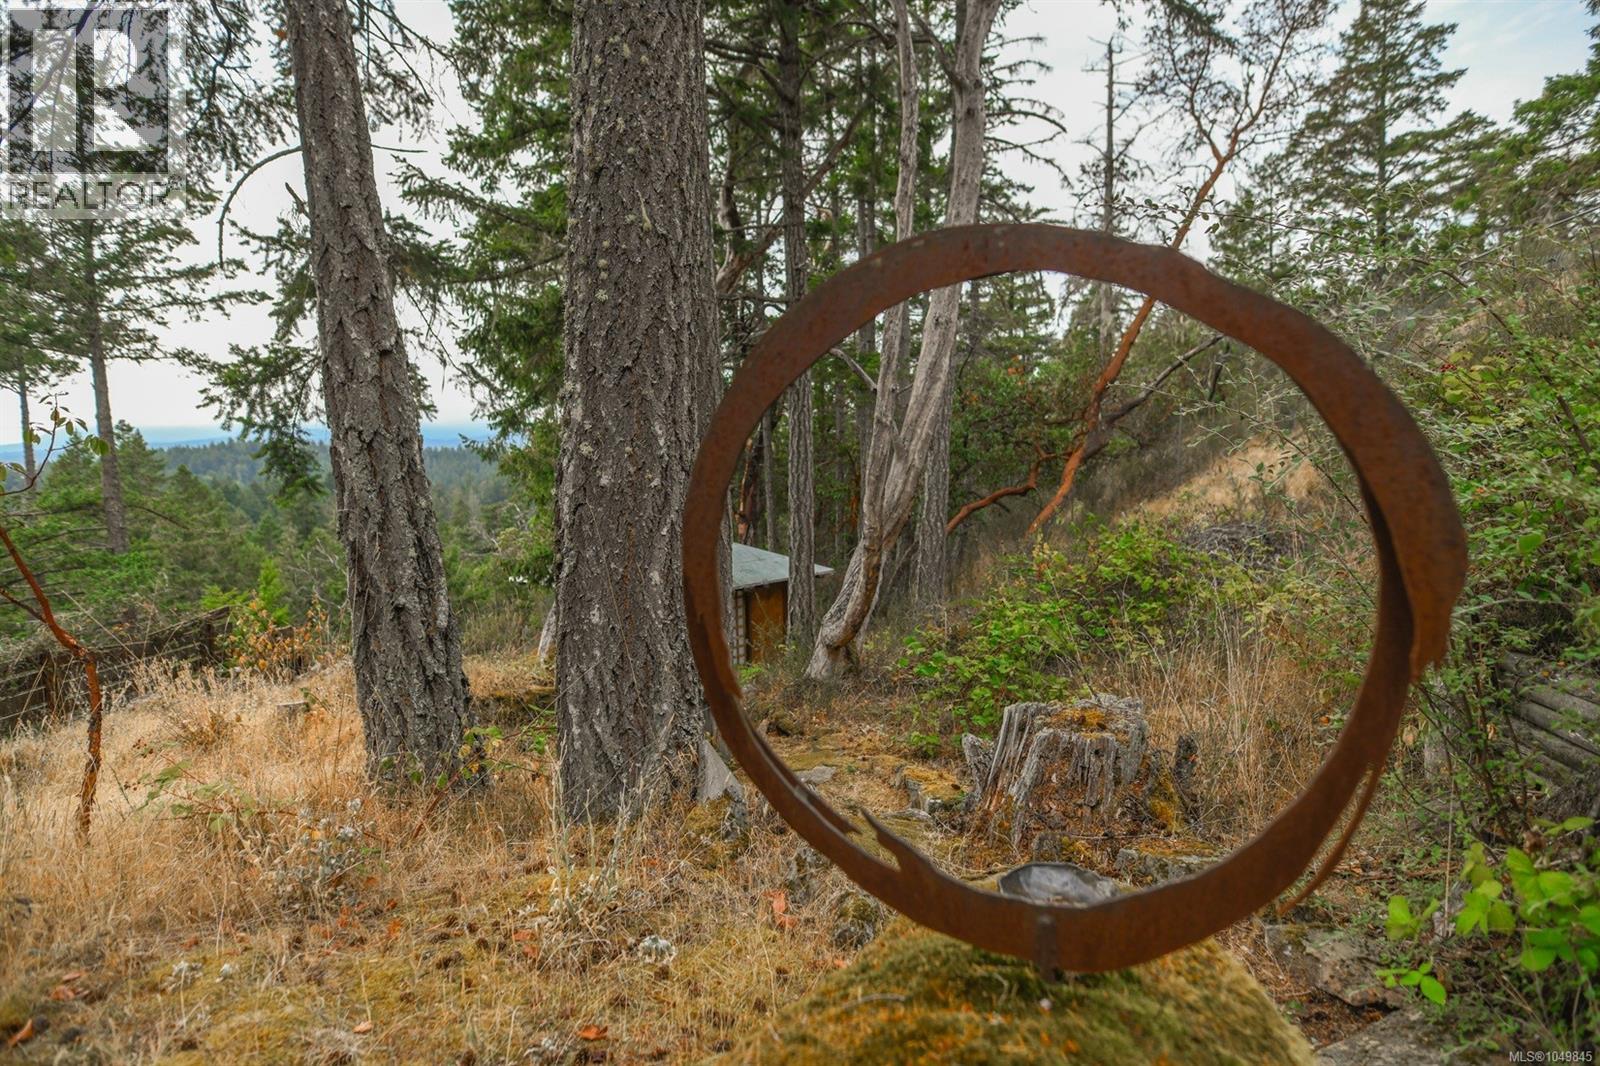
Wooded property with a large rusty metal ring sculpture and a small building among the trees.
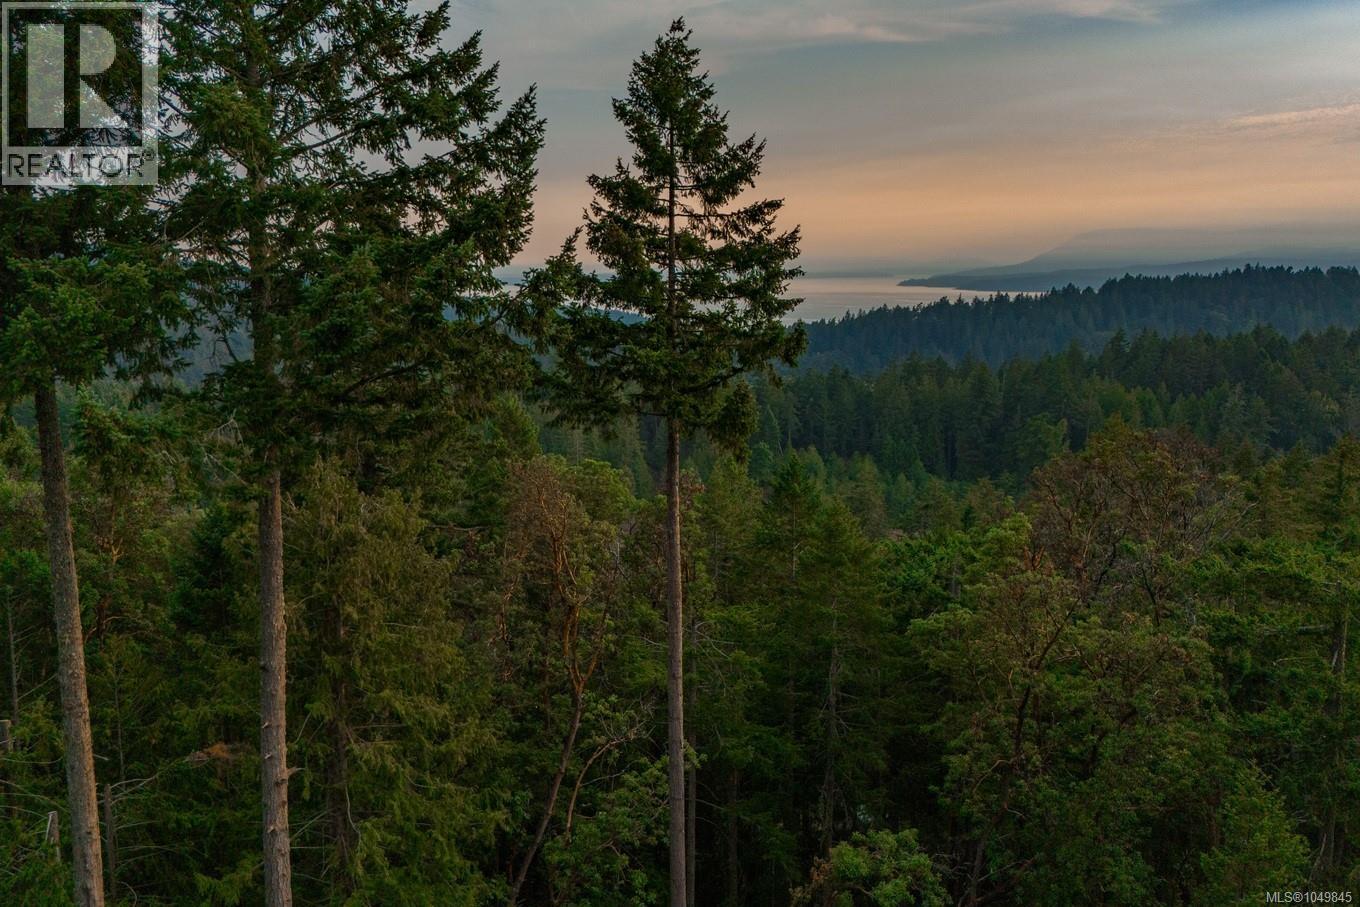
Evergreen forest overlooking water and distant coastline beneath a softly colored dusk sky.
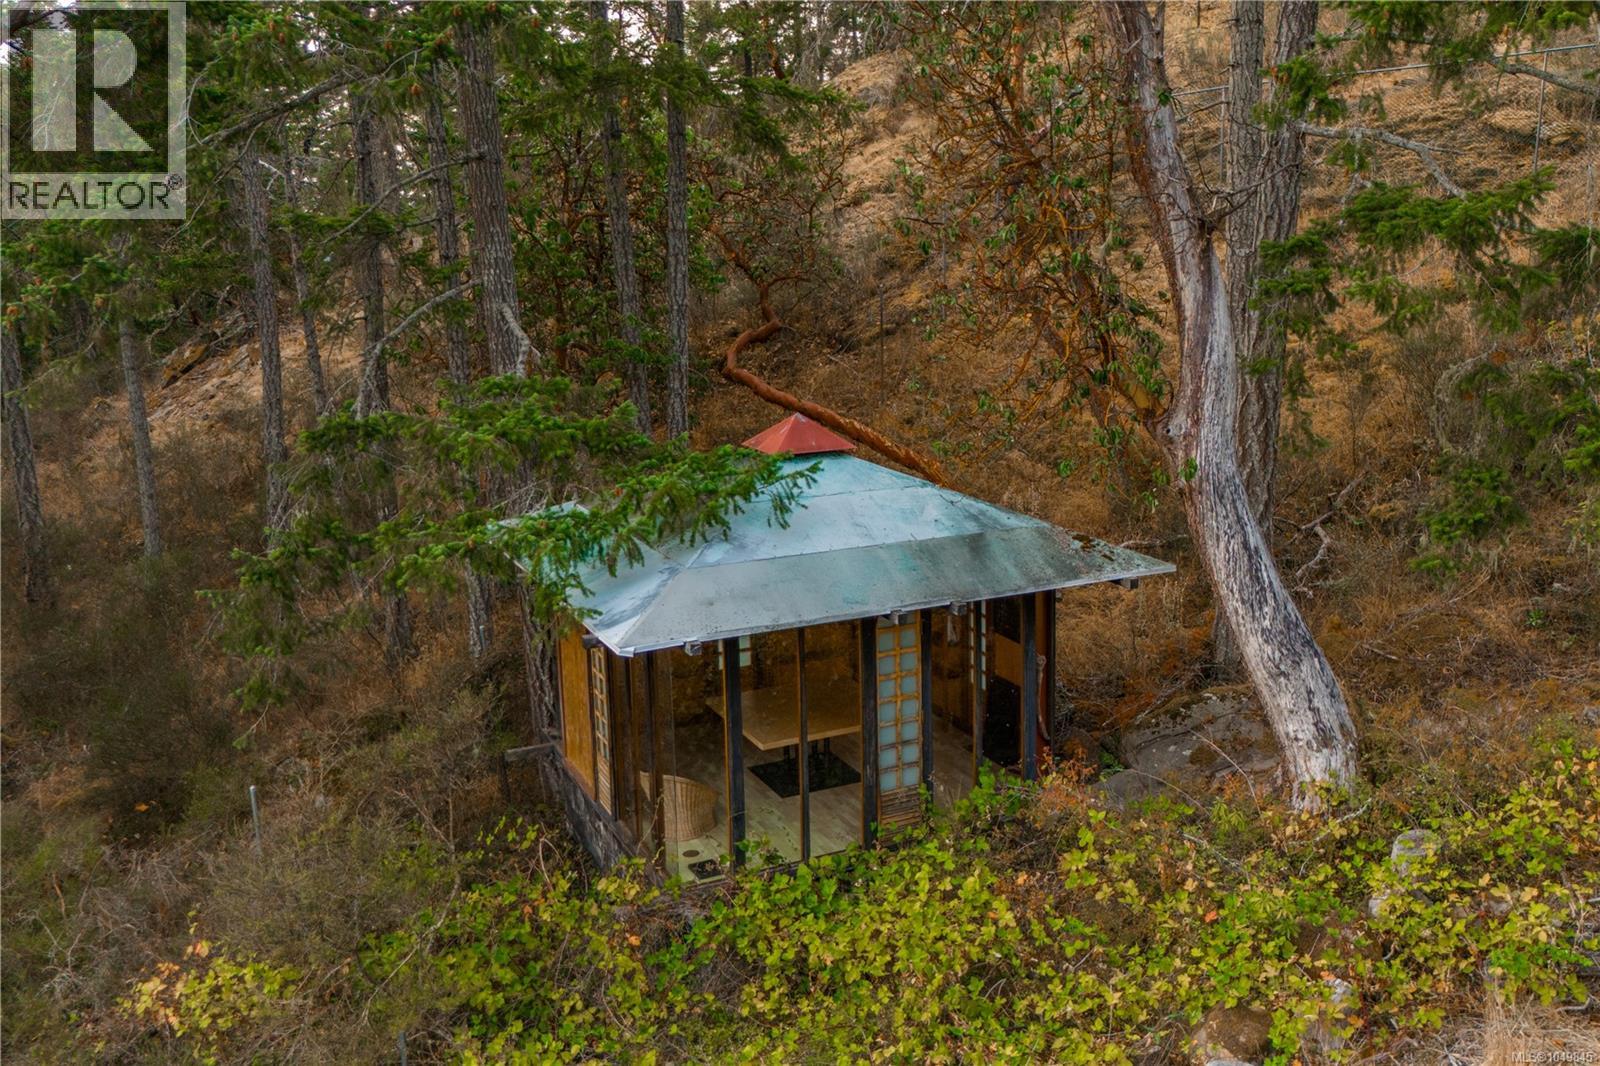
Glass-walled cabin with a pale metal roof nestled among autumn trees.
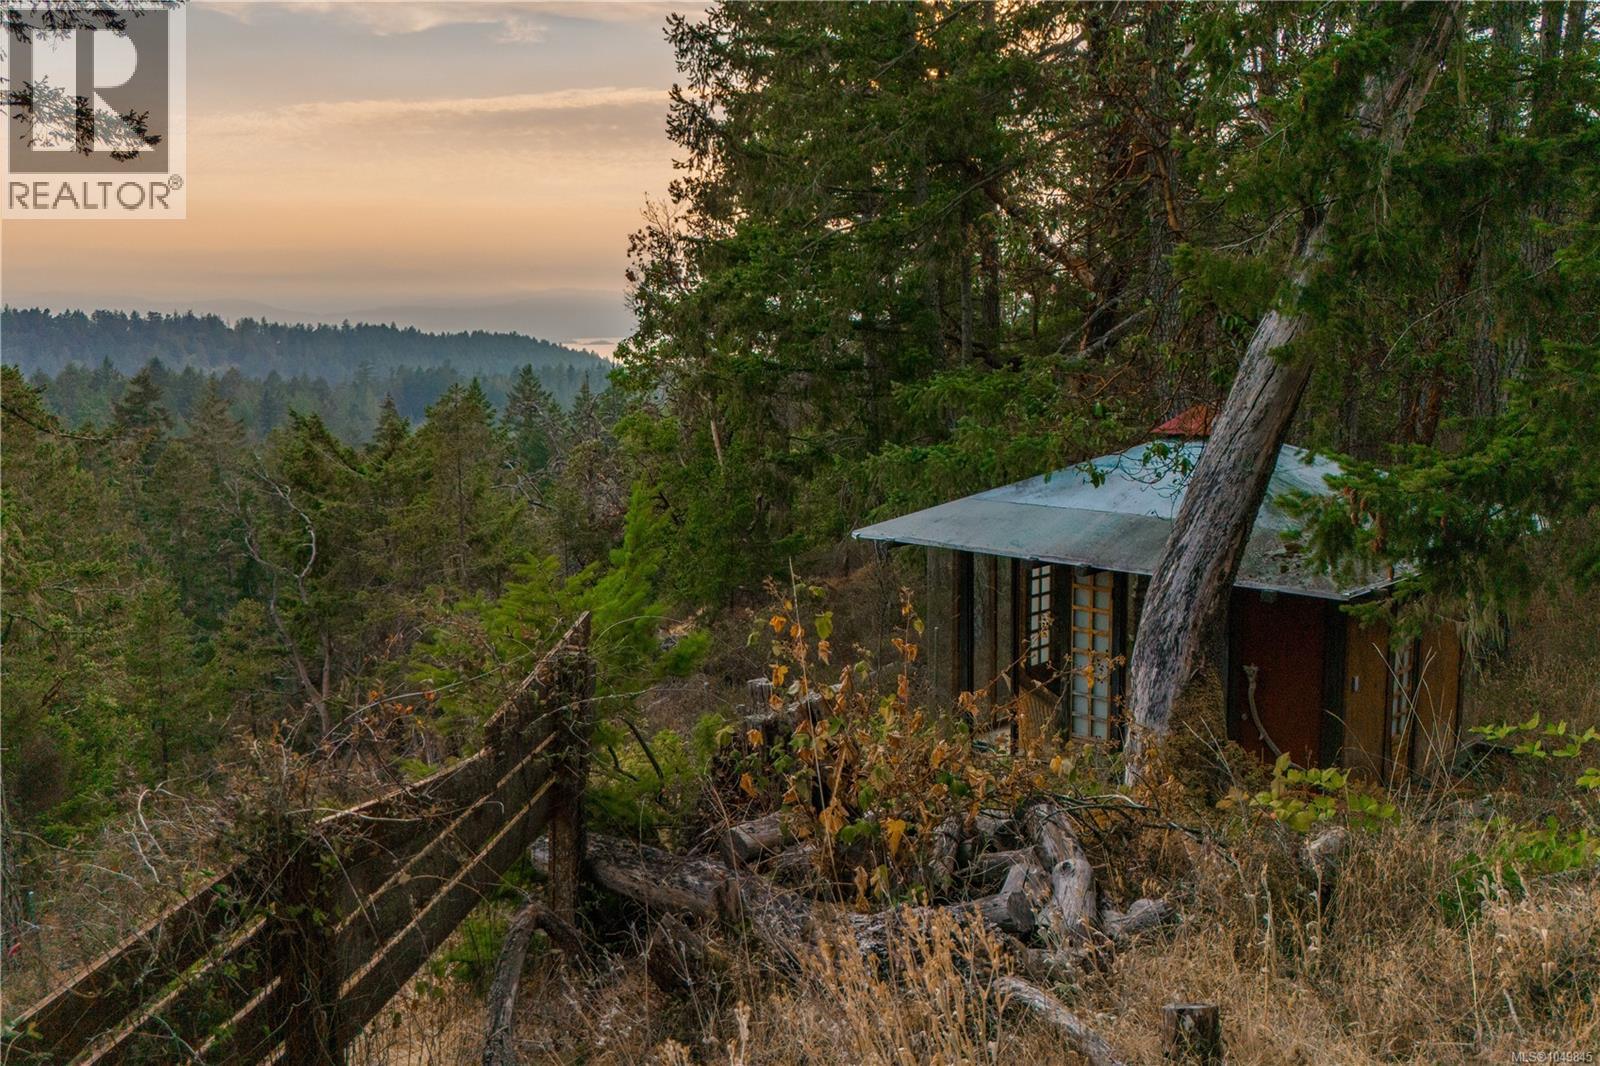
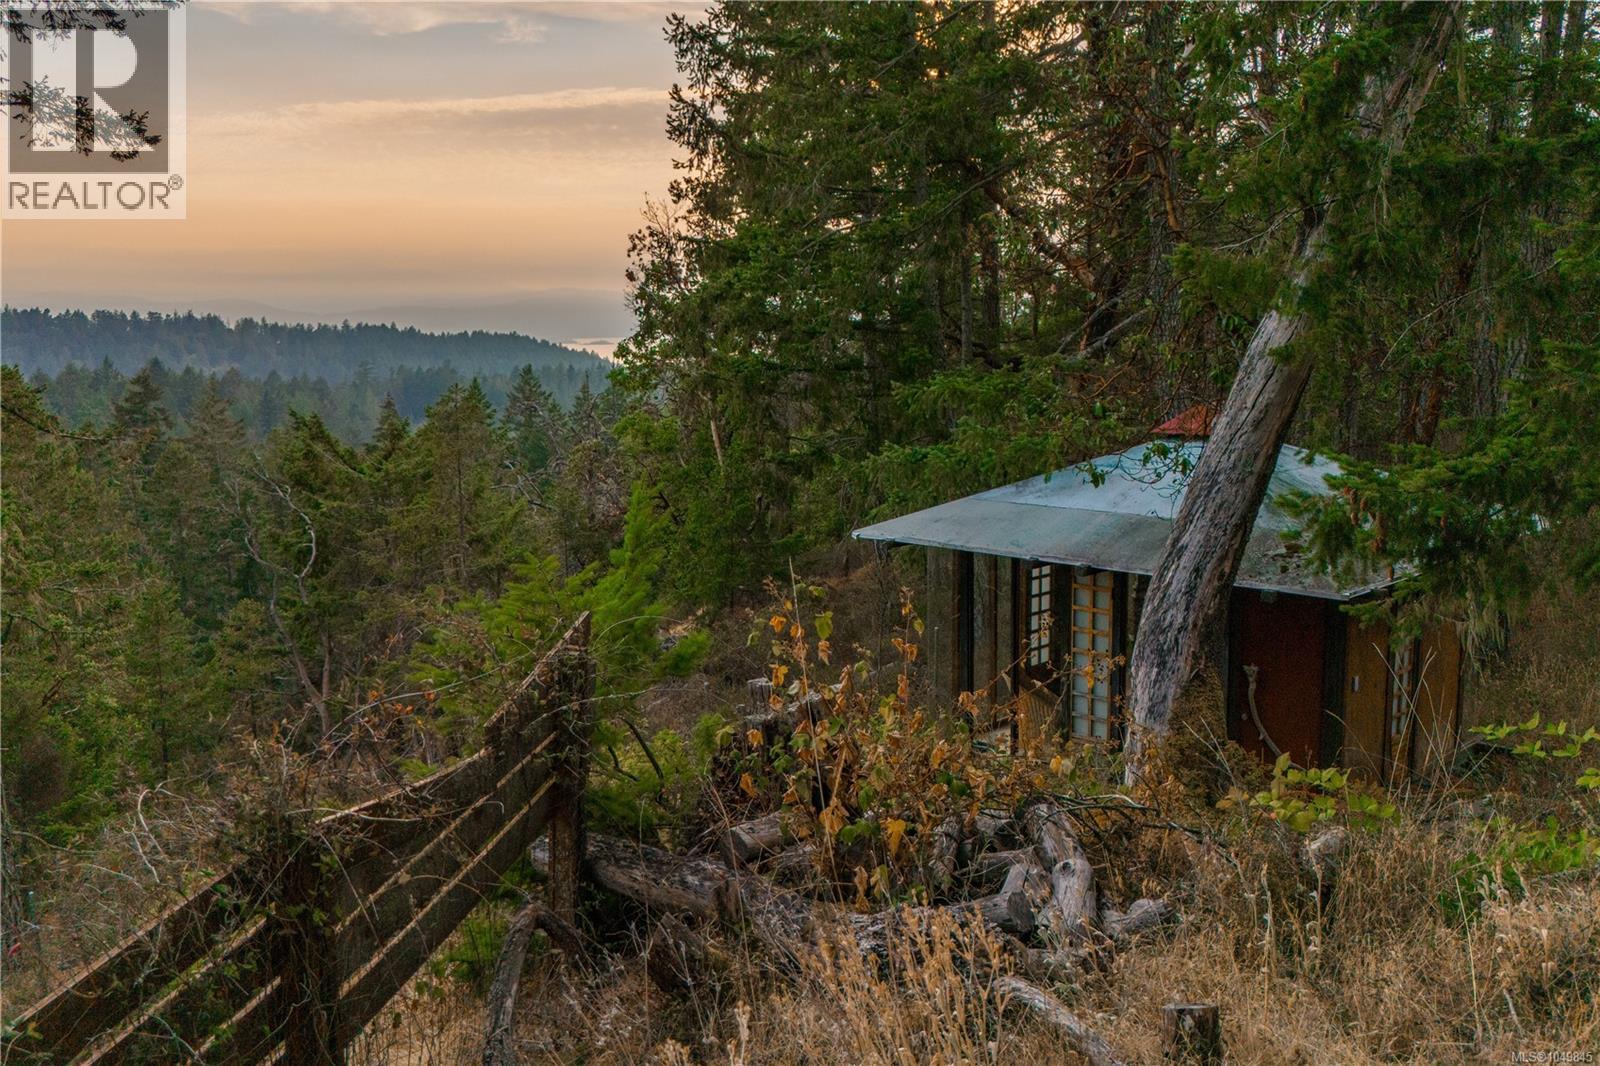
Woodland house beneath tall trees, overlooking forested hills and distant water at sunset.
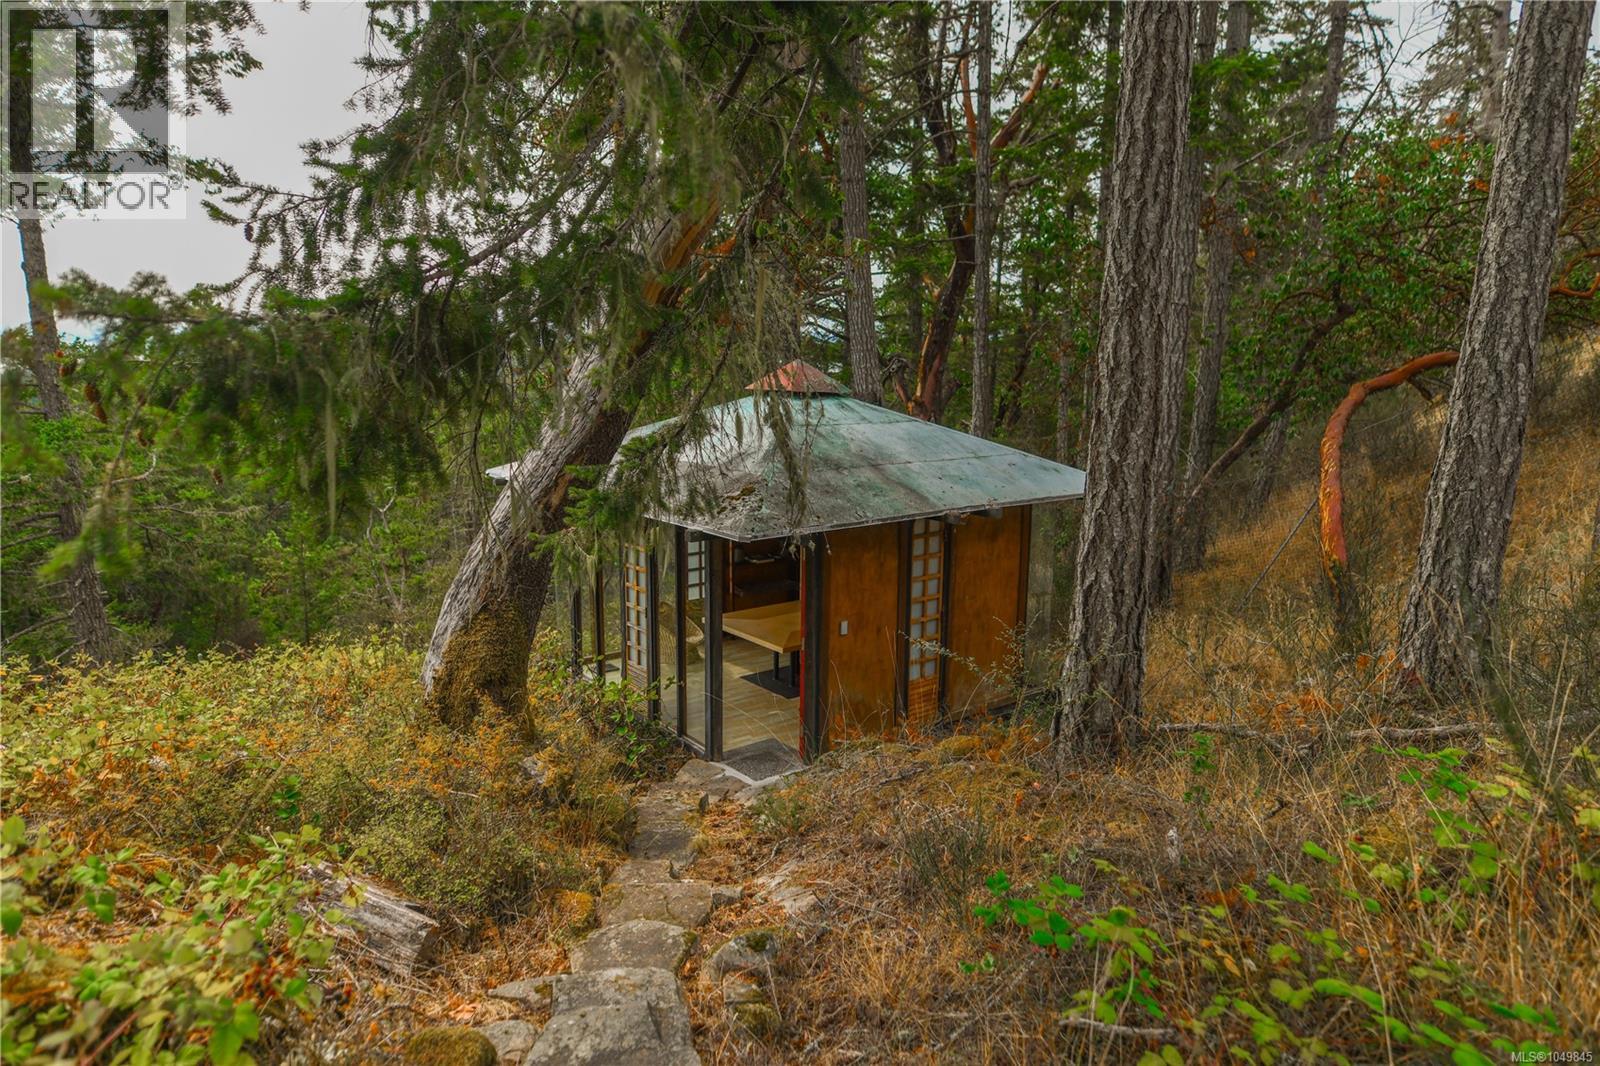
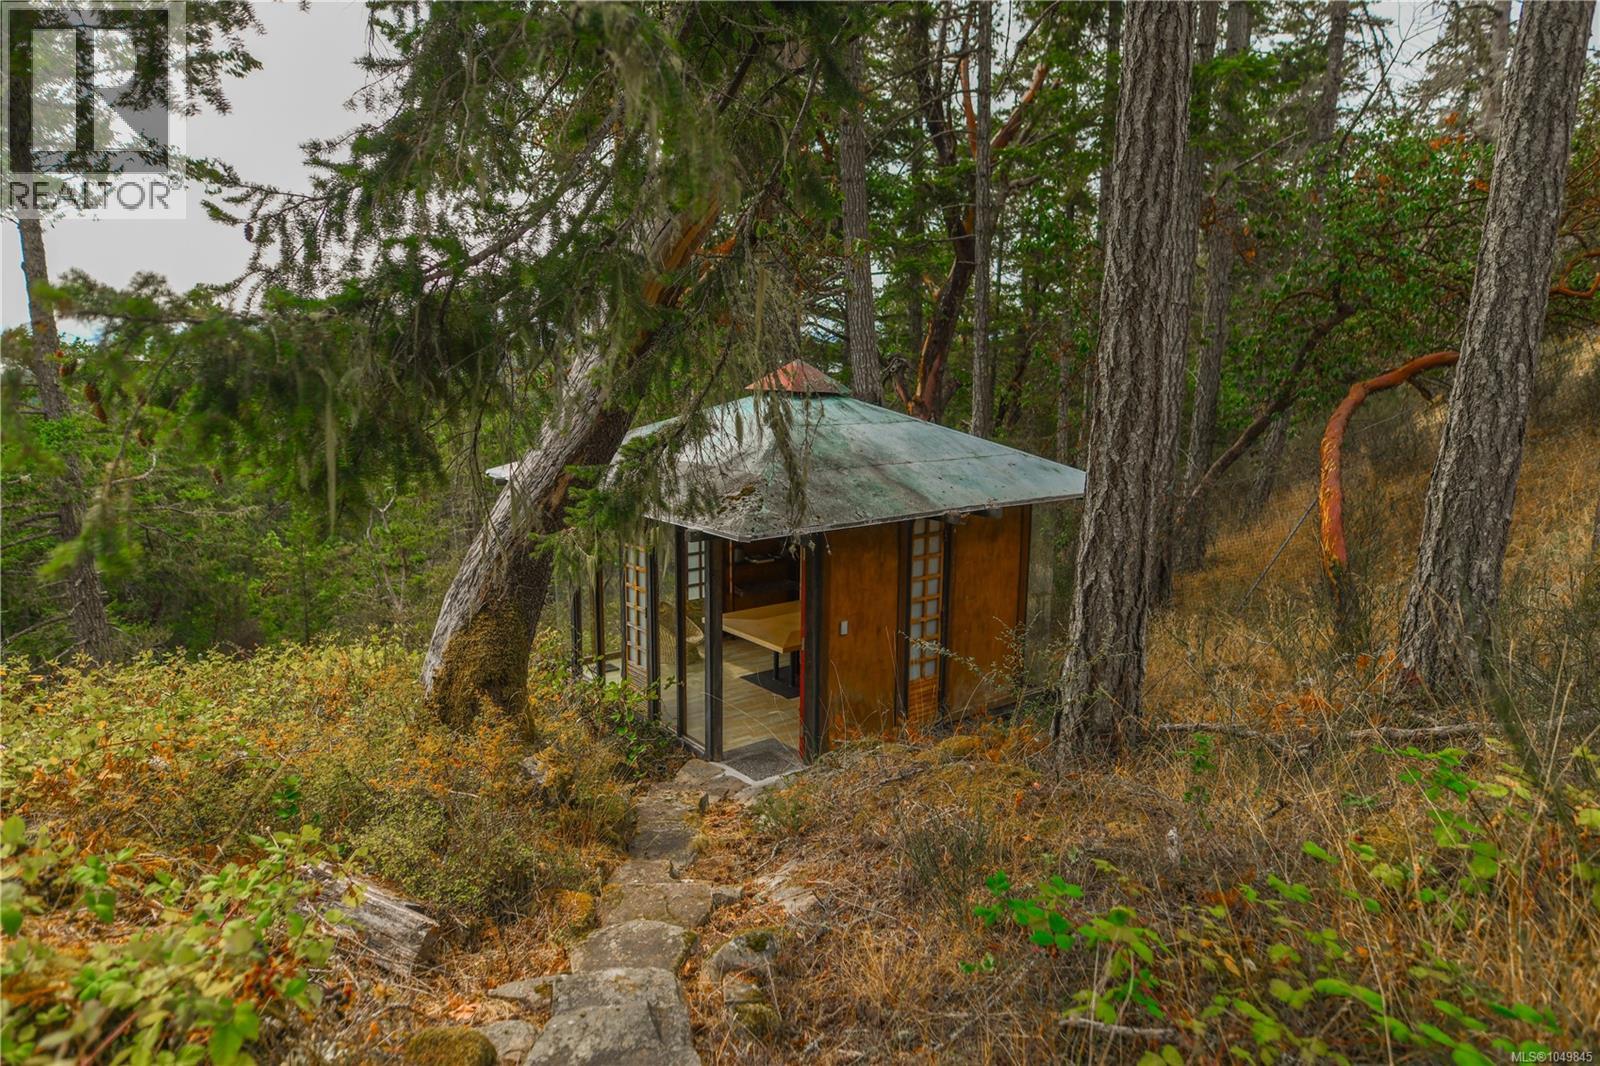
Wood-and-glass cabin nestled among tall trees, with a stone path leading to its entrance.
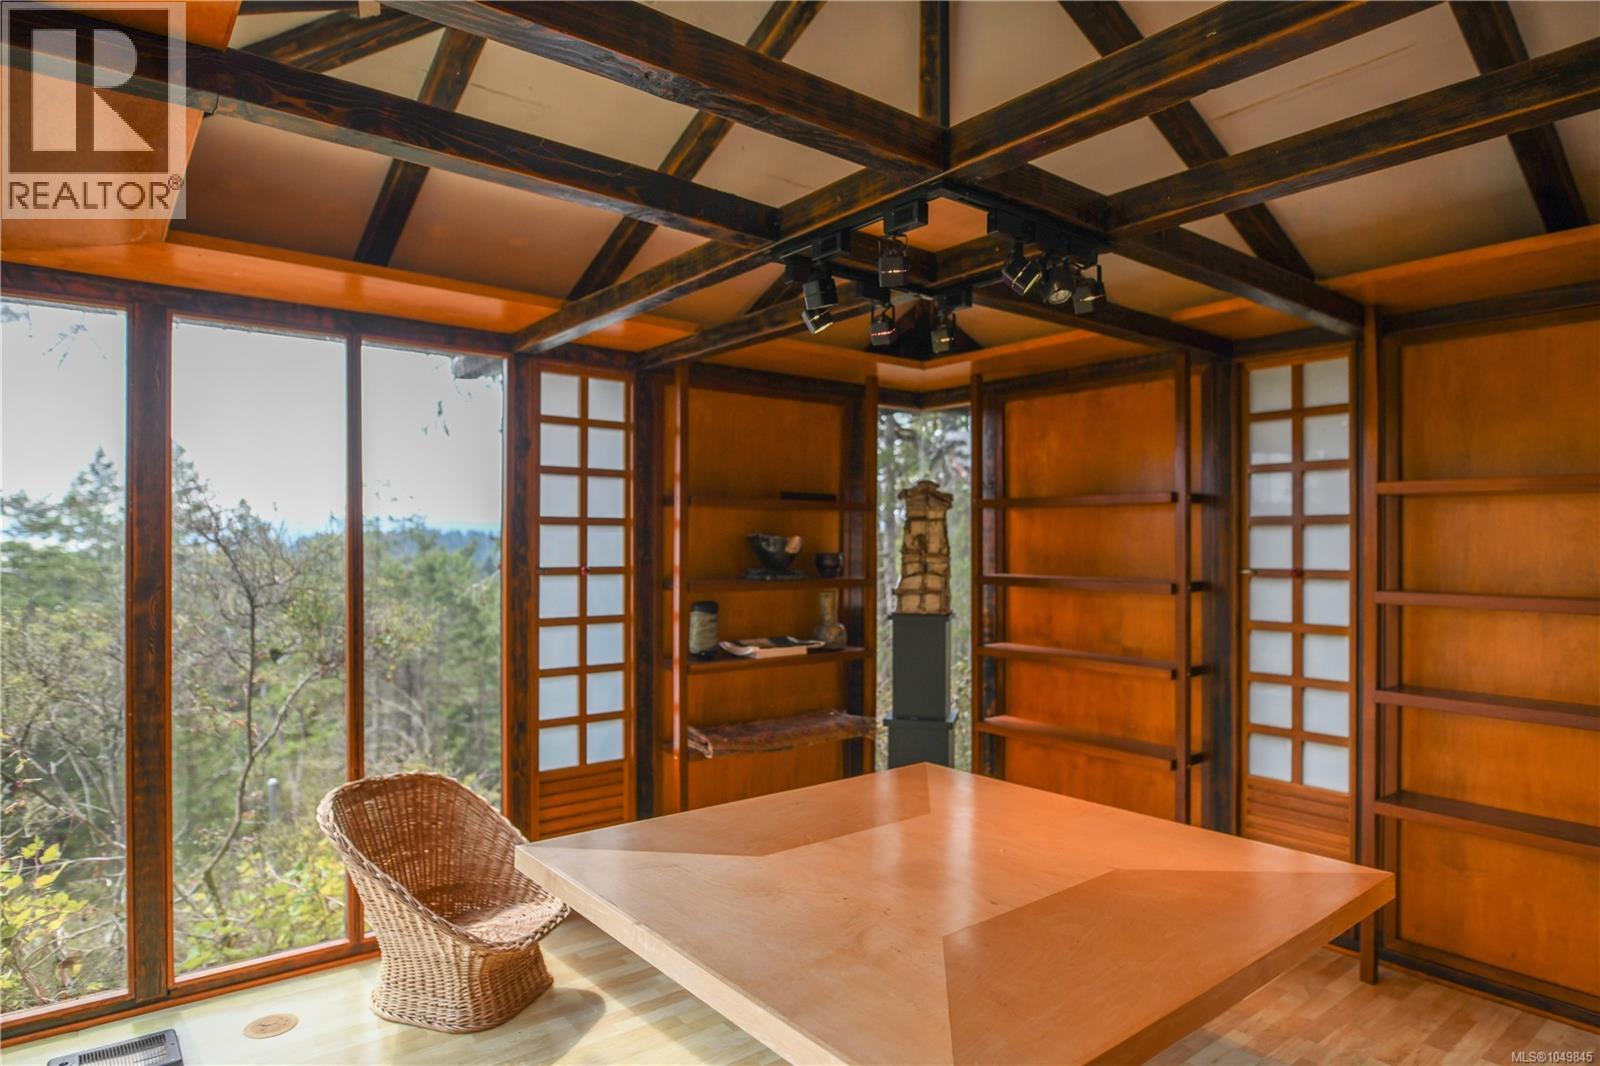
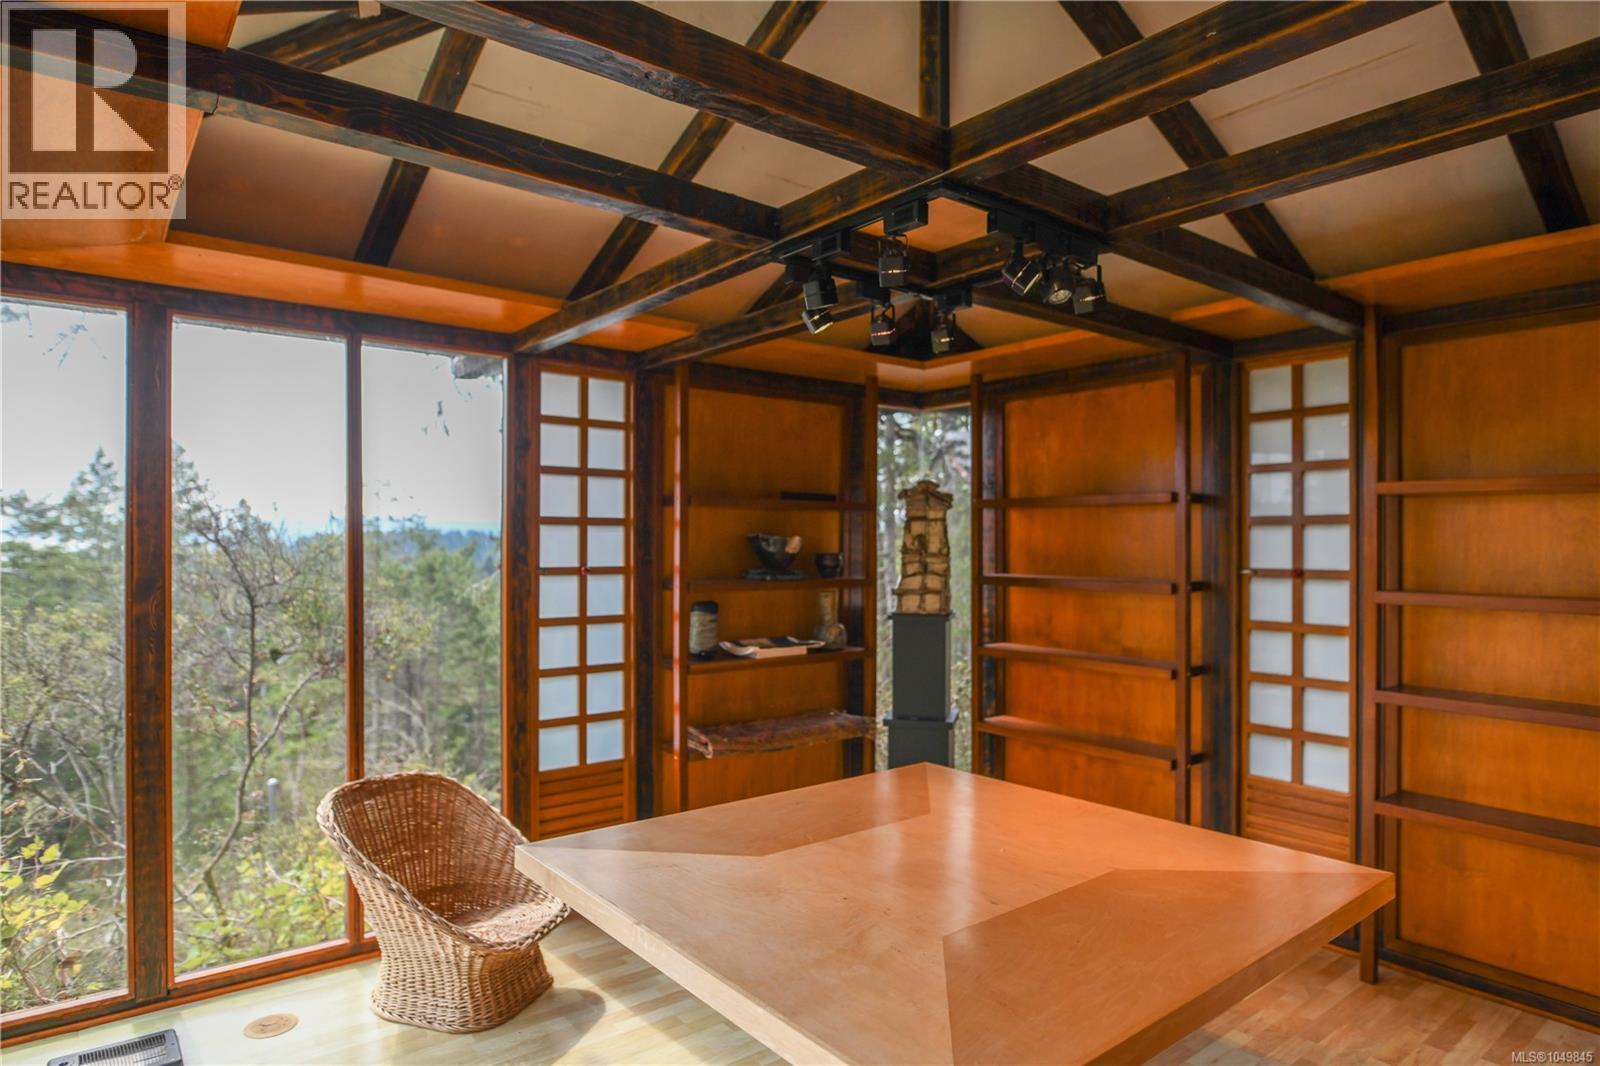
Wood-paneled room with a large geometric table, wicker chair, exposed beams, and windows overlooking trees.
Wooded hillside home among tall trees, overlooking forested ridges beneath a warm dusk sky.
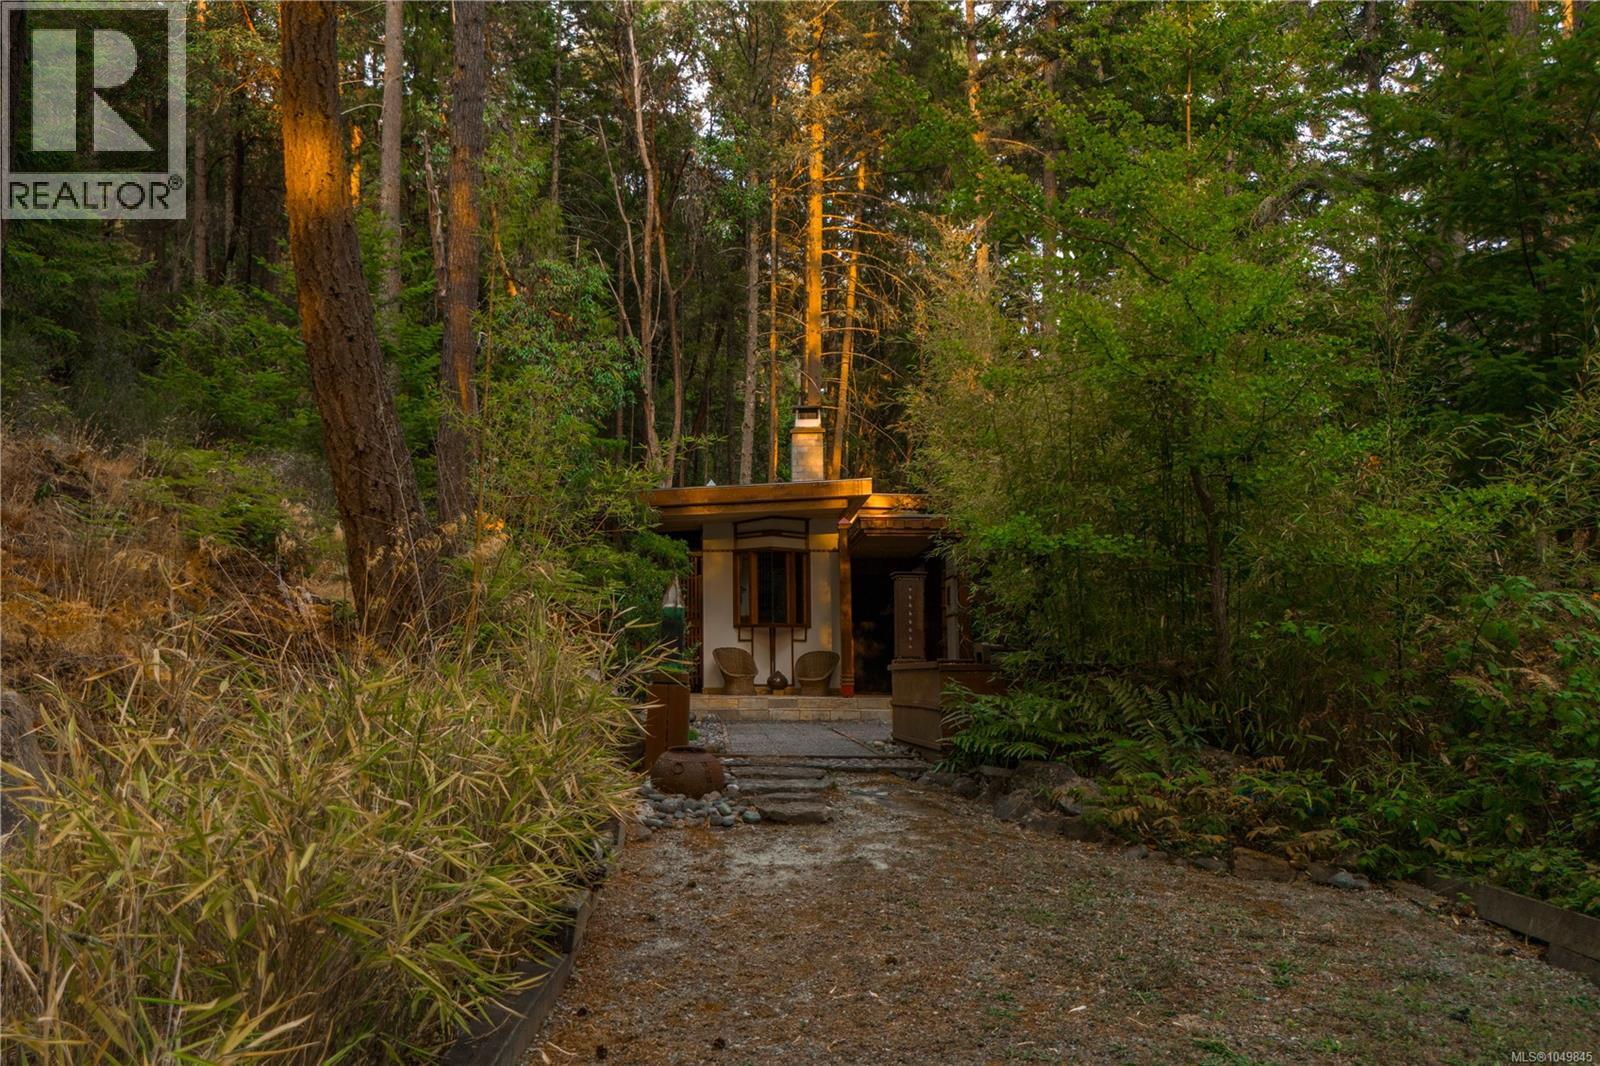
Wood-sided cabin with a broad green roof nestled among trees, approached by a stone path.
Dining room with a large angular wood table, wicker chair, built-in shelving, and exposed timber ceiling beams.
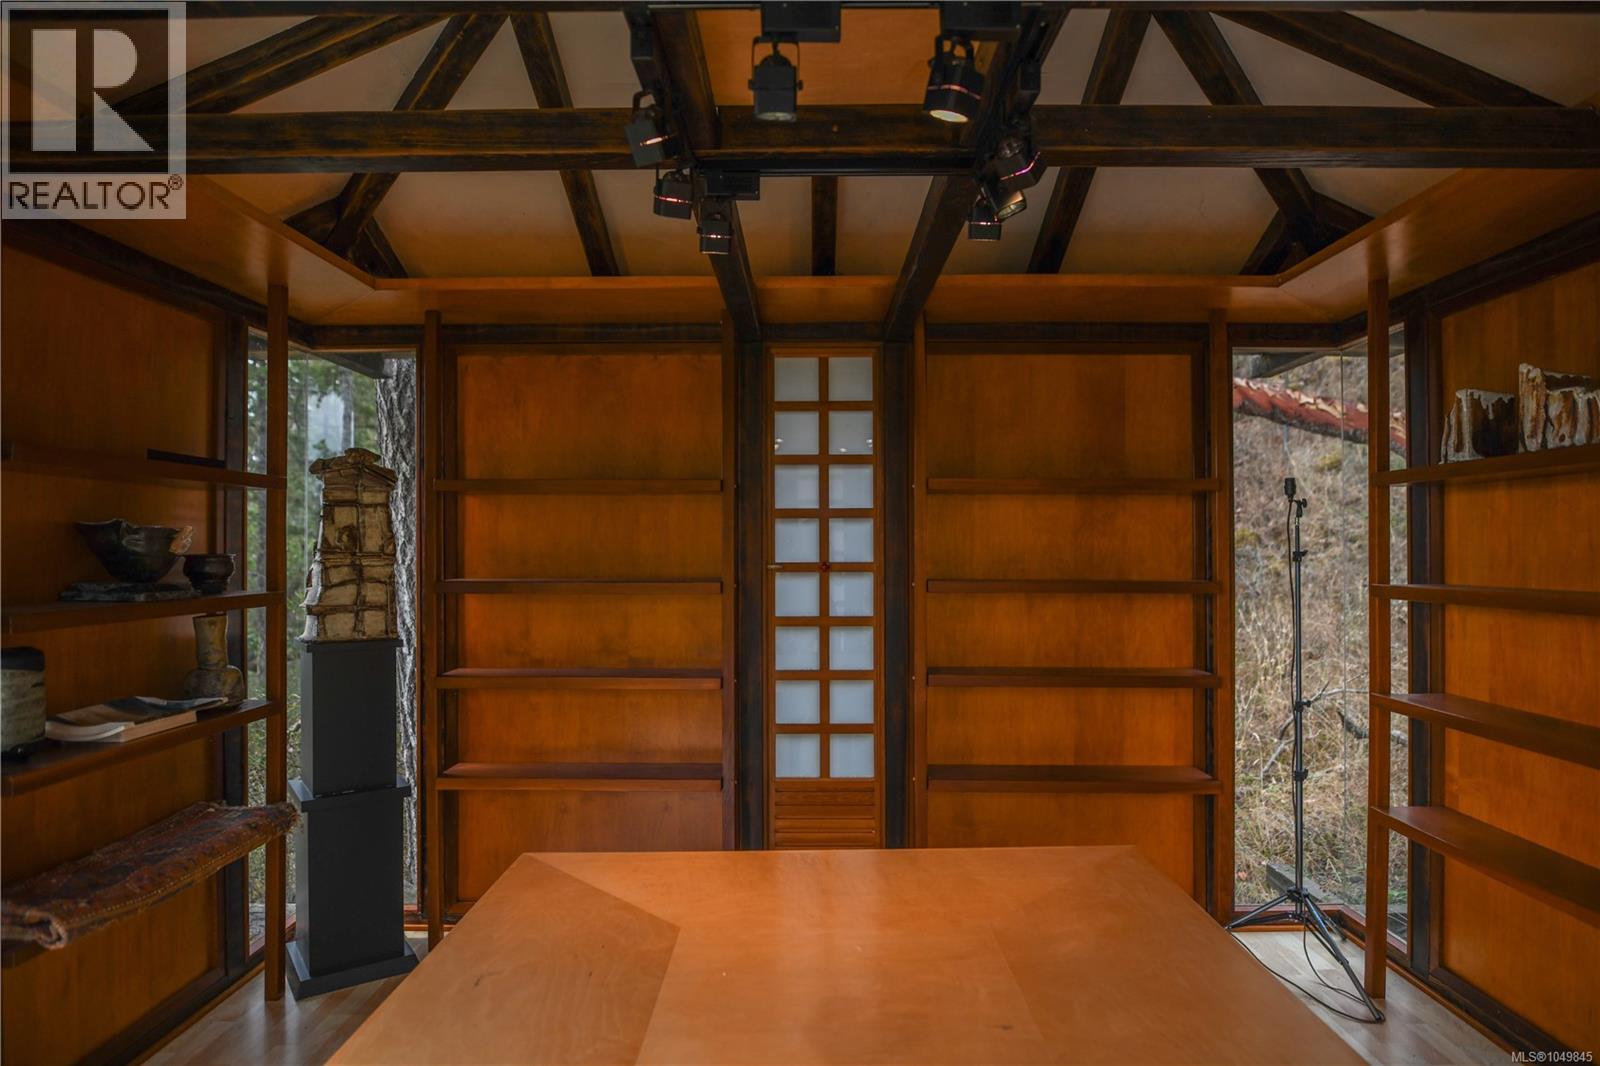
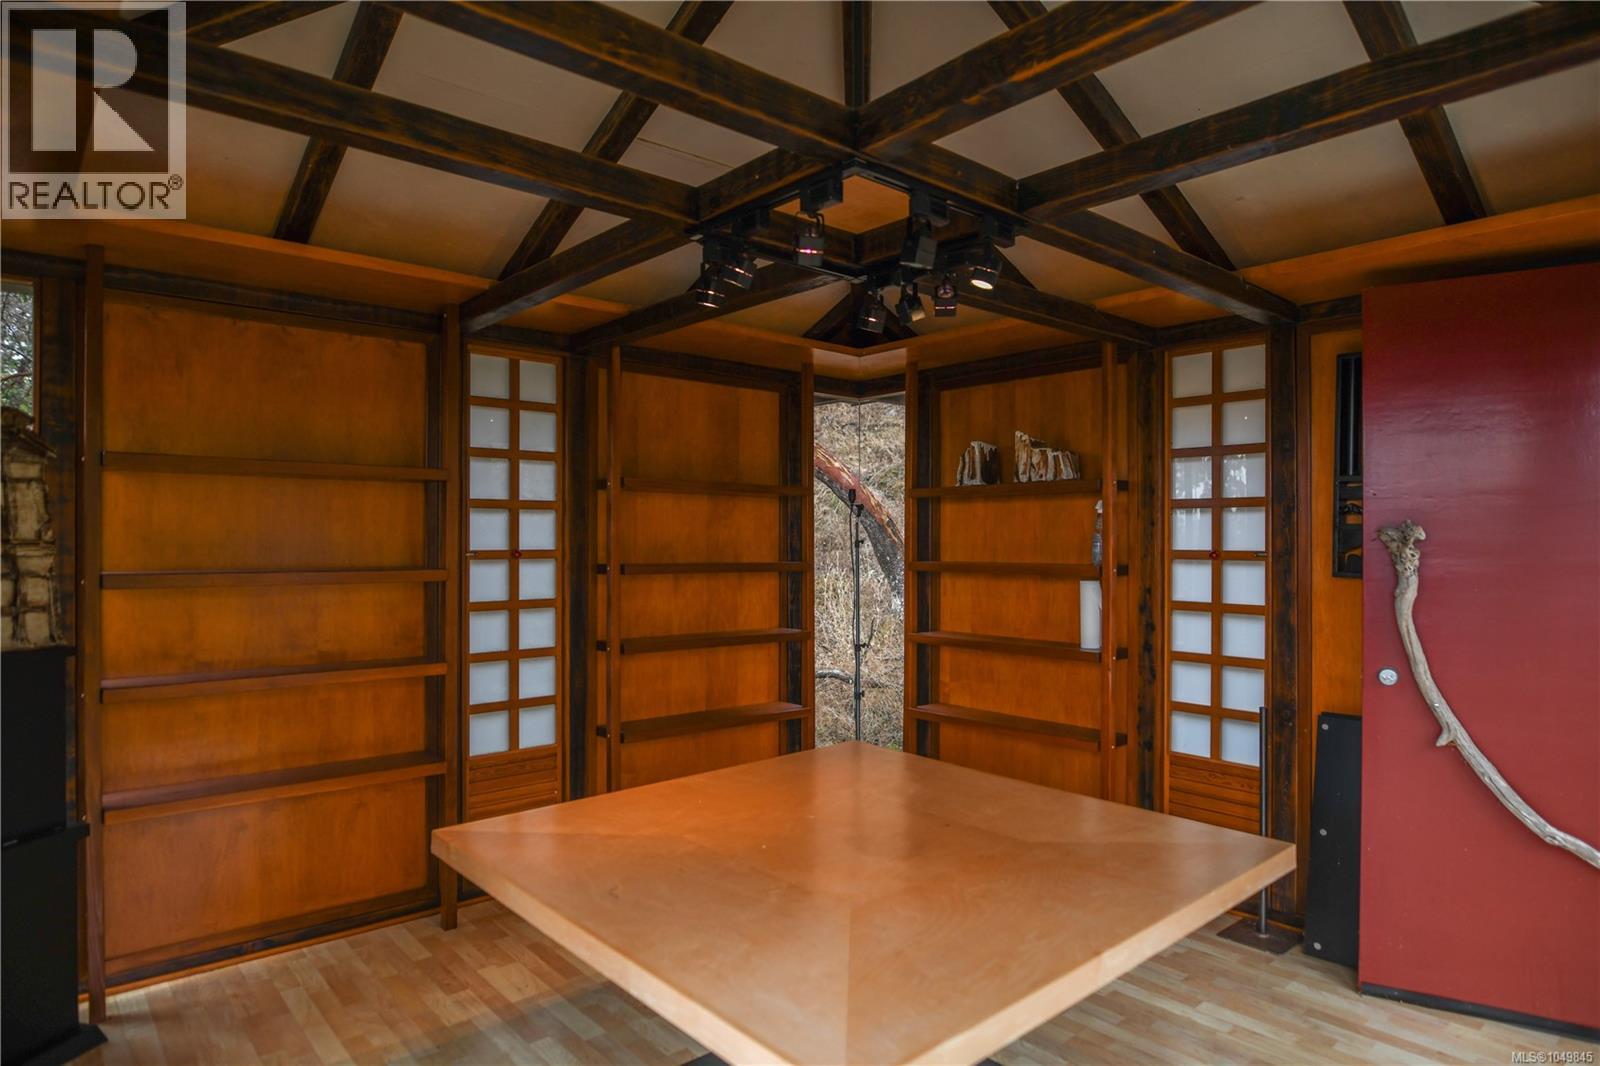
Wood-paneled room with built-in shelves, a large table, timber ceiling beams and a frosted-glass door.
Wood-paneled room with built-in shelves, shoji-style doors, and a large central table beneath timber beams.
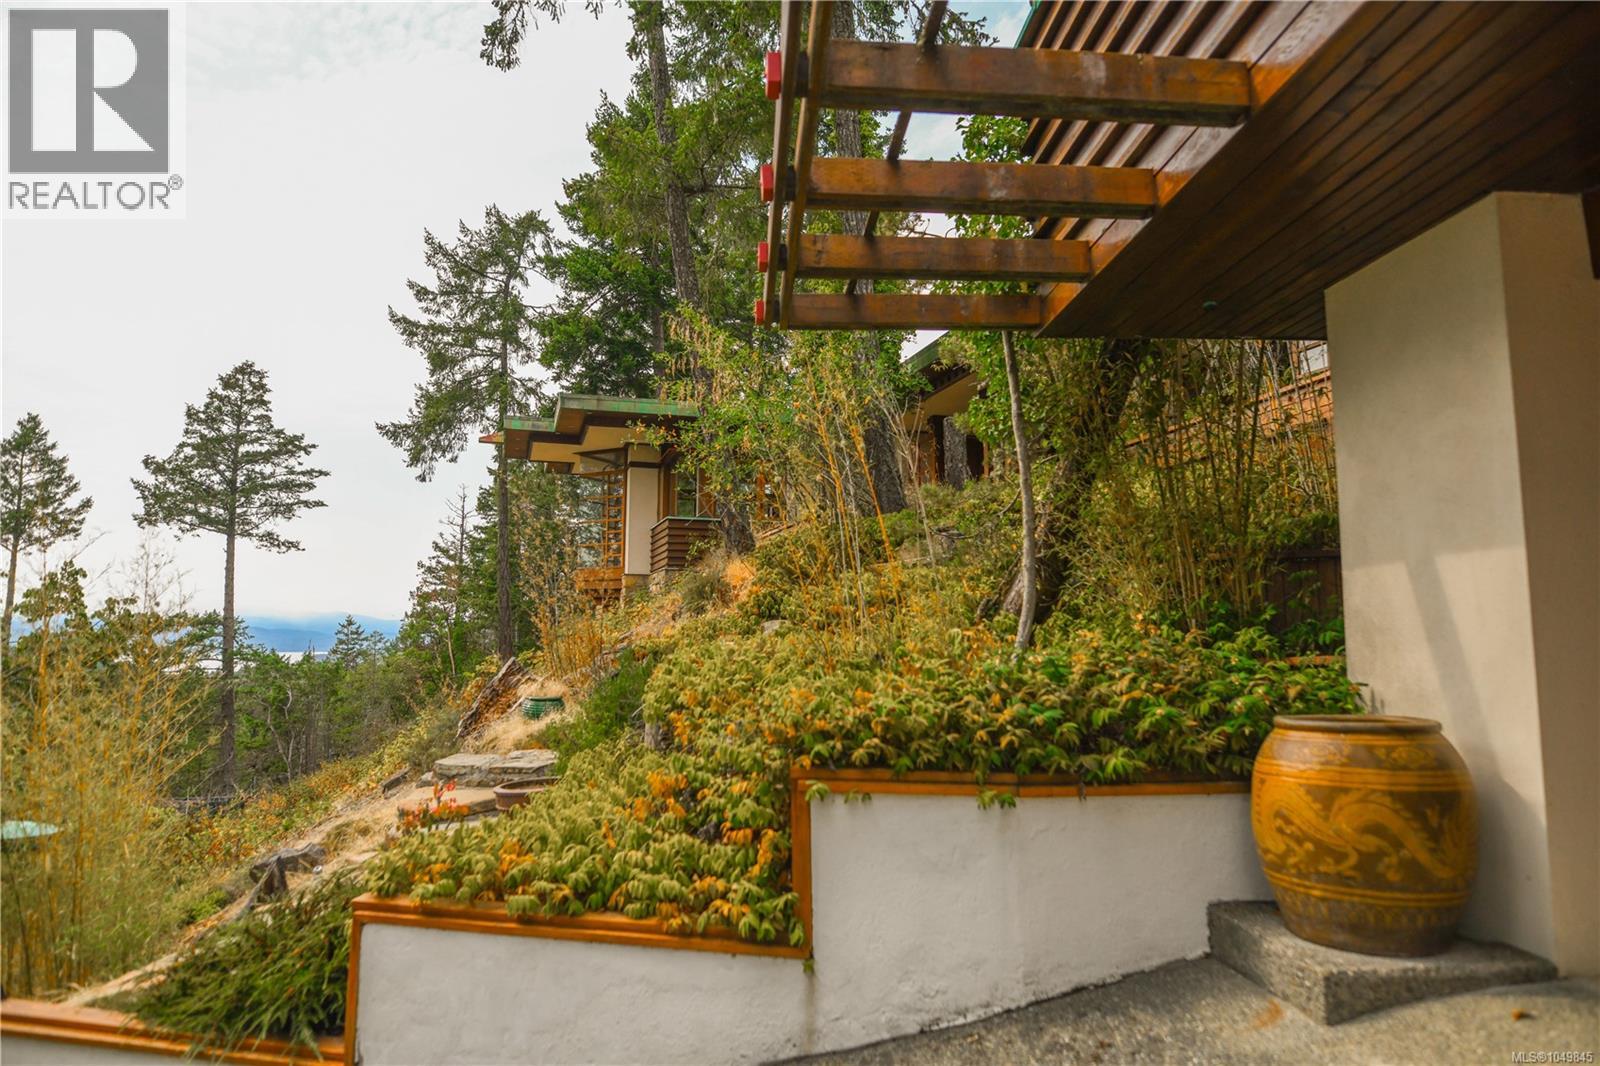
Modern hillside home with a covered deck, terraced garden, and a glimpse of water through the trees.
Modern home with stone foundation and broad roof among tall trees on a rocky slope.
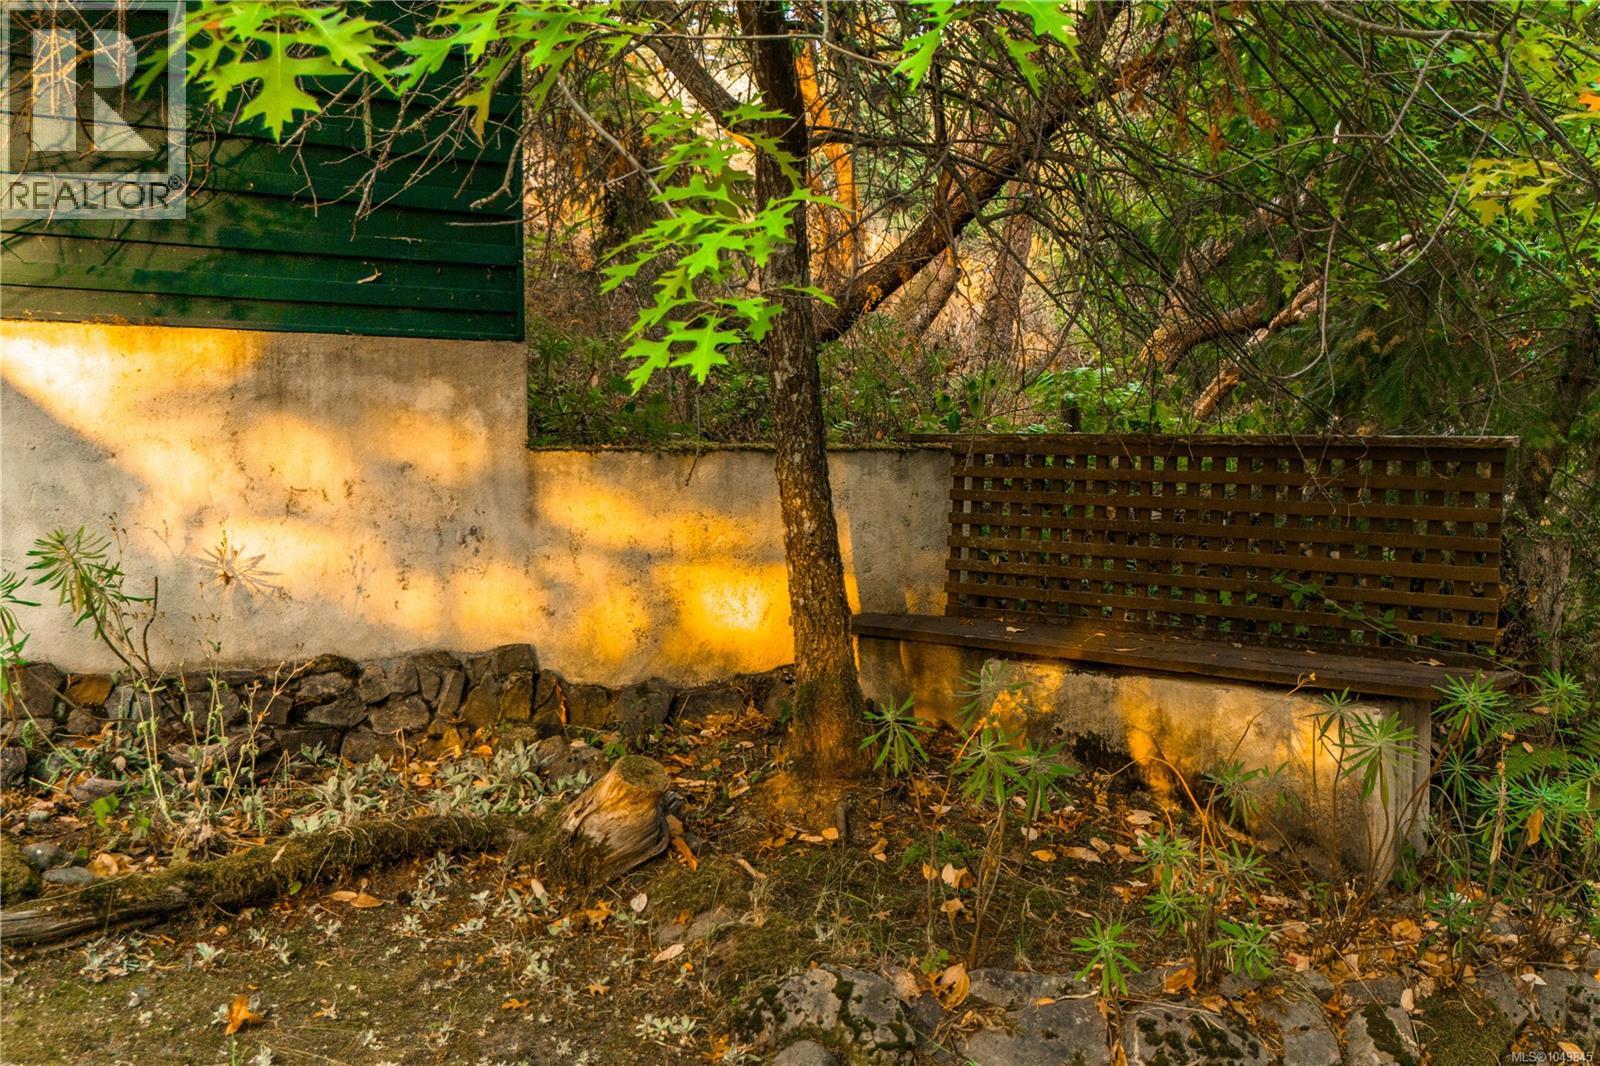
Wooded side yard with a low retaining wall, wooden bench, and dark green house exterior.
Forest home at the end of a gravel path, with a low roof and warmly lit entrance.
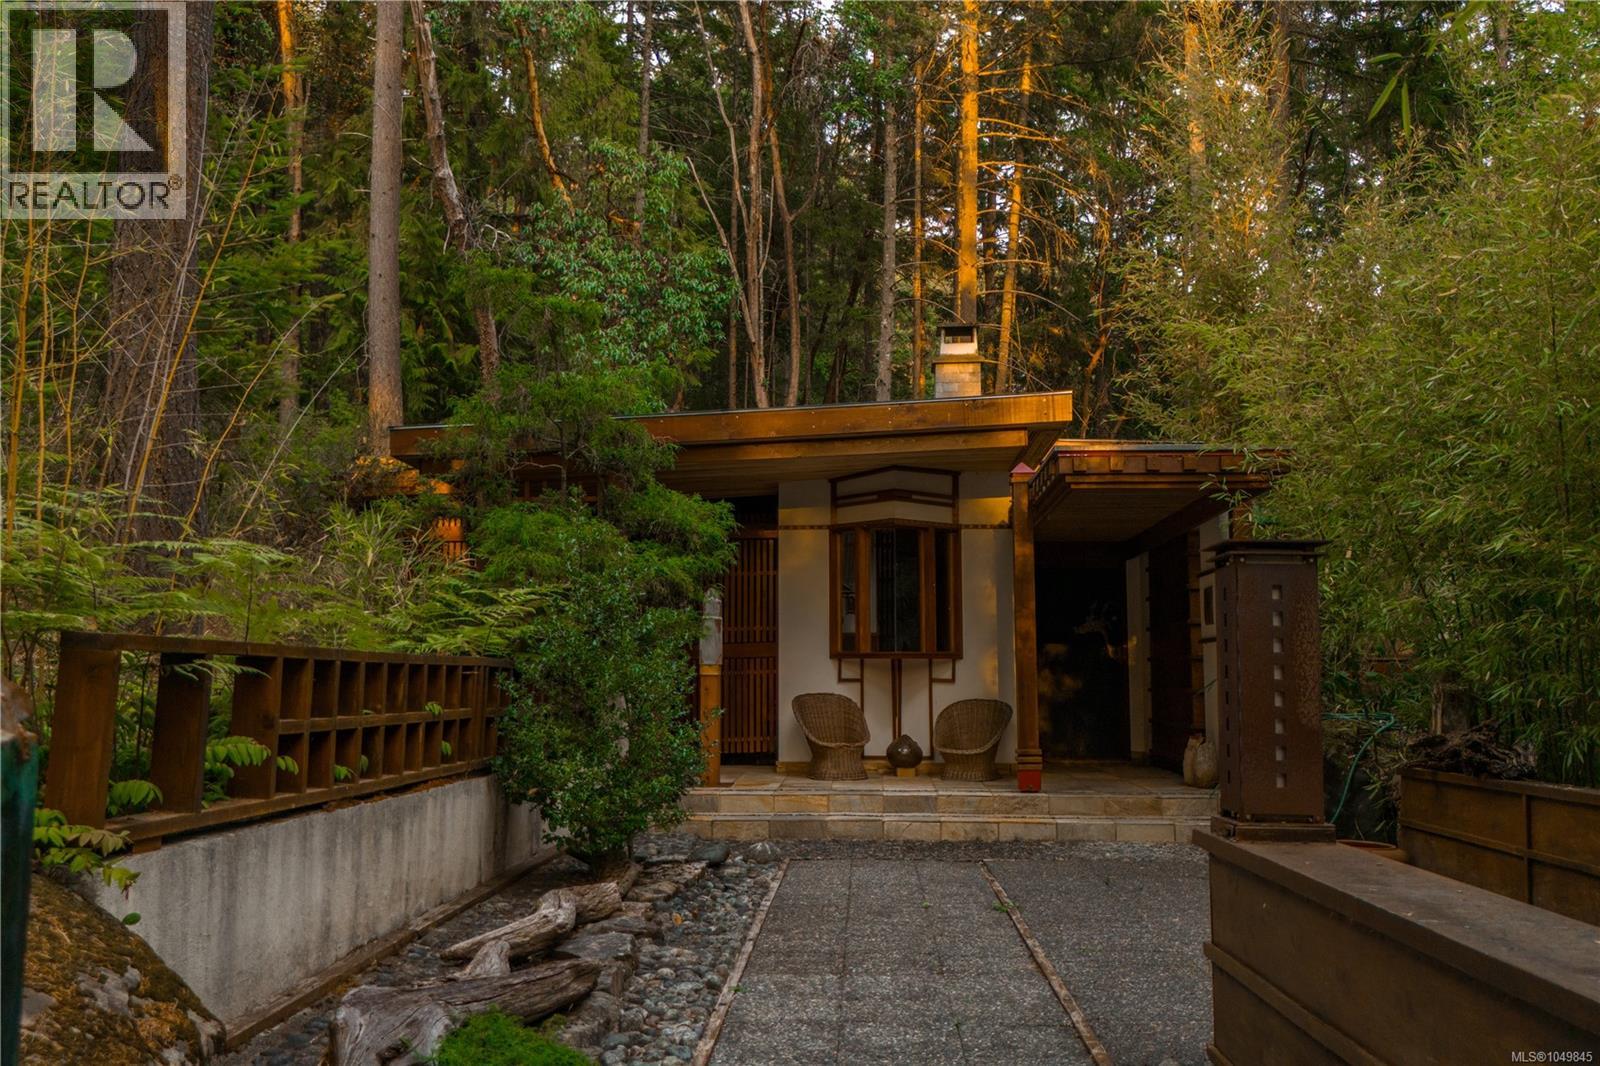
Modern home entrance among dense trees, with a paved walkway and wicker chairs.
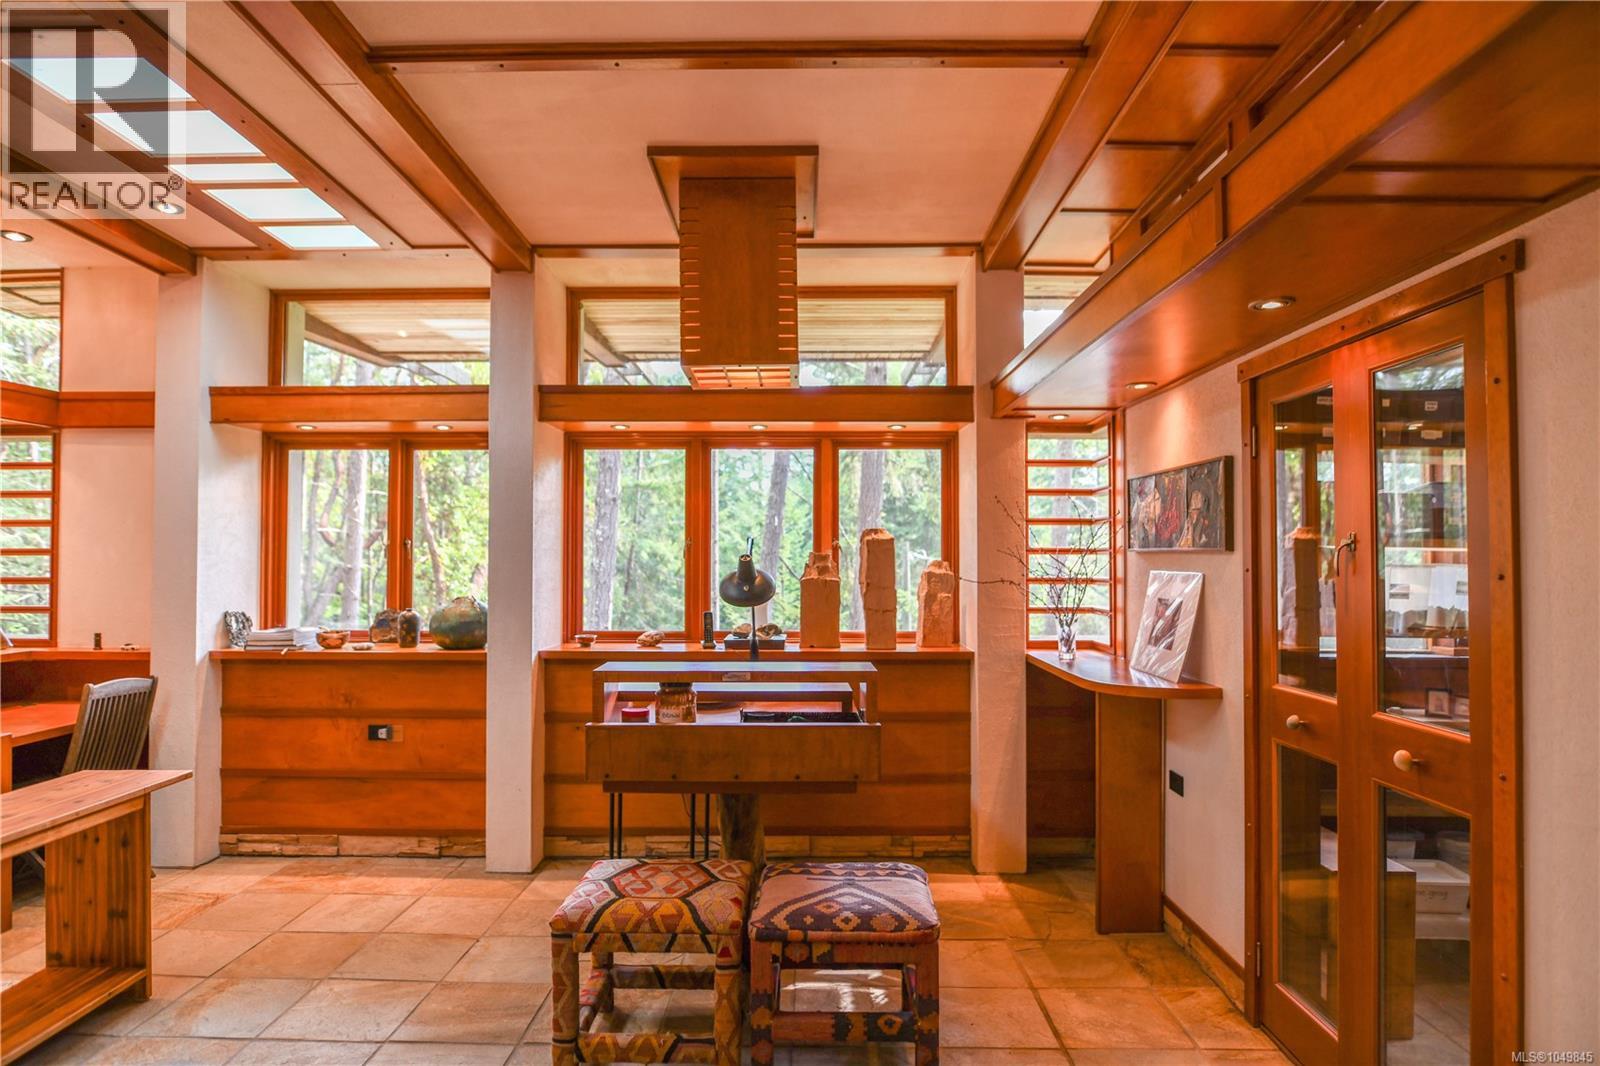
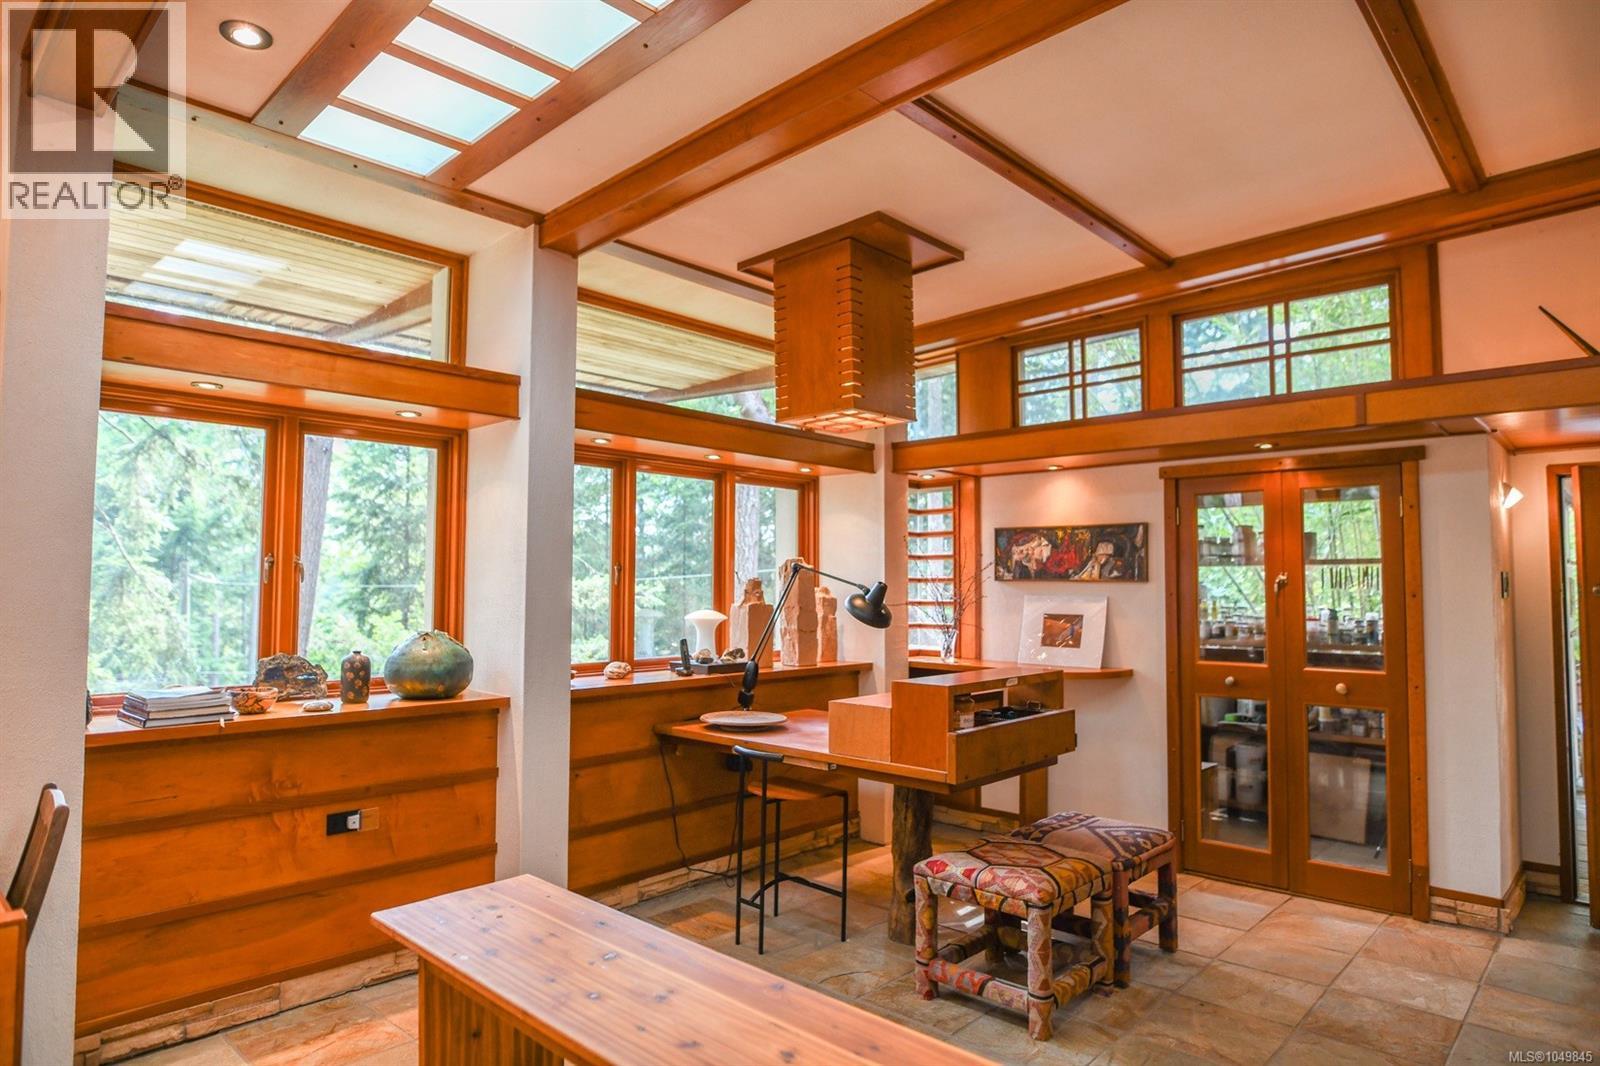
Warm wood interior with built-in cabinetry, large windows overlooking trees, and two patterned stools.
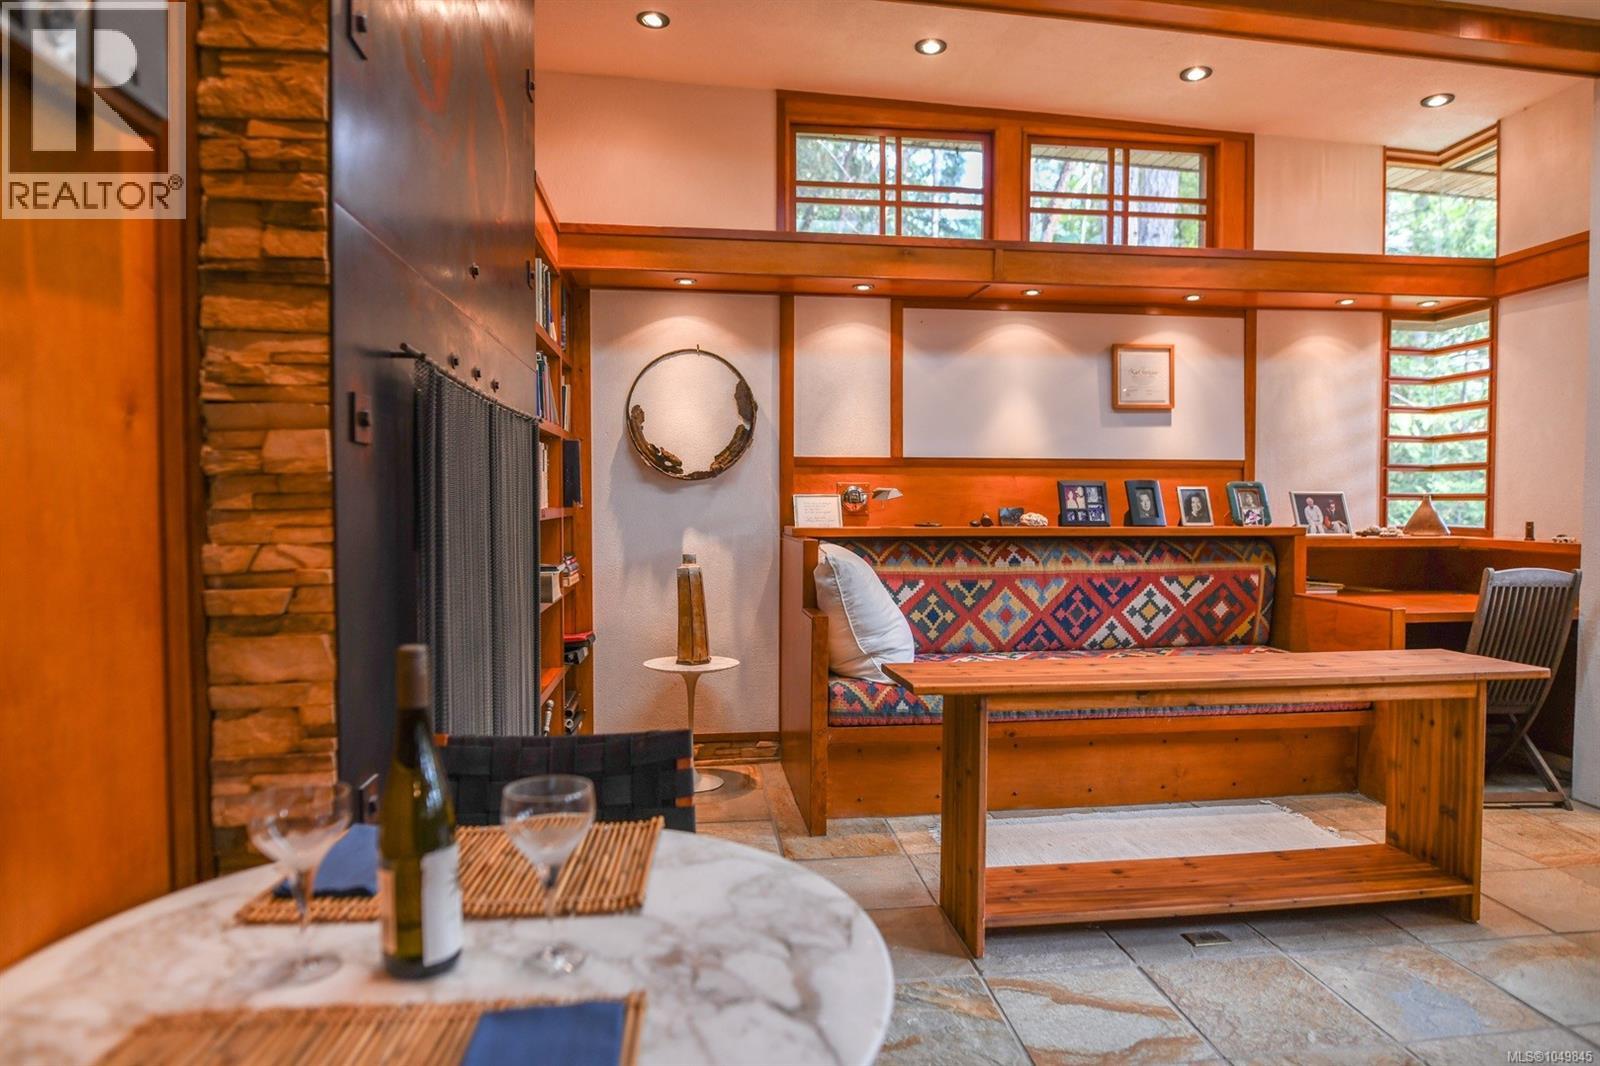
Dining area with a colorful built-in banquette, long wooden table, and high windows.
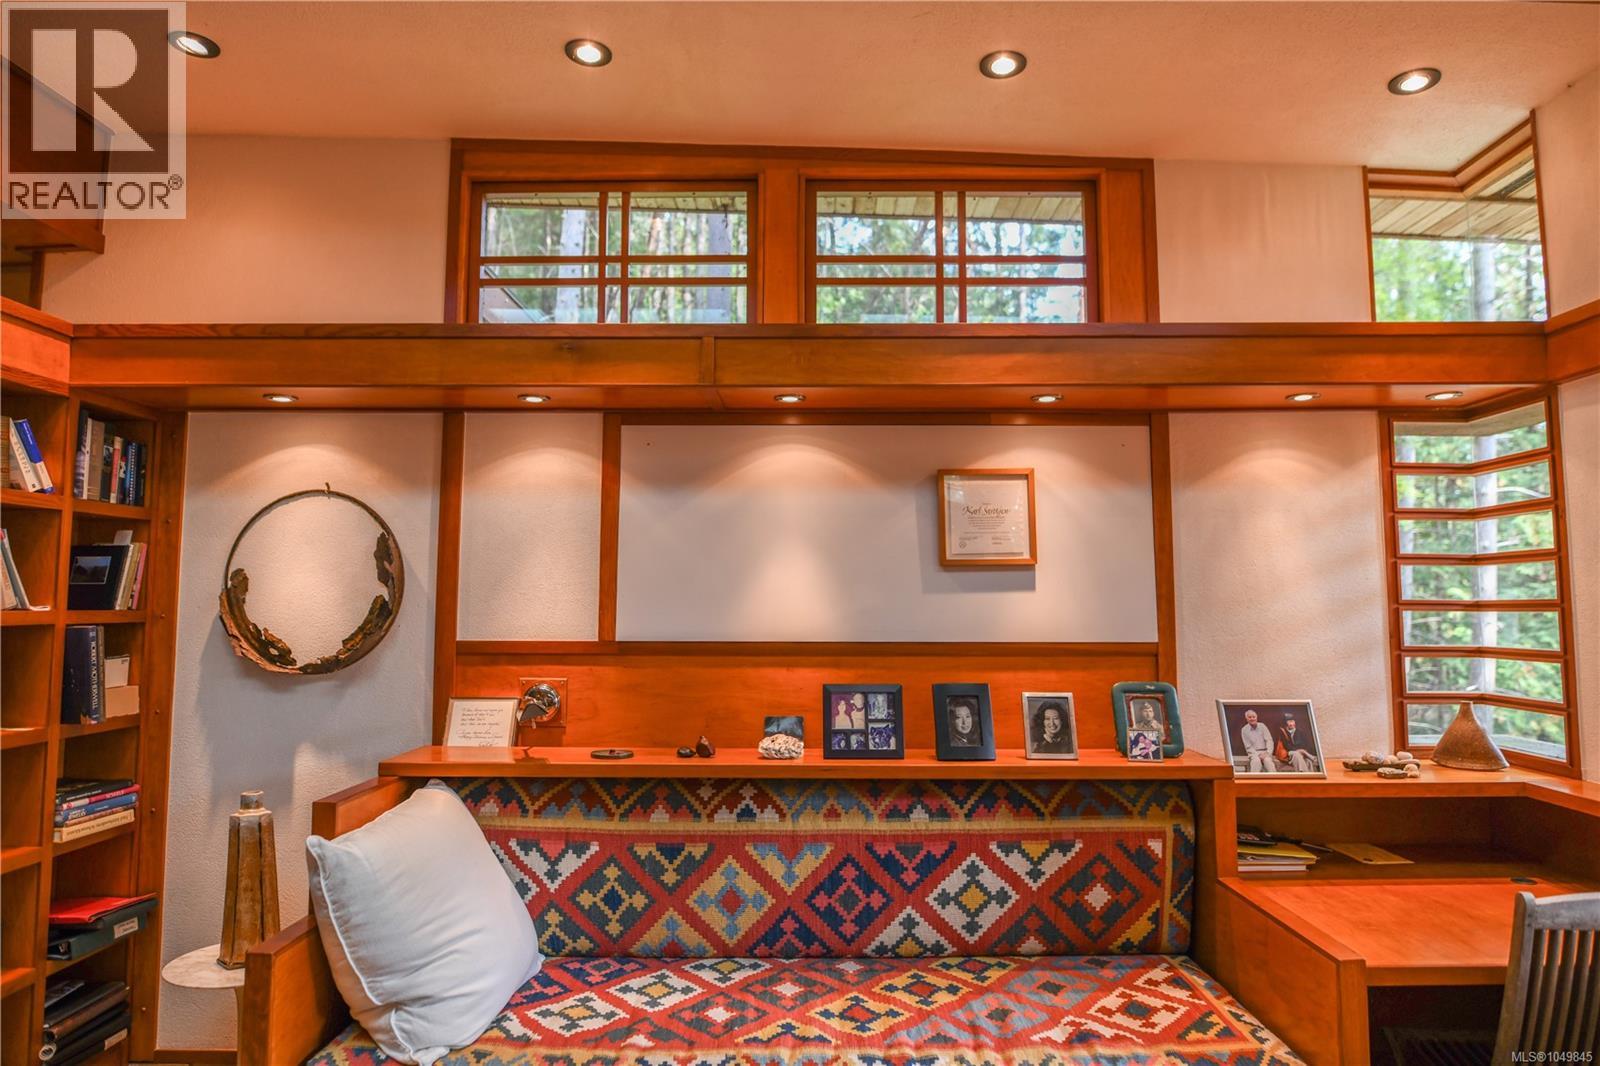
Built-in wooden bed nook with colorful geometric bedding, bookshelves, and windows overlooking trees.
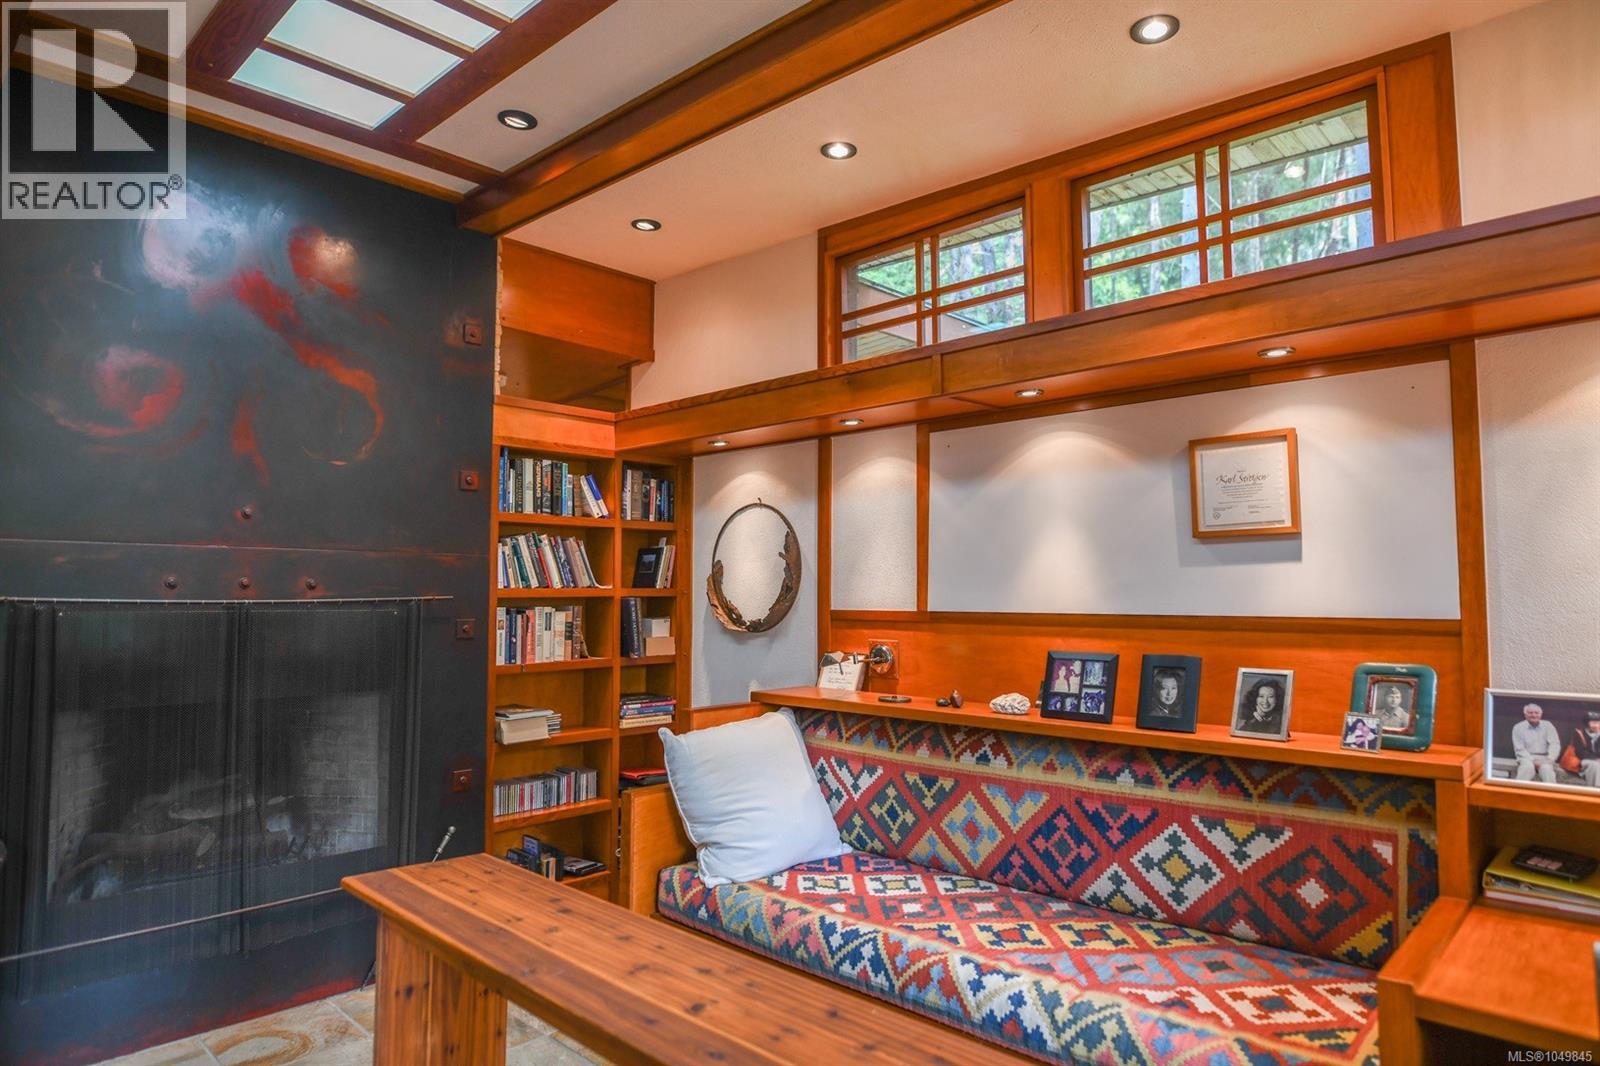
Living room with a patterned built-in daybed, bookshelves, fireplace, and timber ceiling beams.
Living room with a tall dark fireplace, exposed wood beams, stone column, and built-in bookshelves.
Wood-paneled interior with exposed beams, large forest-view windows, and a built-in desk.
Kitchen with warm wood cabinets, granite counters, a skylight, and a bay window overlooking trees.
Bathroom vanity with round mirror and wood cabinetry beside an open doorway to a bedroom.
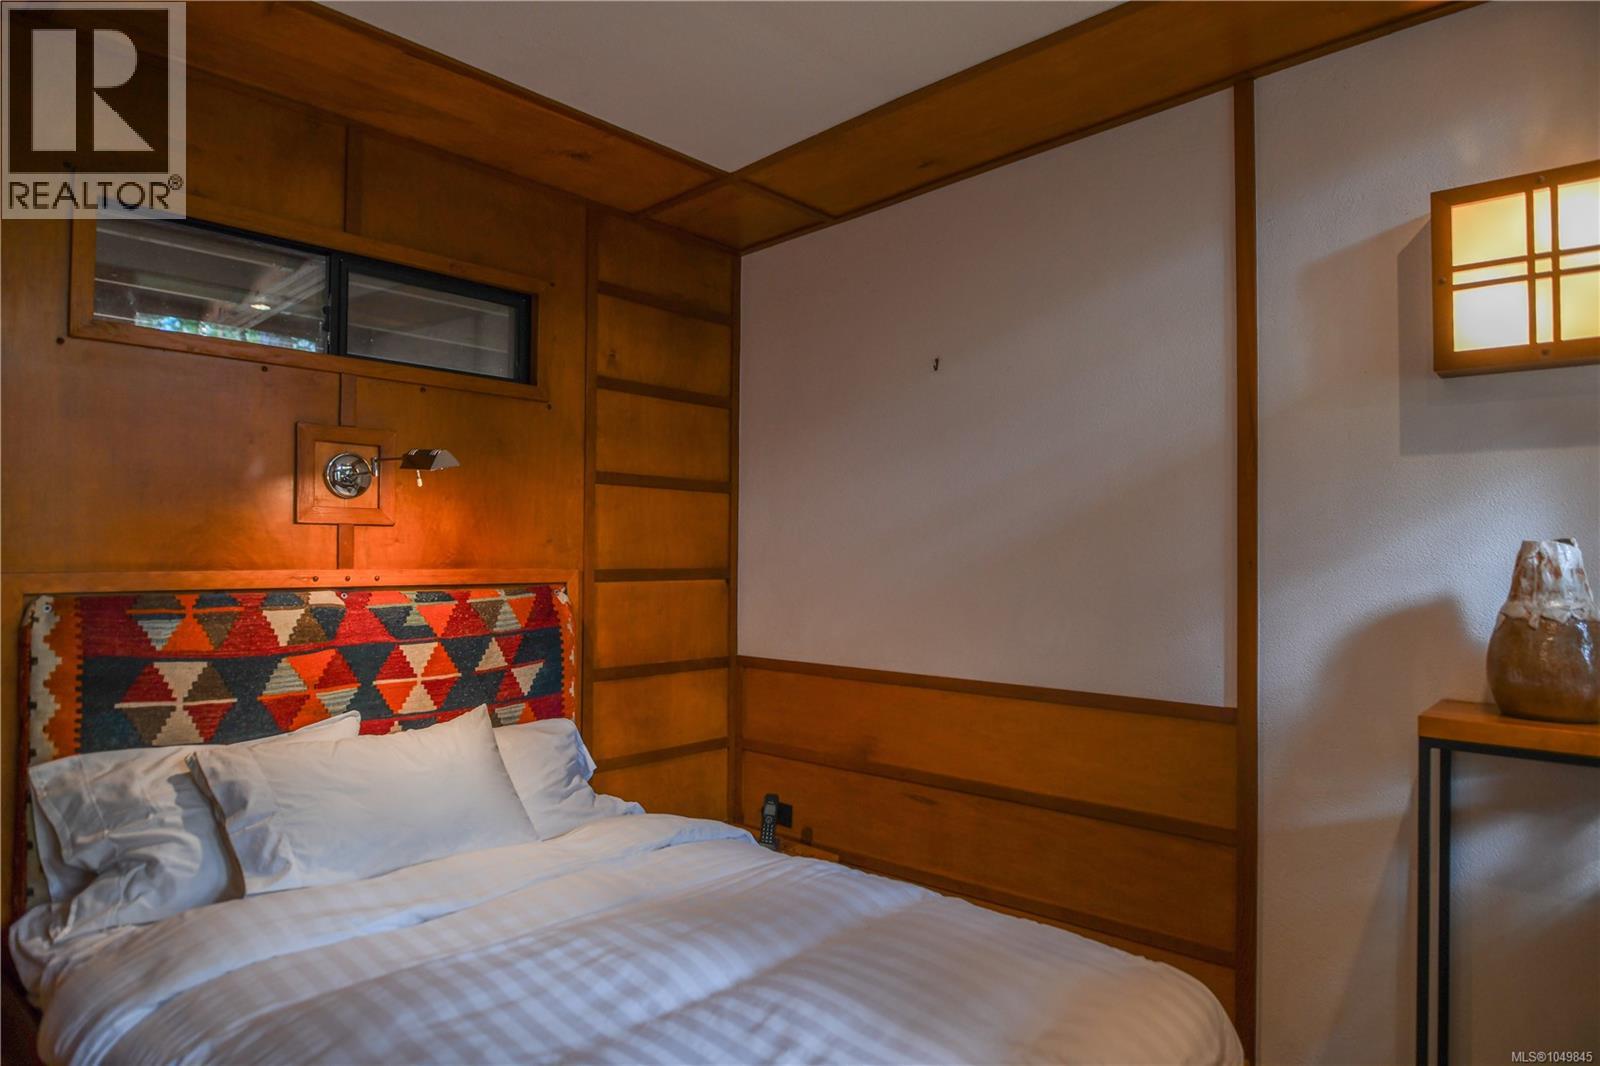
Bedroom with wood-paneled walls, a colorful geometric headboard, and a neatly made bed.
Modern home on a rocky, wooded slope, with a broad angular roof and stone foundation.
SEE ALL PHOTOS
Modern home on a wooded rocky slope overlooking water at sunset.
Wood-paneled study with built-in bookcases, a large desk, patterned rugs, and a stone wall.
Interior wall with a Latin motto plaque beneath a skylight and warm wood ceiling panels.
Aerial view of a house among dense trees on a rocky hillside, with water visible in the distance.
Modern low-profile home with a broad deck nestled among trees on a rocky hillside.
Low-profile hillside home with a flat roof, stone facade, and surrounding trees.
Modern angular home nestled among tall trees, with broad rooflines, large windows, and a stone foundation.
Modern home with a broad angular roof, glass bay window, and stone foundation.
Modern home among tall trees on a rocky slope, with broad rooflines and stone steps.
Wooded home with a sloping driveway, wooden deck, and warm sunlight on Pender Island.
Wood-sided home with an elevated timber deck and pergola, approached by a sloped driveway and stone steps.
Modern house framed by mature trees and dense landscaping, with a raised wooden deck and broad rooflines.
Wood-paneled study with book-filled built-in shelves, a central desk, and a geometric skylight.
Wood-paneled home office with built-in bookshelves, a large desk, and a recessed daybed.
Living room with a central stone fireplace, built-in wooden seating, and a warm wood ceiling.
Wood-paneled library with built-in bookshelves, a curved desk, lattice dividers, and a skylight.
Sitting area with a built-in window bench, wood cabinetry, and large windows overlooking trees.
Wood-trimmed sitting area with a built-in patterned bench and expansive windows overlooking wooded hills.
Wood-trimmed room with built-in shelves, a table, and windows overlooking trees and water.
Window nook overlooking evergreens, forested hills, and water, with a dark pedestal in the foreground.
Wood-framed corner windows overlook forest, distant hills, and water.
Dining nook with a built-in bench and tall wood-framed windows overlooking trees.
Kitchen with extensive wood cabinetry, built-in shelving, and a large peninsula.
Custom wood library with built-in cabinets, bookcases, lattice partitions and a central desk.
Wood-paneled kitchen with a large island, granite counters, and a stainless steel range hood.
Wood-paneled kitchen with a long central island, stone counters, and rectangular ceiling lights.
Kitchen with a stainless-steel gas range and large hood, granite counters, and warm wood cabinetry.
Wood-paneled kitchen with a stainless sink, stone counter, skylights, and built-in shelving.
Wood-paneled kitchen with granite counters, central island, built-in appliances, and a long skylight.
Textured tile floor beside a stone wall, with pebble inlays and a fringed red rug.
Wood-paneled hallway with dark stone flooring and tall wood-framed glass doors.
Bedroom with wood-paneled walls, white bedding, and an open doorway to the bathroom.
Wood-paneled bathroom with a pedestal sink, twin round mirrors, and built-in wooden shelving.
Hallway with wood paneling, red glass panels, stone flooring, and tall windows overlooking greenery.
Wood-paneled bedroom with a built-in bed and black wood-burning stove.
Wood-paneled hallway with built-in cabinets, a large mirror, and a bedroom visible beyond.
Bathroom with a large built-in tub, warm wood paneling, and extensive cabinetry.
Wood-paneled bathroom with two pedestal sinks, round mirrors, and built-in shelving.
Bathroom with a large white soaking tub, gray stone counter, and warm wood-paneled walls.
Wood-paneled hallway with a stone floor runner and glass doors opening to a garden patio.
Wooded property with a large rusty metal ring sculpture and a small building among the trees.
Evergreen forest overlooking water and distant coastline beneath a softly colored dusk sky.
Glass-walled cabin with a pale metal roof nestled among autumn trees.
Woodland house beneath tall trees, overlooking forested hills and distant water at sunset.
Wood-and-glass cabin nestled among tall trees, with a stone path leading to its entrance.
Wood-paneled room with a large geometric table, wicker chair, exposed beams, and windows overlooking trees.
Wooded hillside home among tall trees, overlooking forested ridges beneath a warm dusk sky.
Wood-sided cabin with a broad green roof nestled among trees, approached by a stone path.
Dining room with a large angular wood table, wicker chair, built-in shelving, and exposed timber ceiling beams.
Wood-paneled room with built-in shelves, a large table, timber ceiling beams and a frosted-glass door.
Wood-paneled room with built-in shelves, shoji-style doors, and a large central table beneath timber beams.
Modern hillside home with a covered deck, terraced garden, and a glimpse of water through the trees.
Modern home with stone foundation and broad roof among tall trees on a rocky slope.
Wooded side yard with a low retaining wall, wooden bench, and dark green house exterior.
Forest home at the end of a gravel path, with a low roof and warmly lit entrance.
Modern home entrance among dense trees, with a paved walkway and wicker chairs.
Warm wood interior with built-in cabinetry, large windows overlooking trees, and two patterned stools.
Dining area with a colorful built-in banquette, long wooden table, and high windows.
Built-in wooden bed nook with colorful geometric bedding, bookshelves, and windows overlooking trees.
Living room with a patterned built-in daybed, bookshelves, fireplace, and timber ceiling beams.
Living room with a tall dark fireplace, exposed wood beams, stone column, and built-in bookshelves.
Wood-paneled interior with exposed beams, large forest-view windows, and a built-in desk.
Kitchen with warm wood cabinets, granite counters, a skylight, and a bay window overlooking trees.
Bathroom vanity with round mirror and wood cabinetry beside an open doorway to a bedroom.
Bedroom with wood-paneled walls, a colorful geometric headboard, and a neatly made bed.
Modern home on a rocky, wooded slope, with a broad angular roof and stone foundation.
 Courtesy of Nicole Eastman with Sotheby's International Realty Canada 
For Sale

3326 Port Washington Rd

3326 Port Washington Rd, Pender Island, British Columbia V0N2M1, CA

$1,689,000 CAD
To have wanted, for me, is enough. Presenting Halcyon Days -- an enduring work of art born from fortitude and love. The late British Columbia artist Karl Stittgen designed and built the residence as a tribute to Frank Lloyd Wright. Together with his beloved wife, Nora, the acclaimed jewelry designer and ceramic artist constructed his sanctuary to honour his architectural icon. This magnum opus is perched high on North Pender Island, embraced by a private 6 acre landscape that disappears from the world. The property encompasses the 3,200 square foot residence, a tea house, separate guest cottage, elevator, two kilns, and breathtaking ocean views. True to Frank Lloyd Wright's principles, the home offers thoughtful use of windows and light to live in harmony with nature, an open floor plan, natural materials, form and function as one, and total integration. The integration is evident with the custom built-ins of furniture throughout the home. An extraordinary sanctuary for an artist or collector, Karl and Nora's legacy awaits its next steward -- someone who will cherish beauty as deeply as they did. Voluisse mihi, satis est. (id:41202)

3
beds

3
baths

3,450 Sq.Ft. LIVING AREA

6.01 Acres lot

Nicole Eastman PREC*

Nicole Eastman PREC*

Paul Hague PREC*

Paul Hague PREC*

Features & Amenities

Interior

  • total bedrooms3
  • Total bathrooms3
  • APPLIANCES Dishwasher, Dryer, Jetted Tub, Microwave, Oven - Built-In, Refrigerator, Washer

Area & Lot

  • Status For Sale
  • Living Area3,450 Sq.Ft.
  • Total Area3,450 Sq.Ft.
  • Lot Area6.01 Acres
  • MLS® ID1049845
  • TypeResidential
  • YEAR BUILT1994
  • NeighborhoodPender Island
  • Architecture StylesWestcoast
  • View DescriptionOcean view

Exterior

  • HEAT TYPEElectric, Wood, Other
  • AIR CONDITIONINGNone

Financial

  • Sales Price$1,689,000 CAD
  • Zoning Unknown
Wood-paneled study with built-in bookcases, a large desk, patterned rugs, and a stone wall.

Schedule a Showing

We would love to show you our beautiful property. Please select your preferred date and time below. An agent will be in touch shortly to confirm your appointment.

Schedule a Showing

We would love to show you our beautiful property. Please select your preferred date and time below. An agent will be in touch shortly to confirm your appointment.

Thank you for your interest in 3326 Port Washington Rd, Pender Island, British Columbia V0N2M1, CA. We are reviewing your request and will be in touch shortly!

Mortgage Calculator

Estimate your monthly mortgage payment, including the principal and interest, property taxes, and HOA. Adjust the values to generate a more accurate rate.

All estimates are provided for informational purposes only. Actual amounts may vary.
$0,000 Your Payment 20 15 65
$0,000 Your Payment

Pender Island

Home to prestigious waterfront properties.

Explore

Work With Us

Hague Eastman & Associates combined has over 20 years of experience in Real Estate and has represented hundreds of both residential and commercial clients. Contact them today.

Follow Us on Instagram