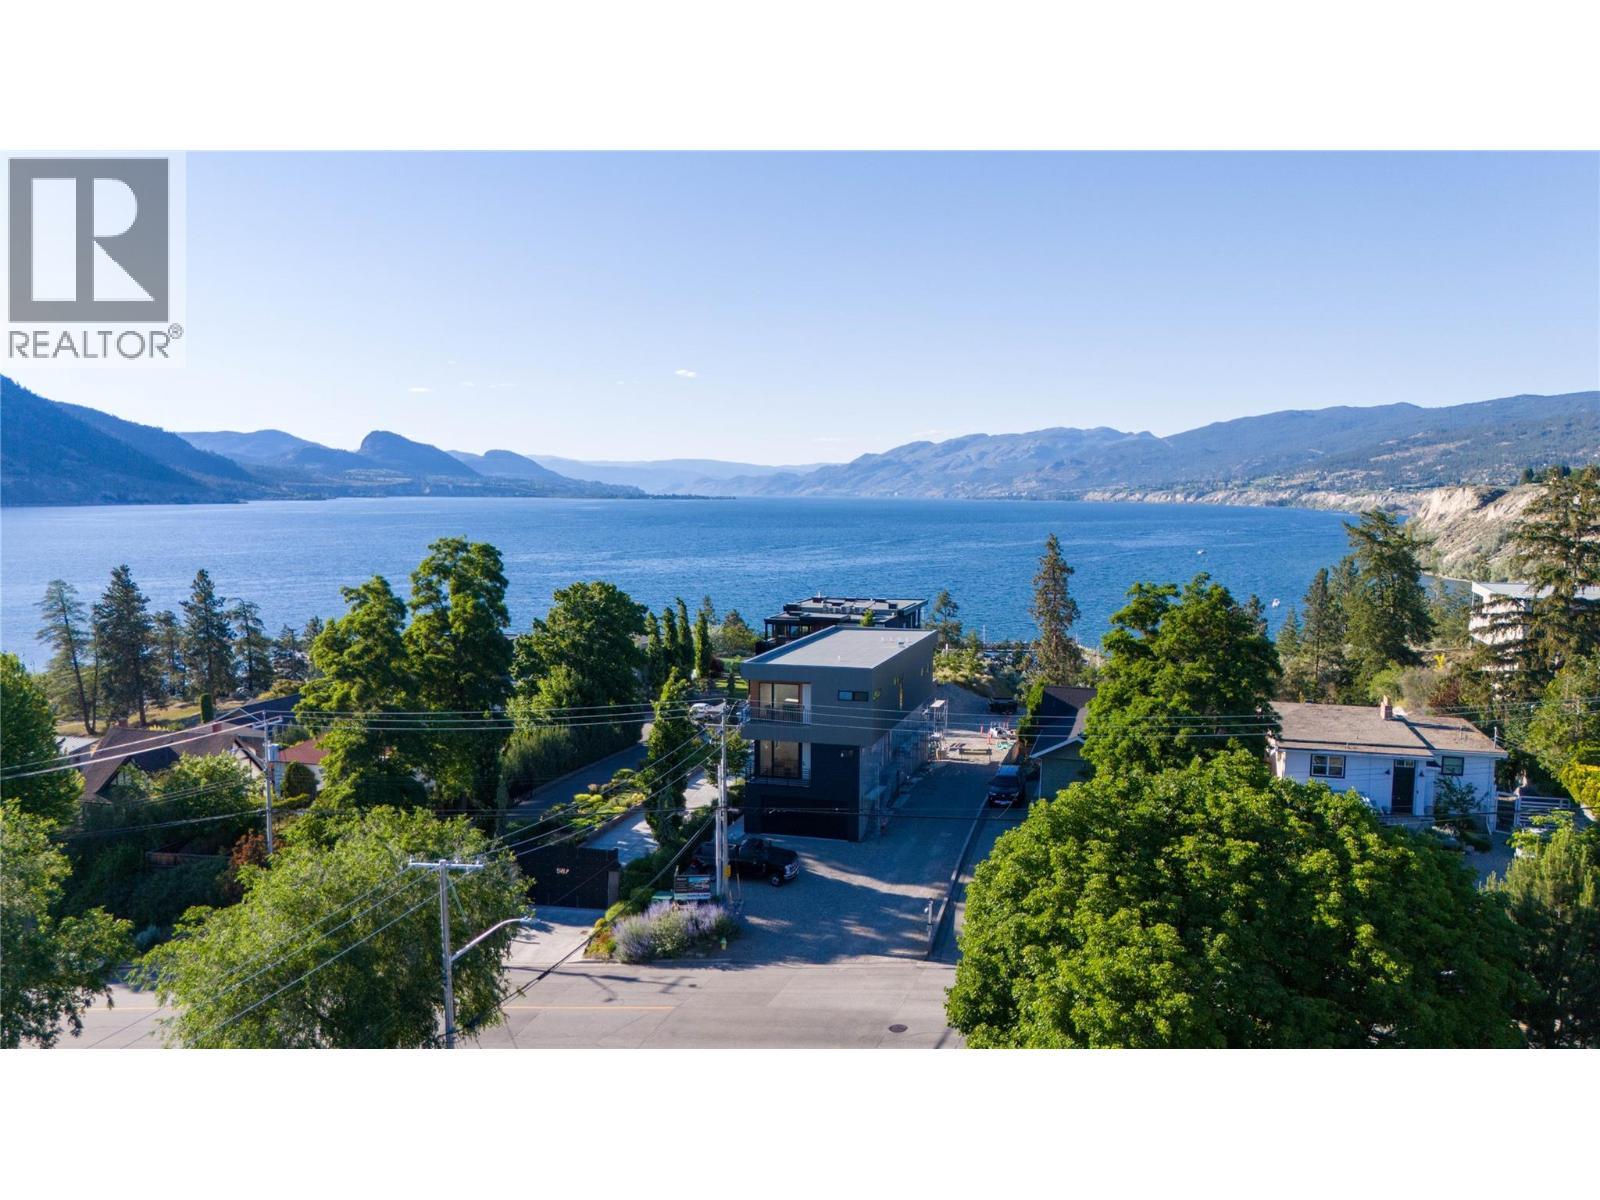
Lakeside neighborhood with homes and trees in the foreground, blue water and mountain ranges beyond.
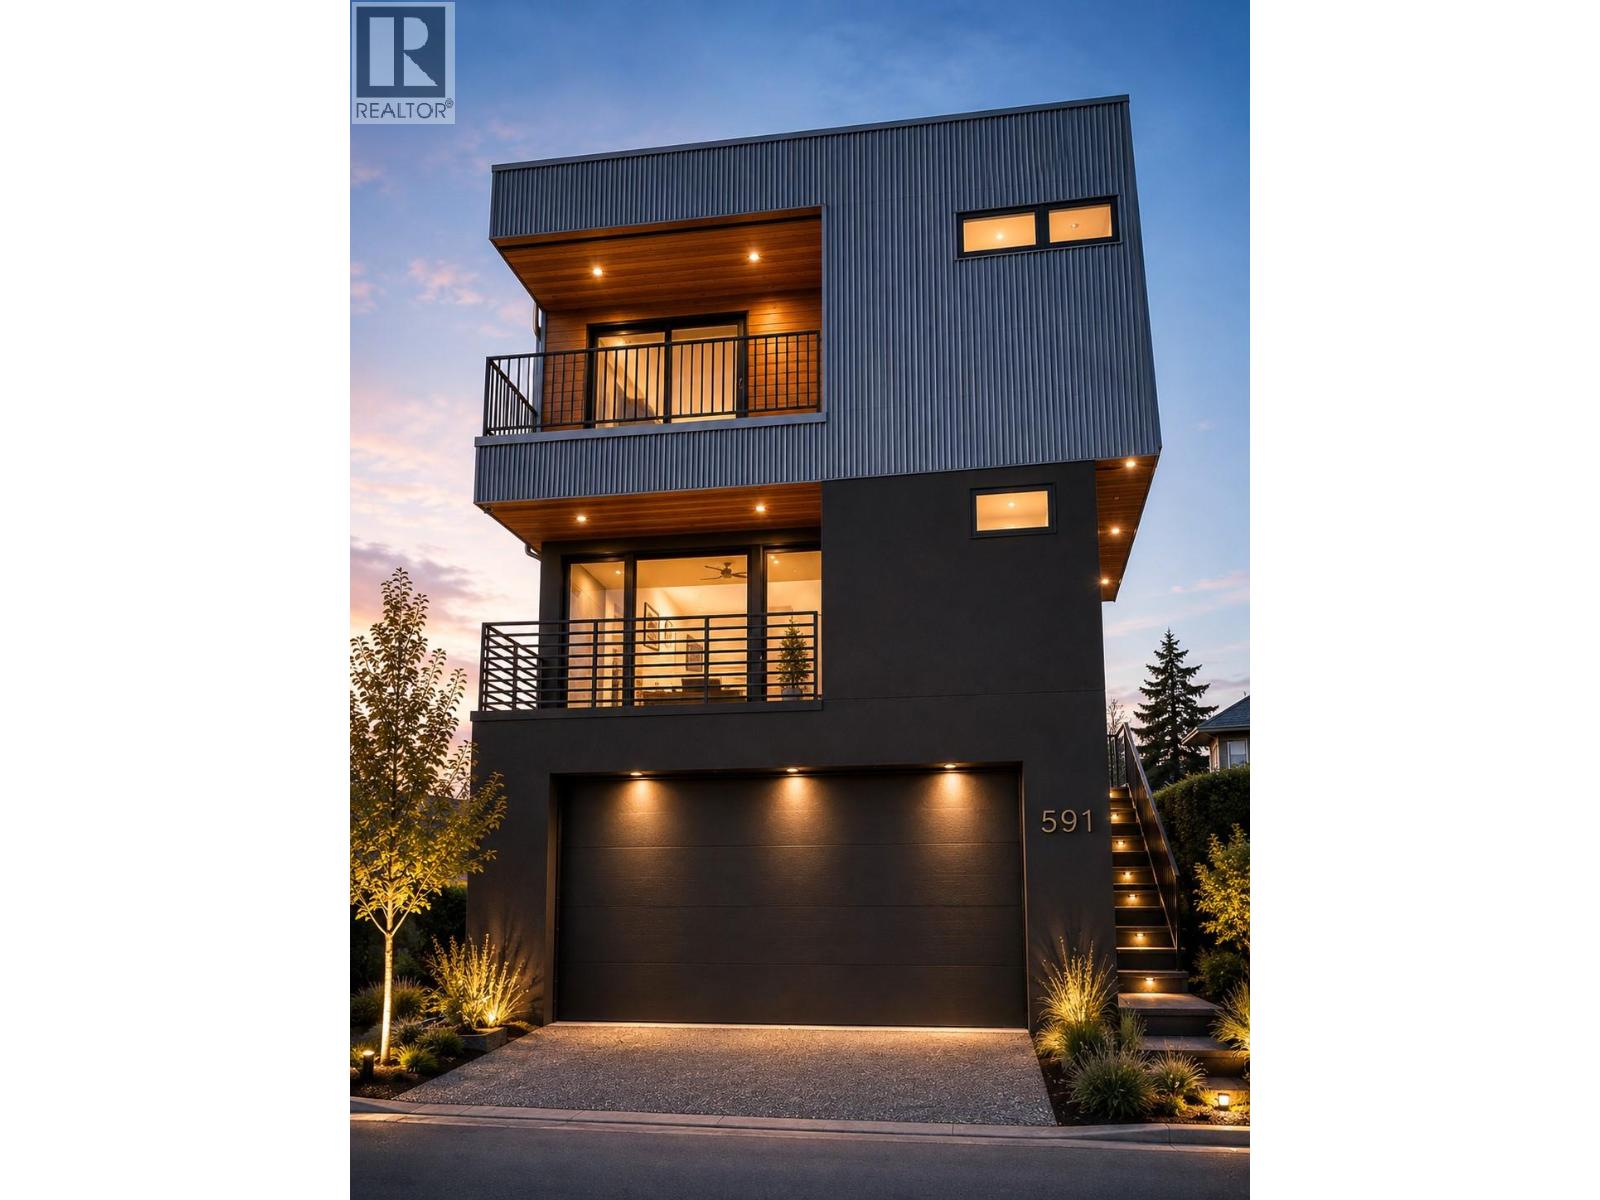
Modern multistory home with balconies, a wide garage, and landscaped entrance illuminated at dusk.
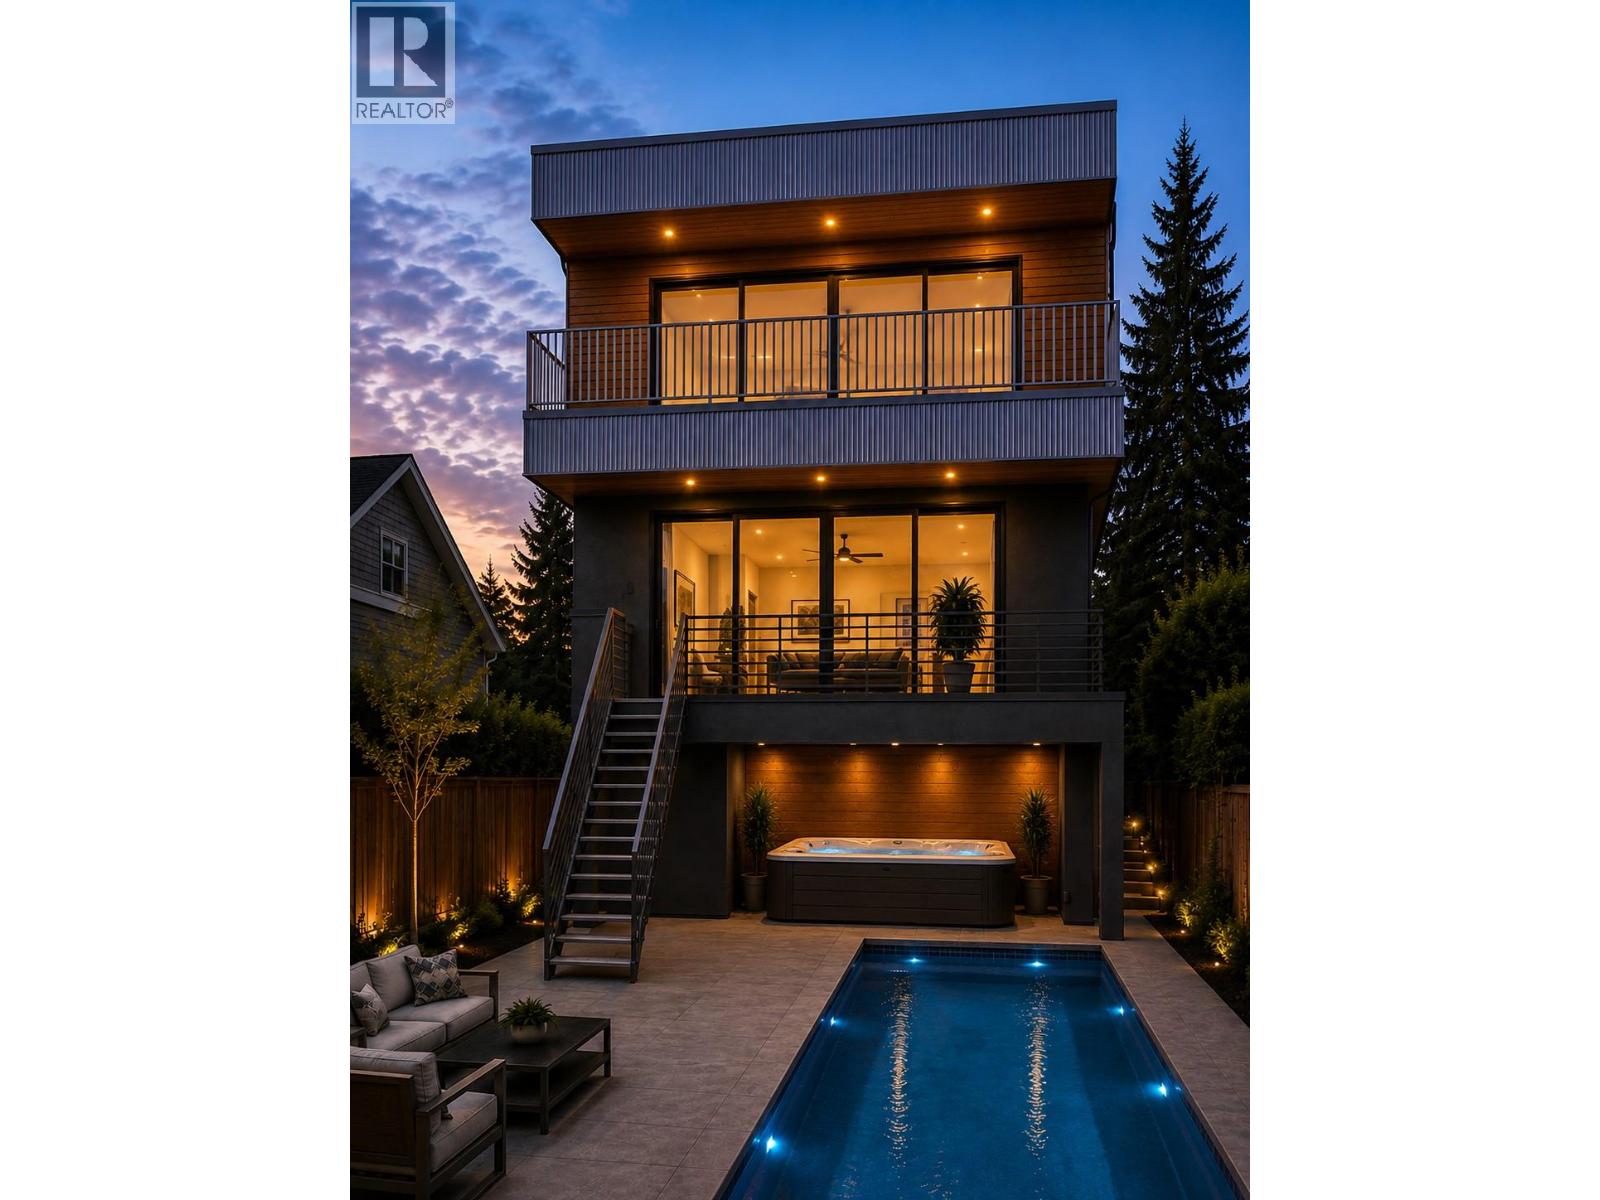
Modern multi-story home at dusk, with illuminated balconies, a backyard pool, and a hot tub.
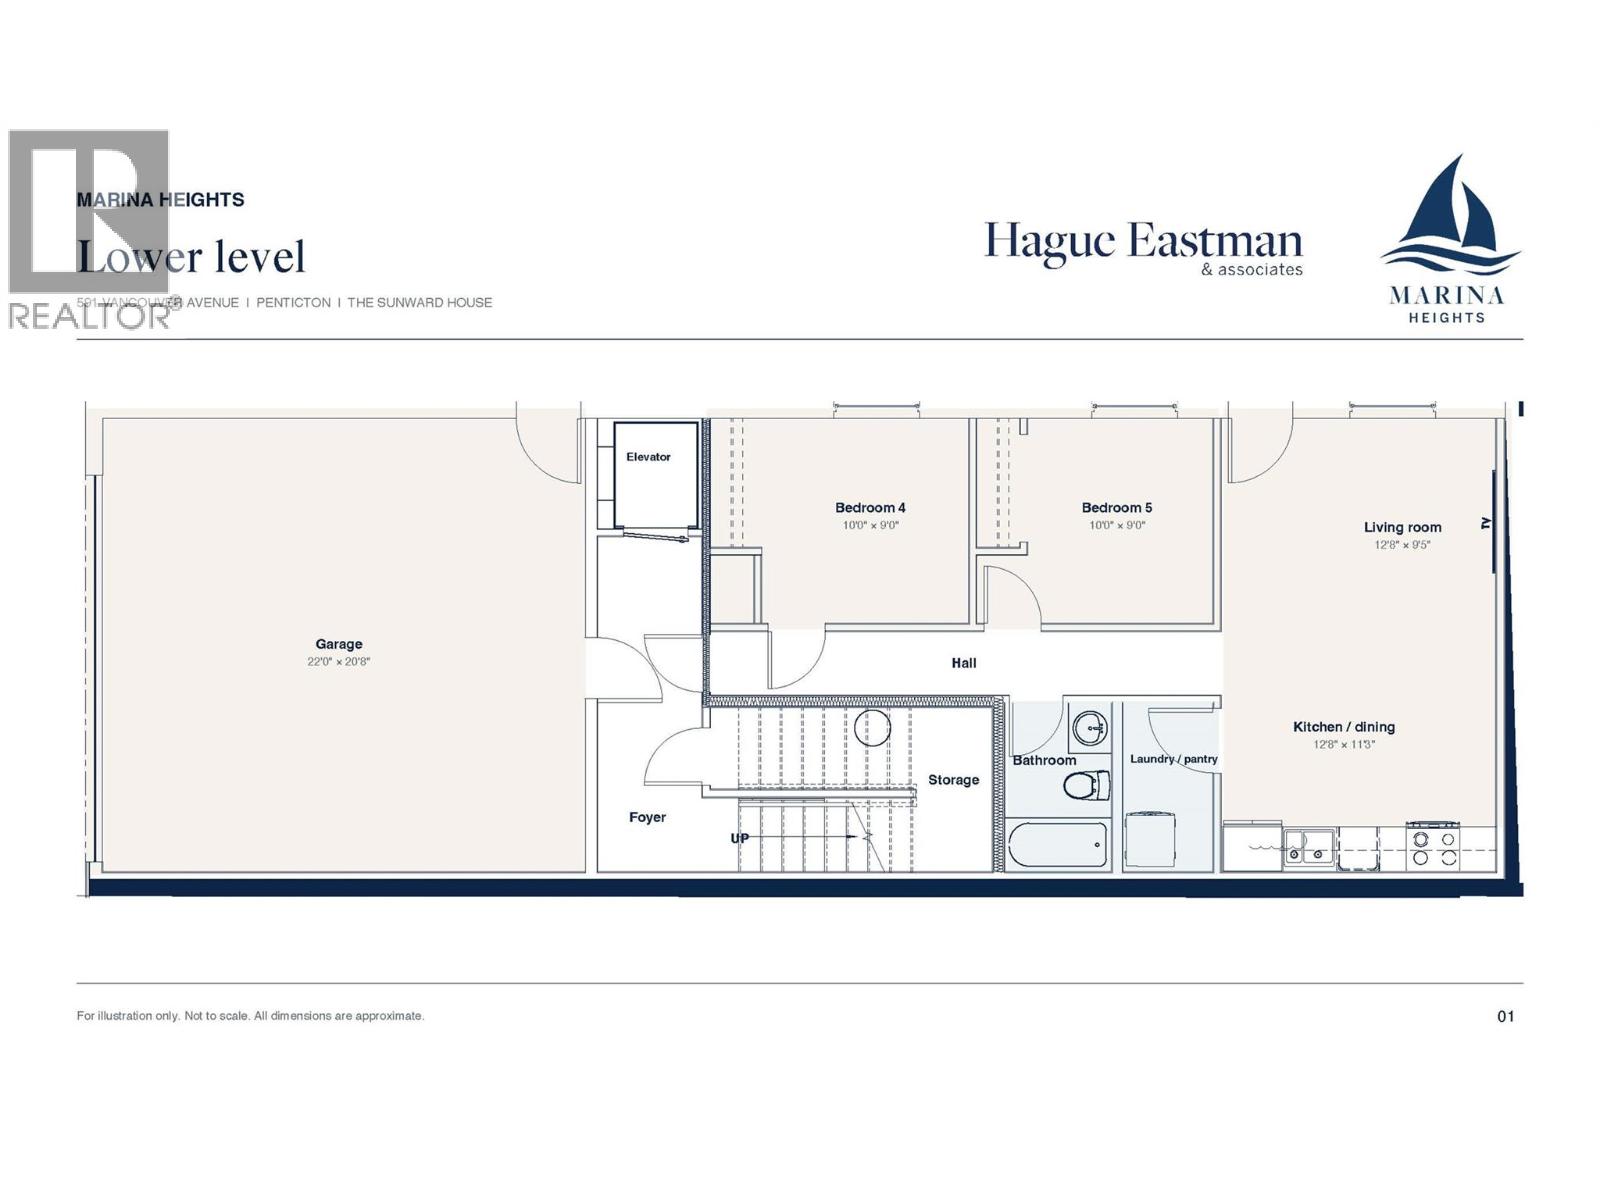
Lower-level floor plan showing a large garage, two bedrooms, living room, kitchen, bathroom, and storage.
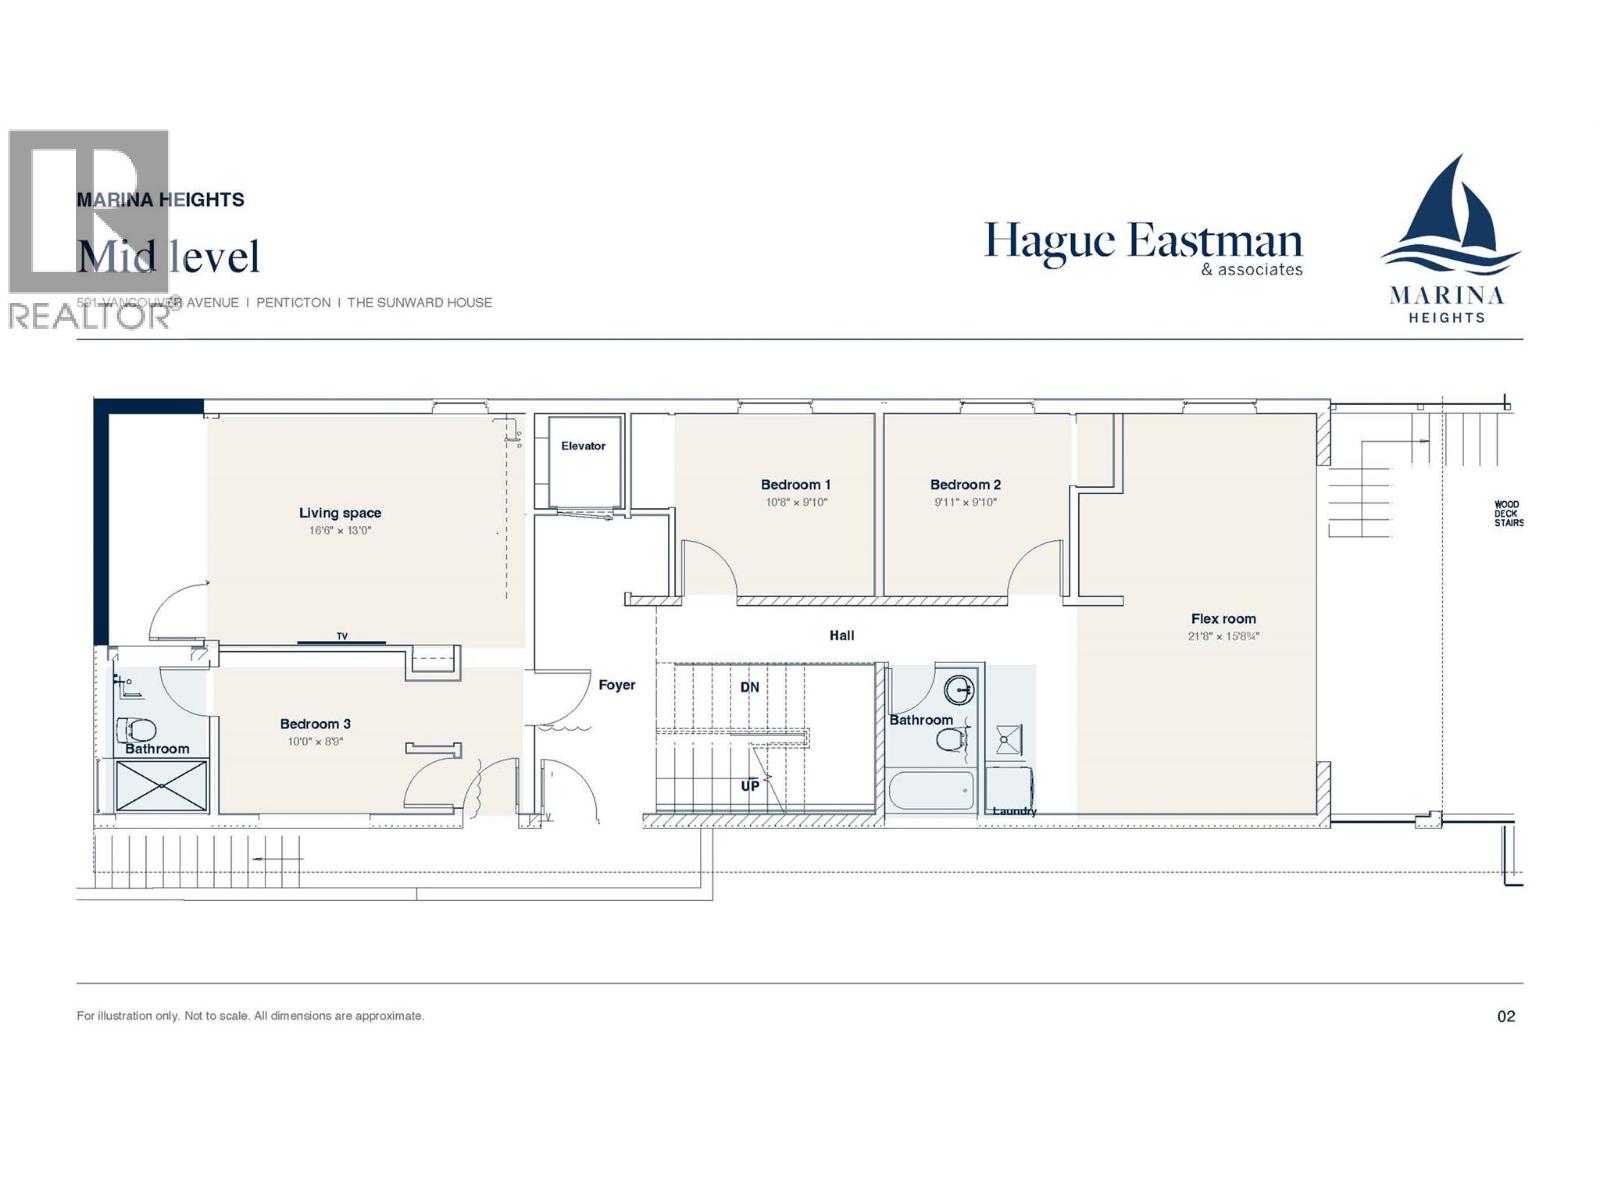
Mid-level floor plan showing a living space, three bedrooms, flex room, two bathrooms, laundry, and elevator.
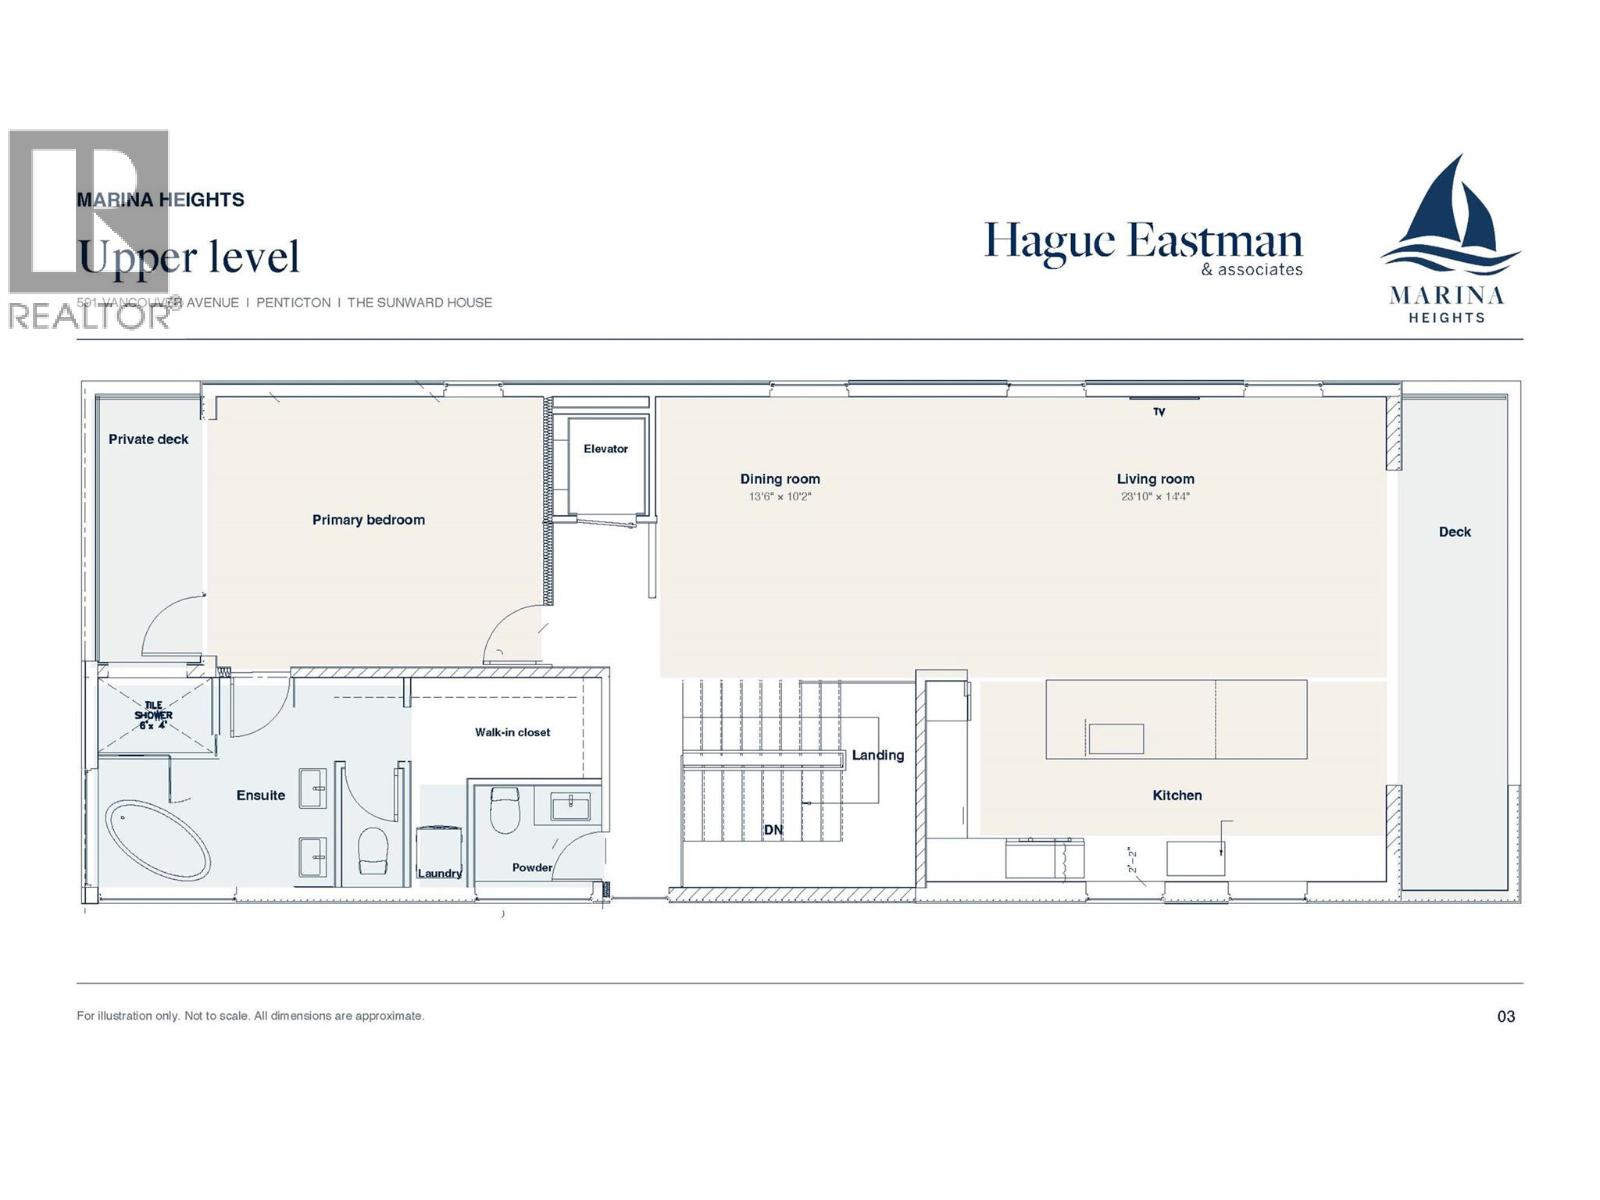
Upper-level floor plan showing a primary bedroom, ensuite, kitchen, living and dining rooms, and two decks.
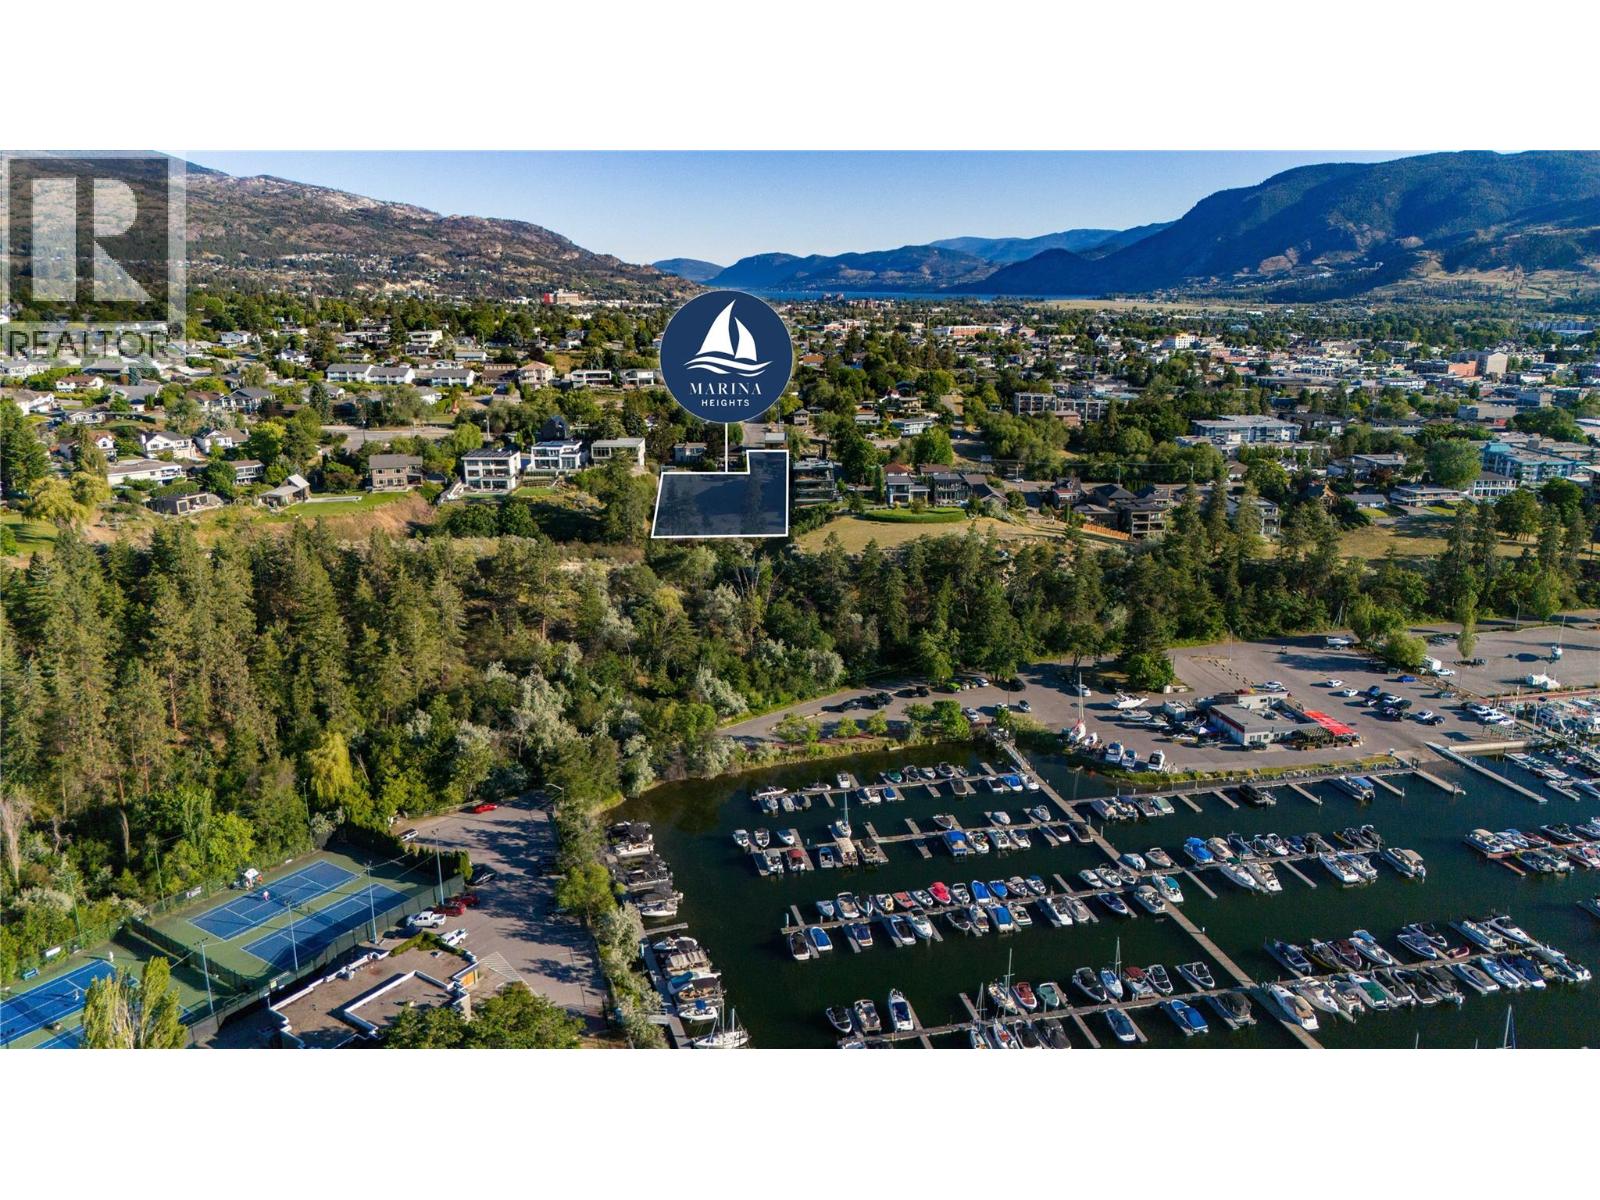
Aerial view of a highlighted Marina Heights lot above a marina, with mountains beyond.
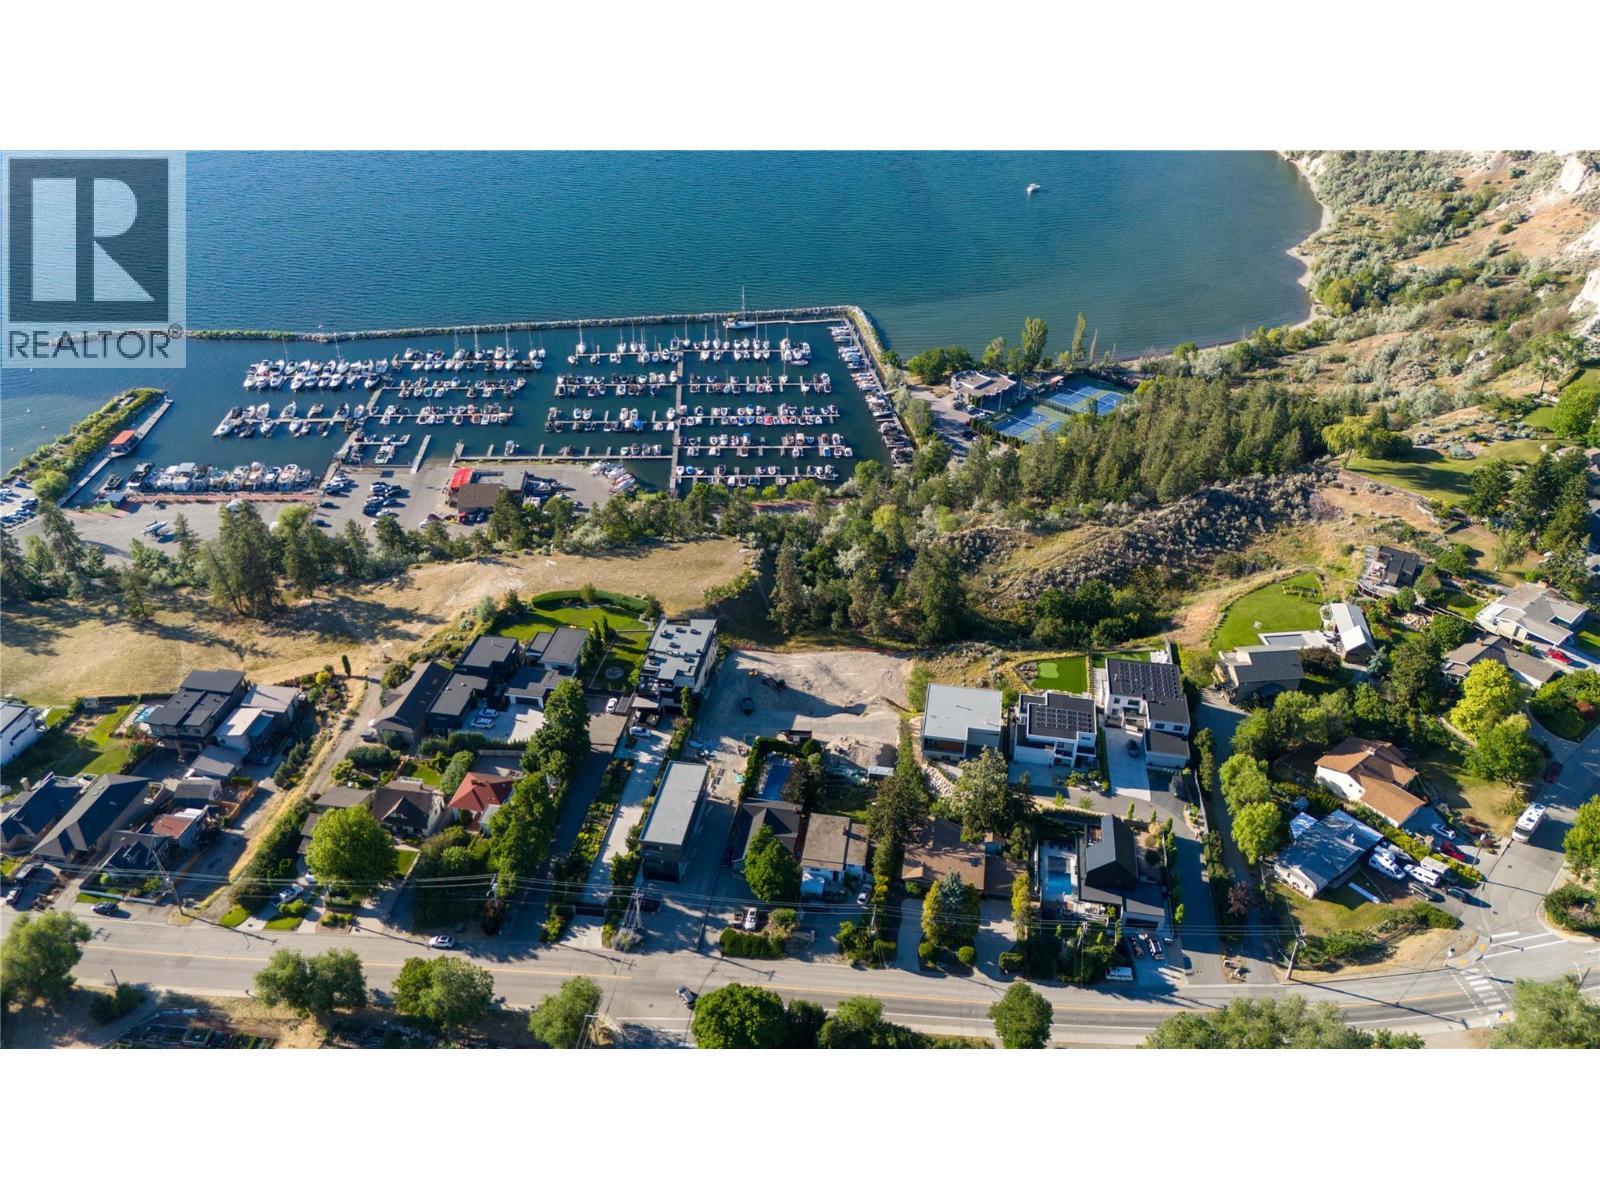
Aerial view of the outlined 591 lot beside Vancouver Avenue, near the marina and tennis courts.
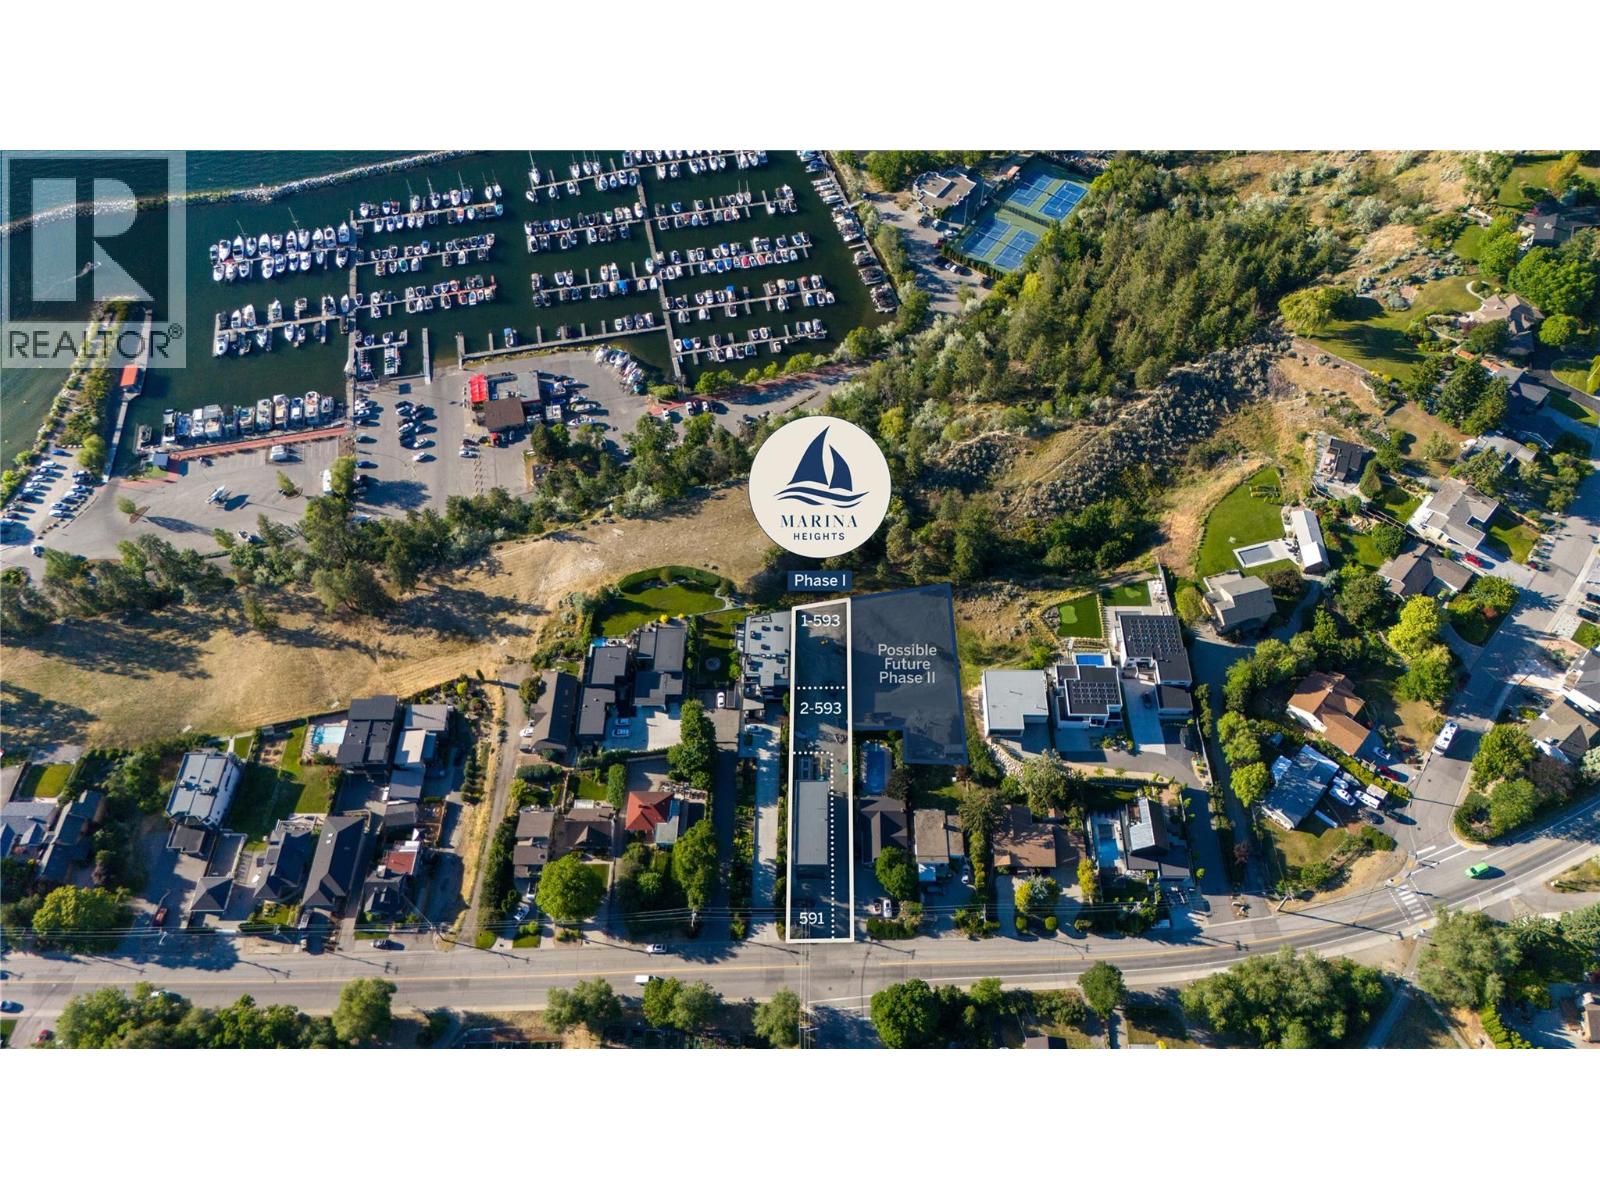
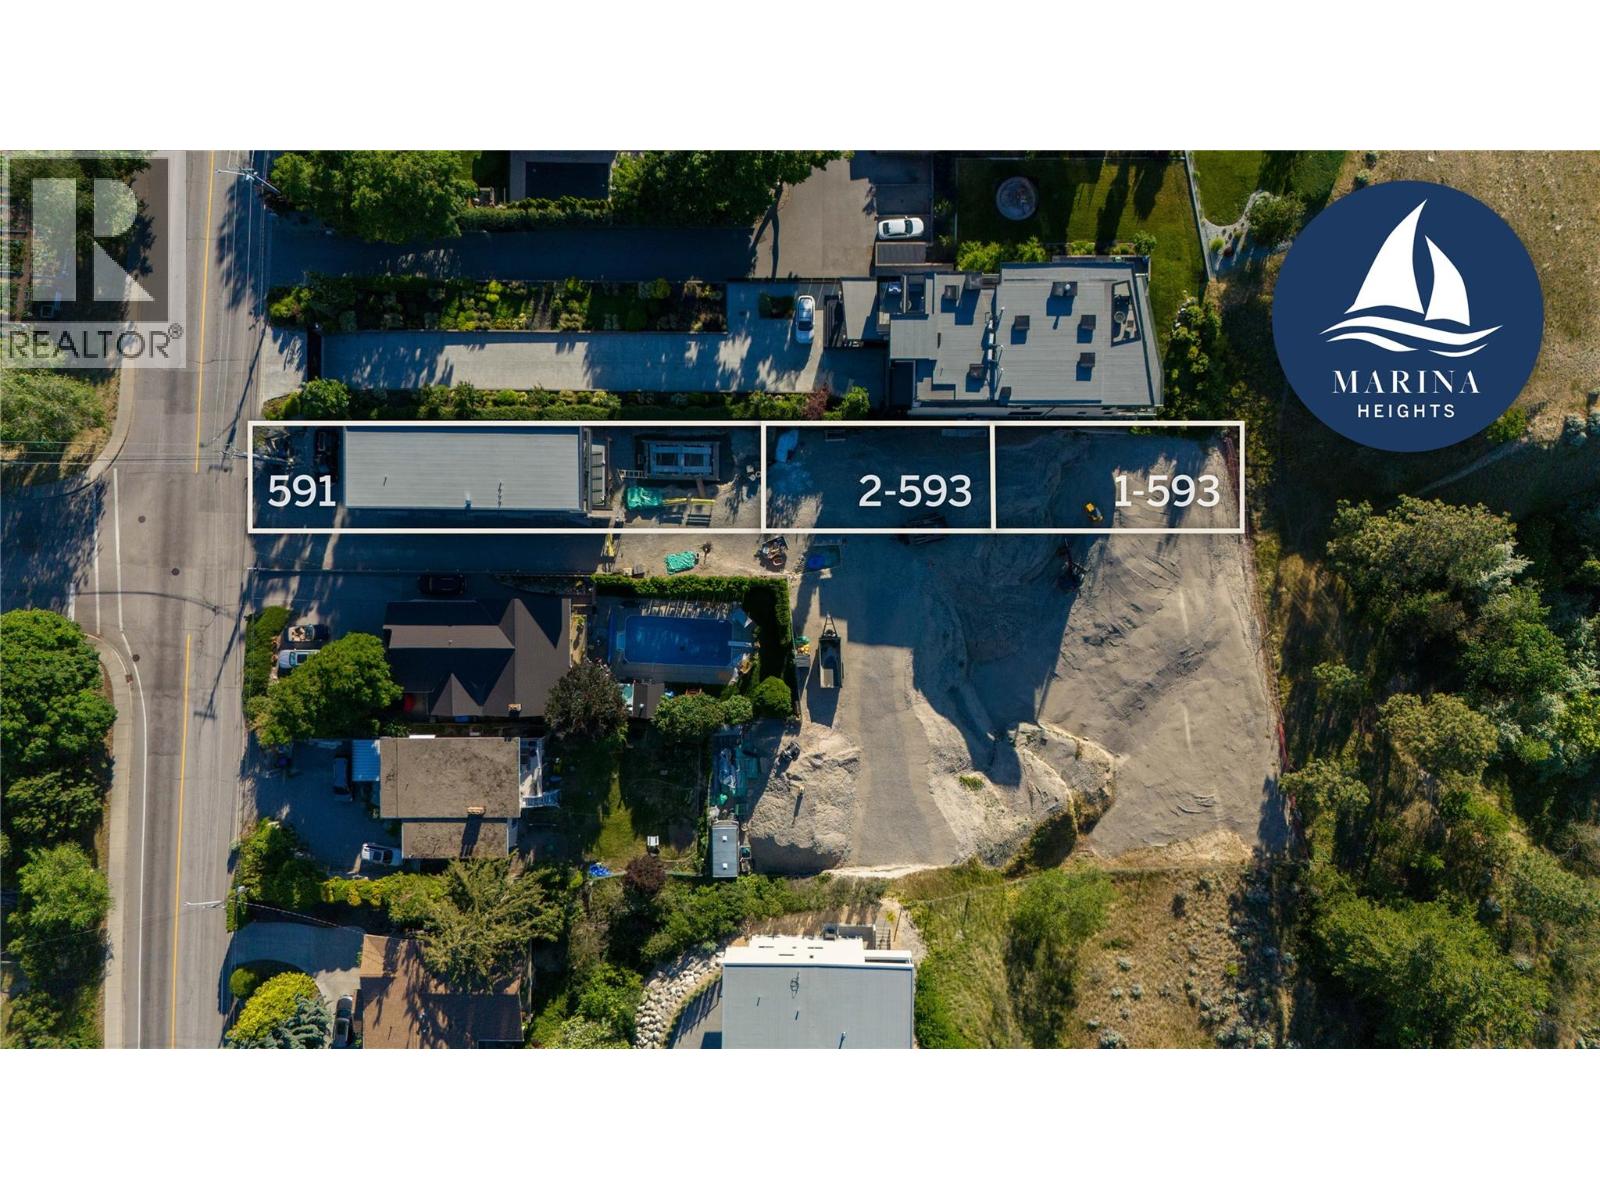
Aerial view of 591 Vancouver Avenue, outlined beside two lots at Marina Heights.
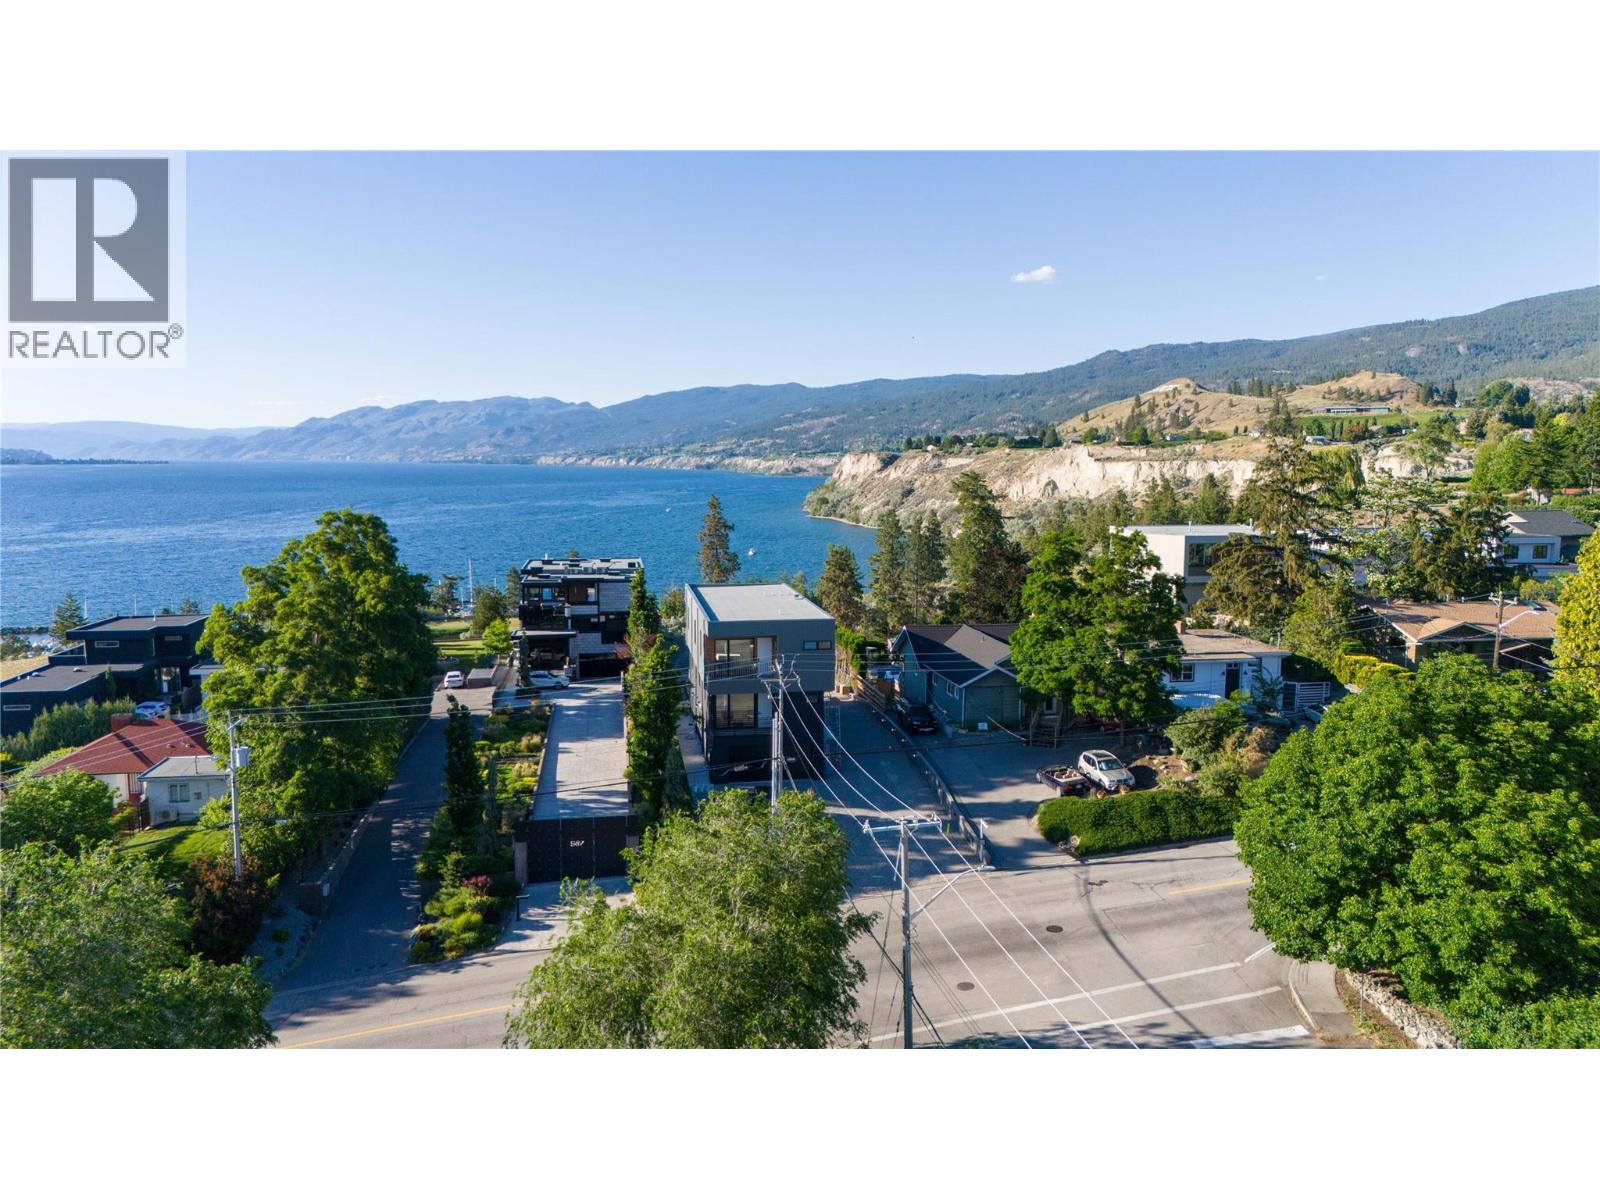
Aerial view of homes above the lake, with mountain ridges and shoreline.
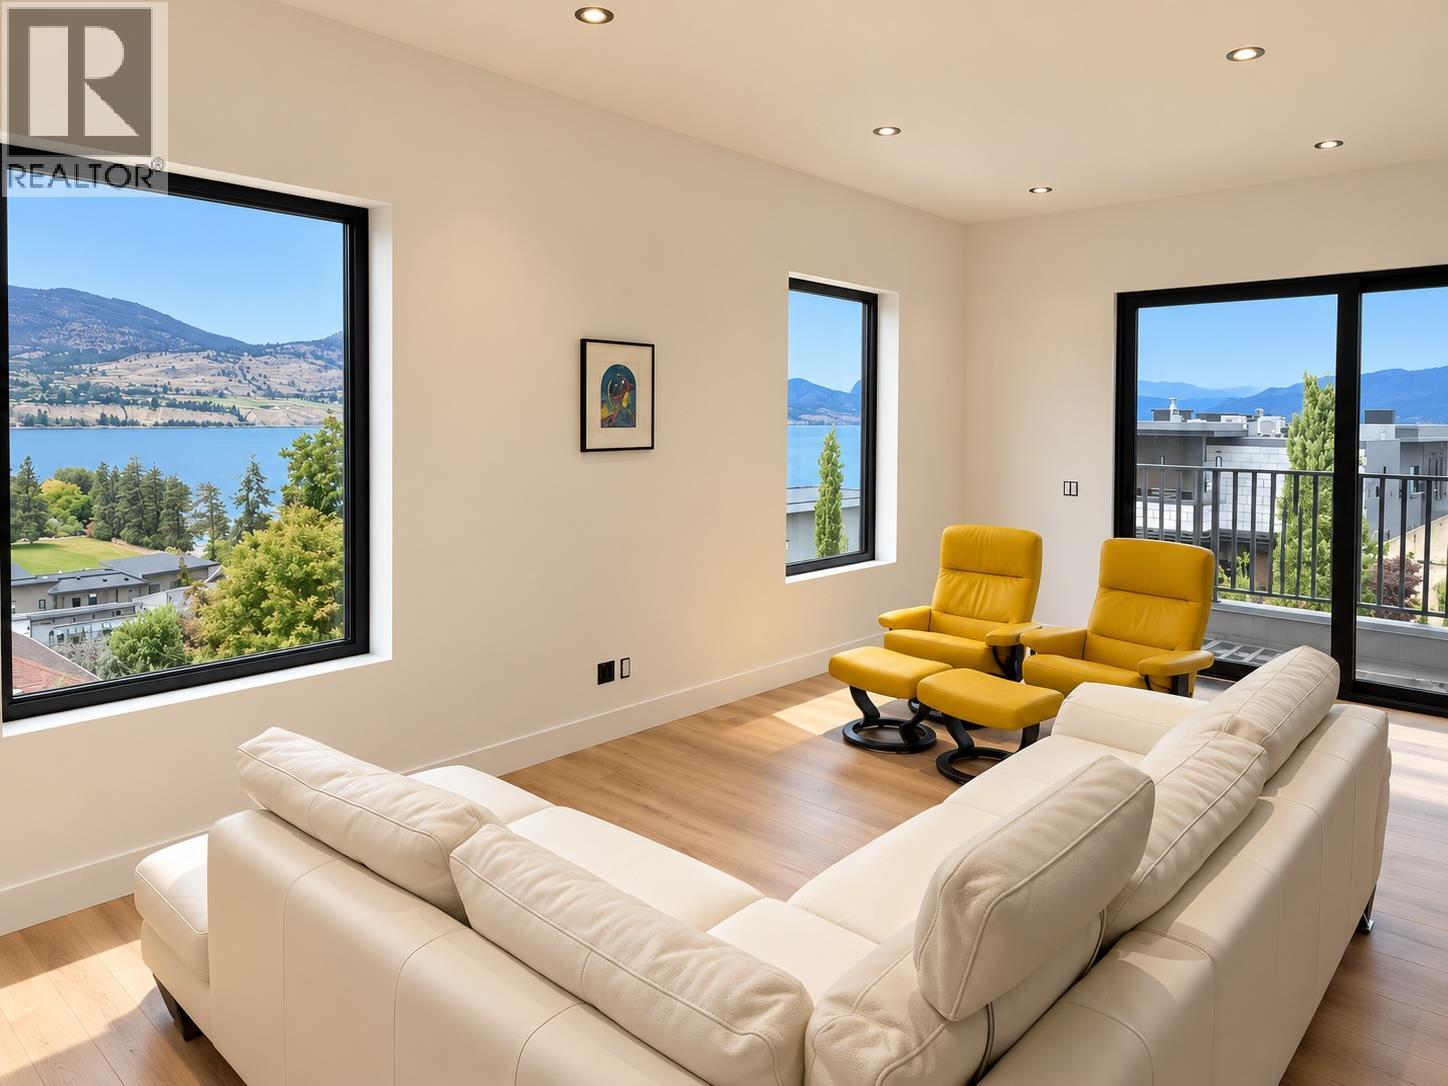
Furnished living room with yellow lounge chairs and wide lake and mountain views through large windows.
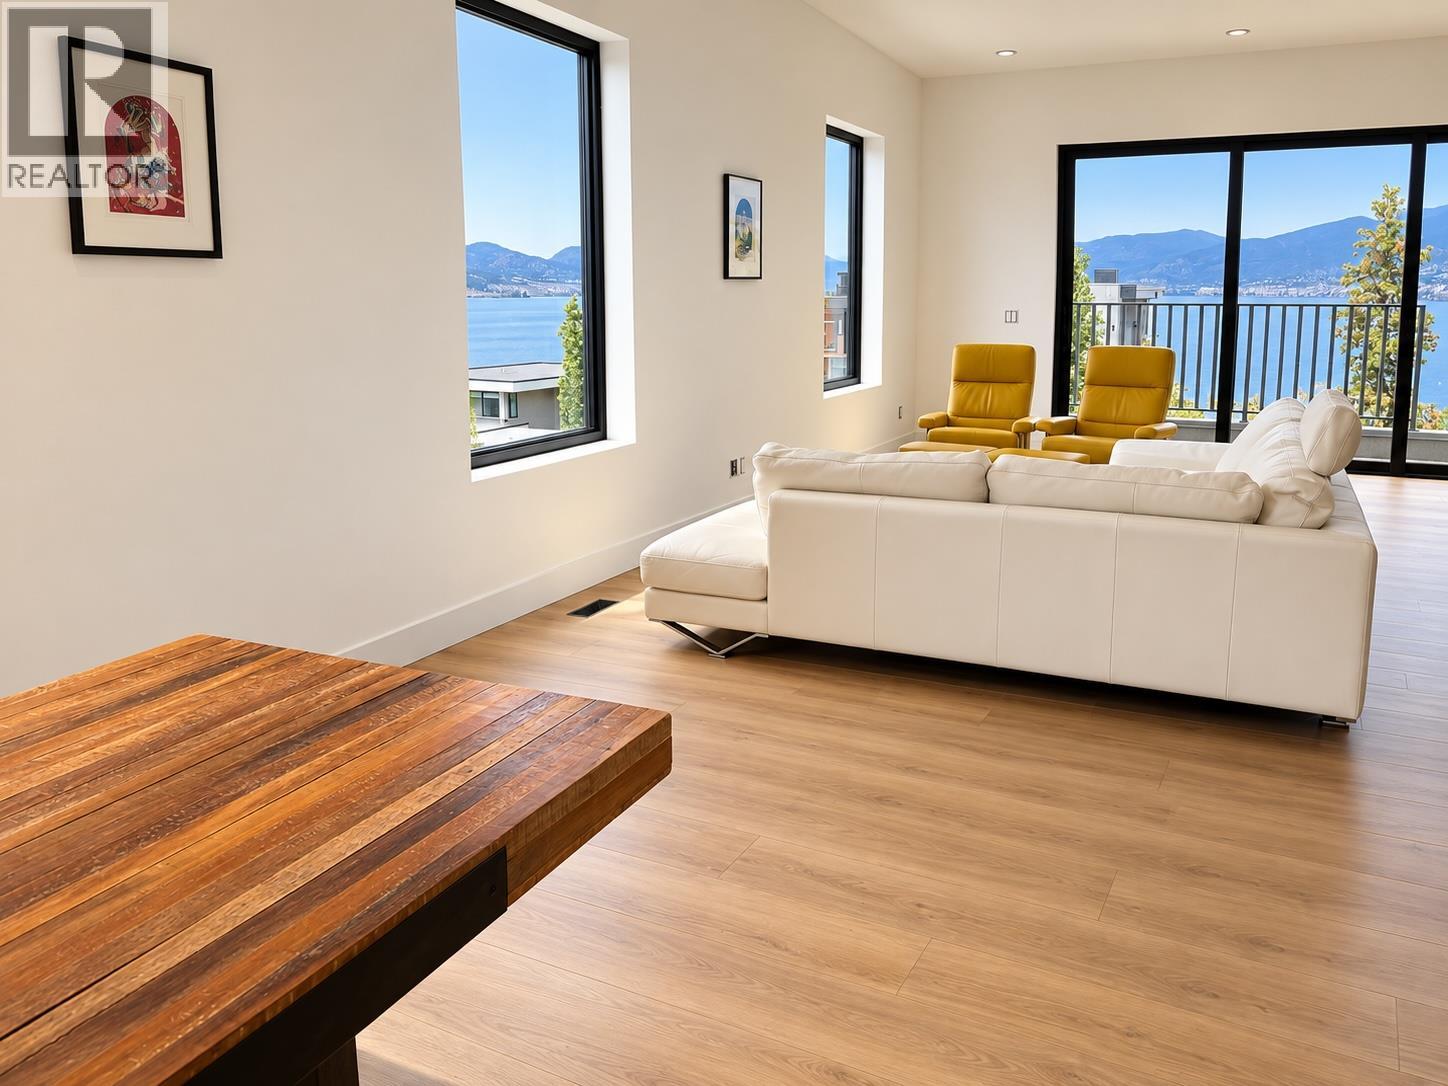
Living room with a white sectional and yellow chairs overlooking a lake and mountains.
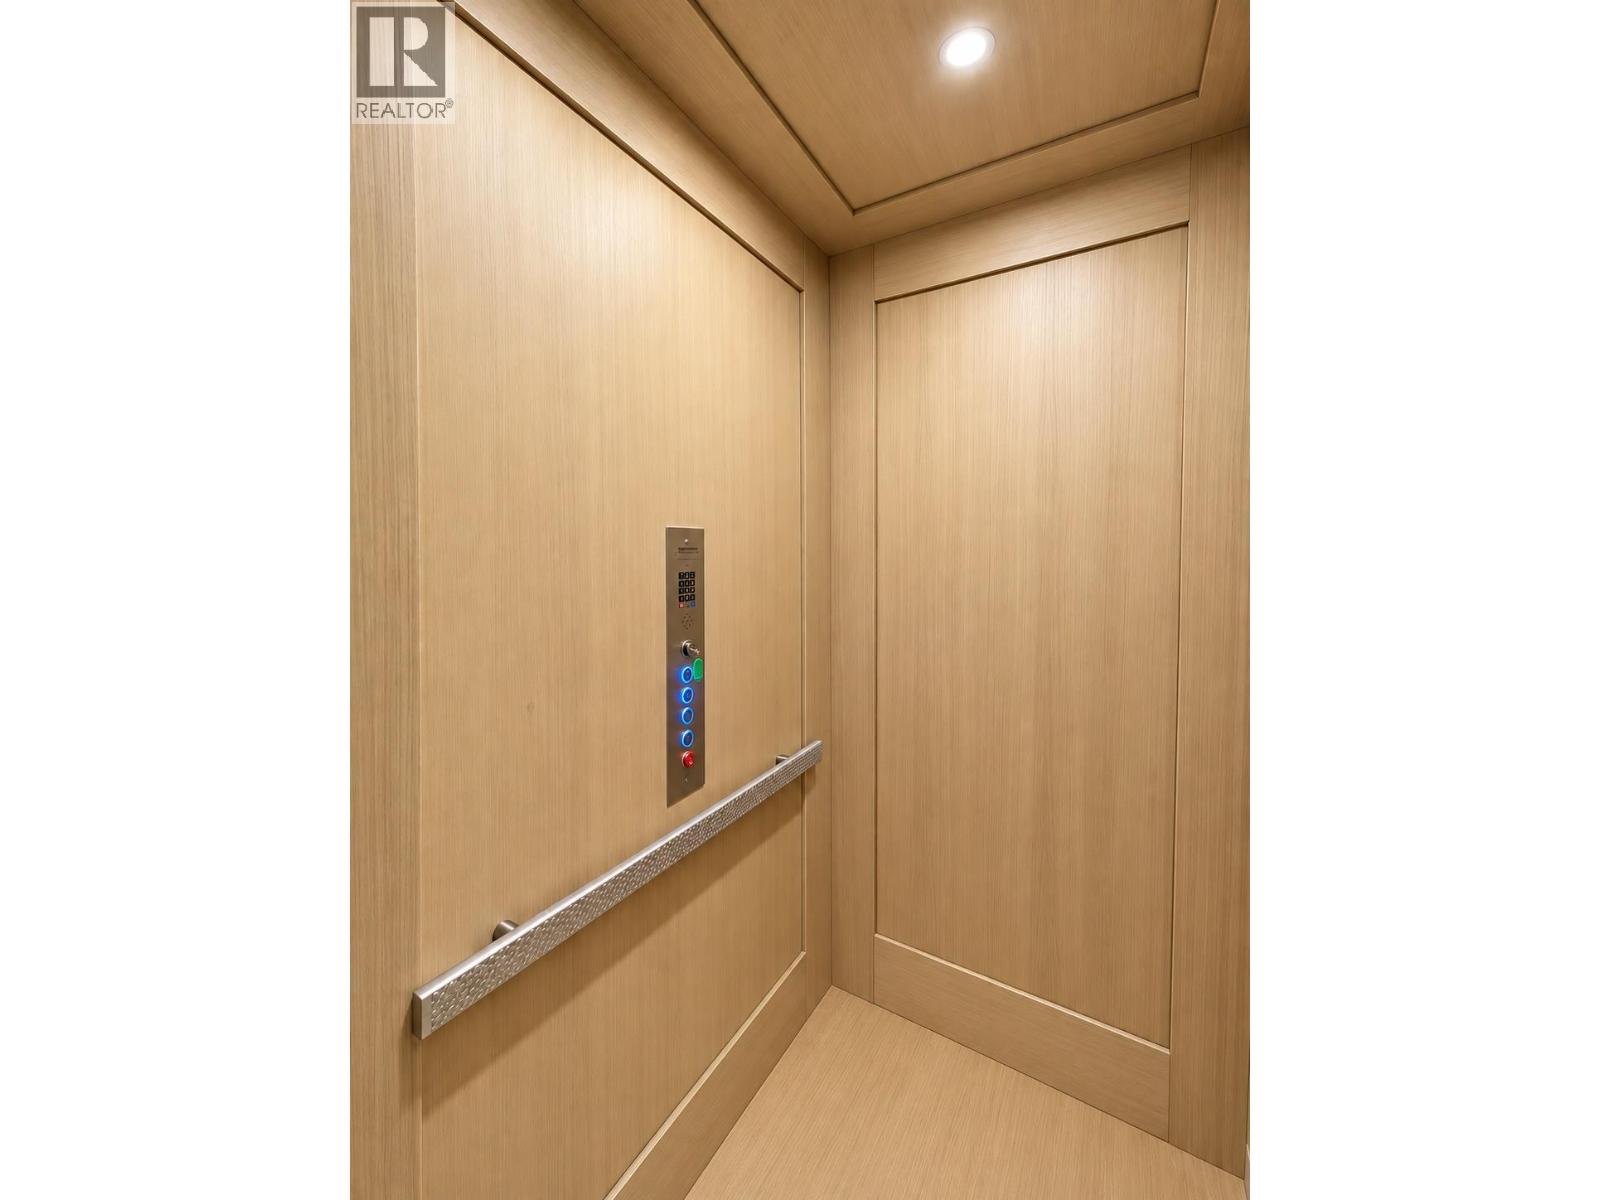
Wood-paneled elevator interior with illuminated controls and a metal handrail.
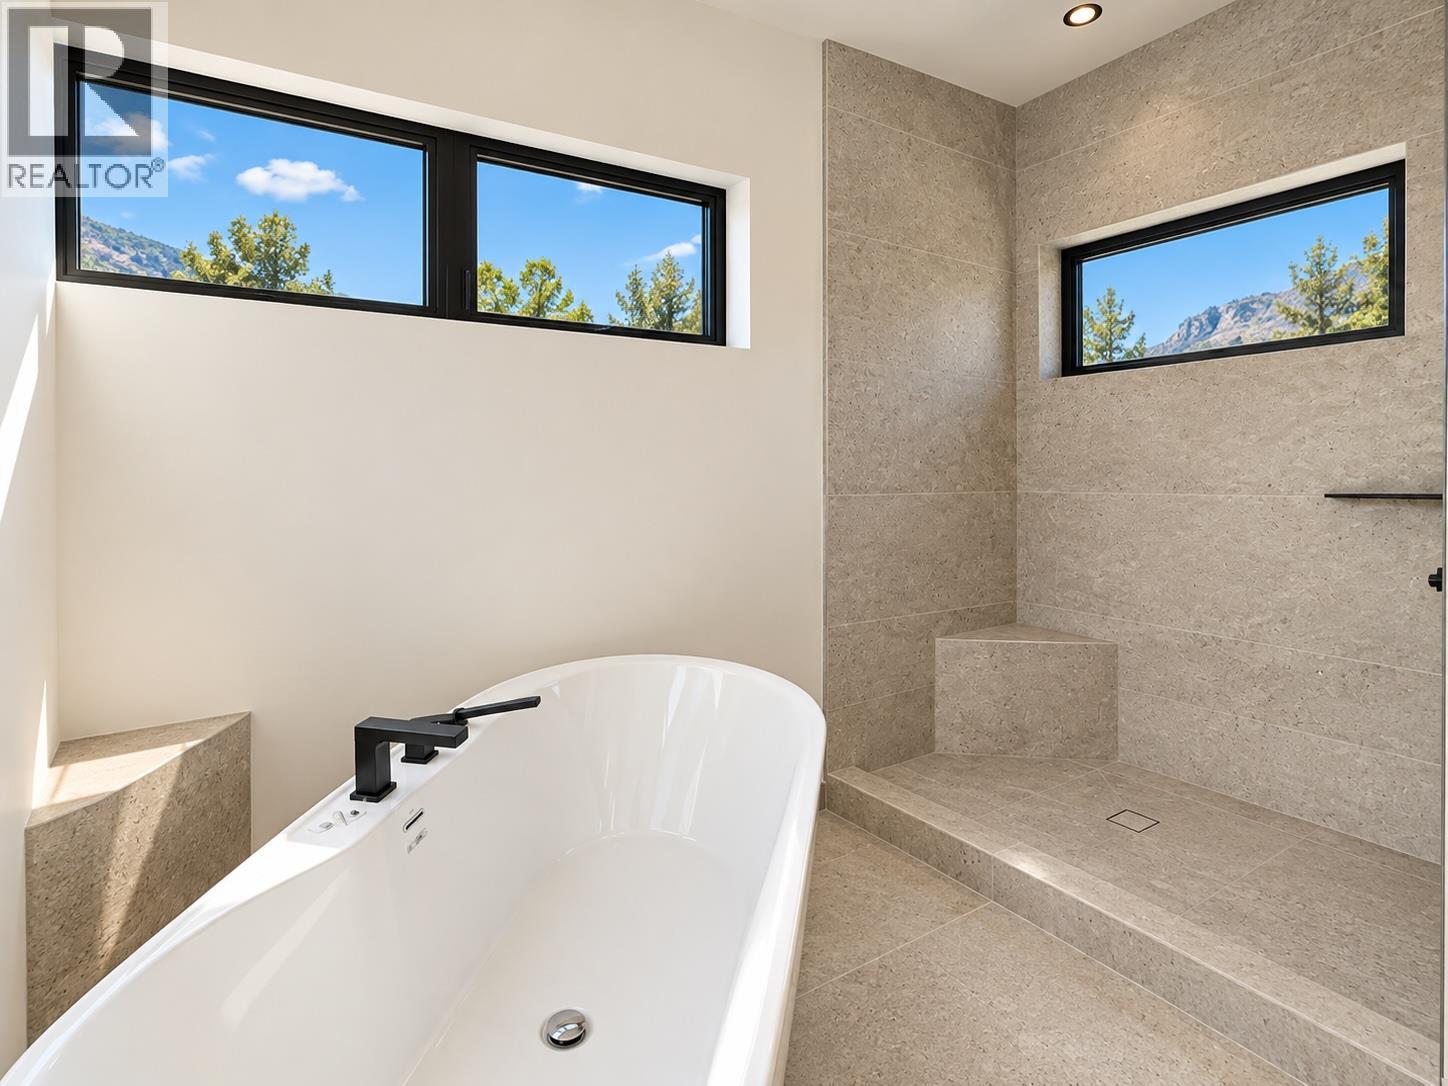
Modern bathroom with a freestanding tub, tiled walk-in shower, and windows overlooking a mountain.
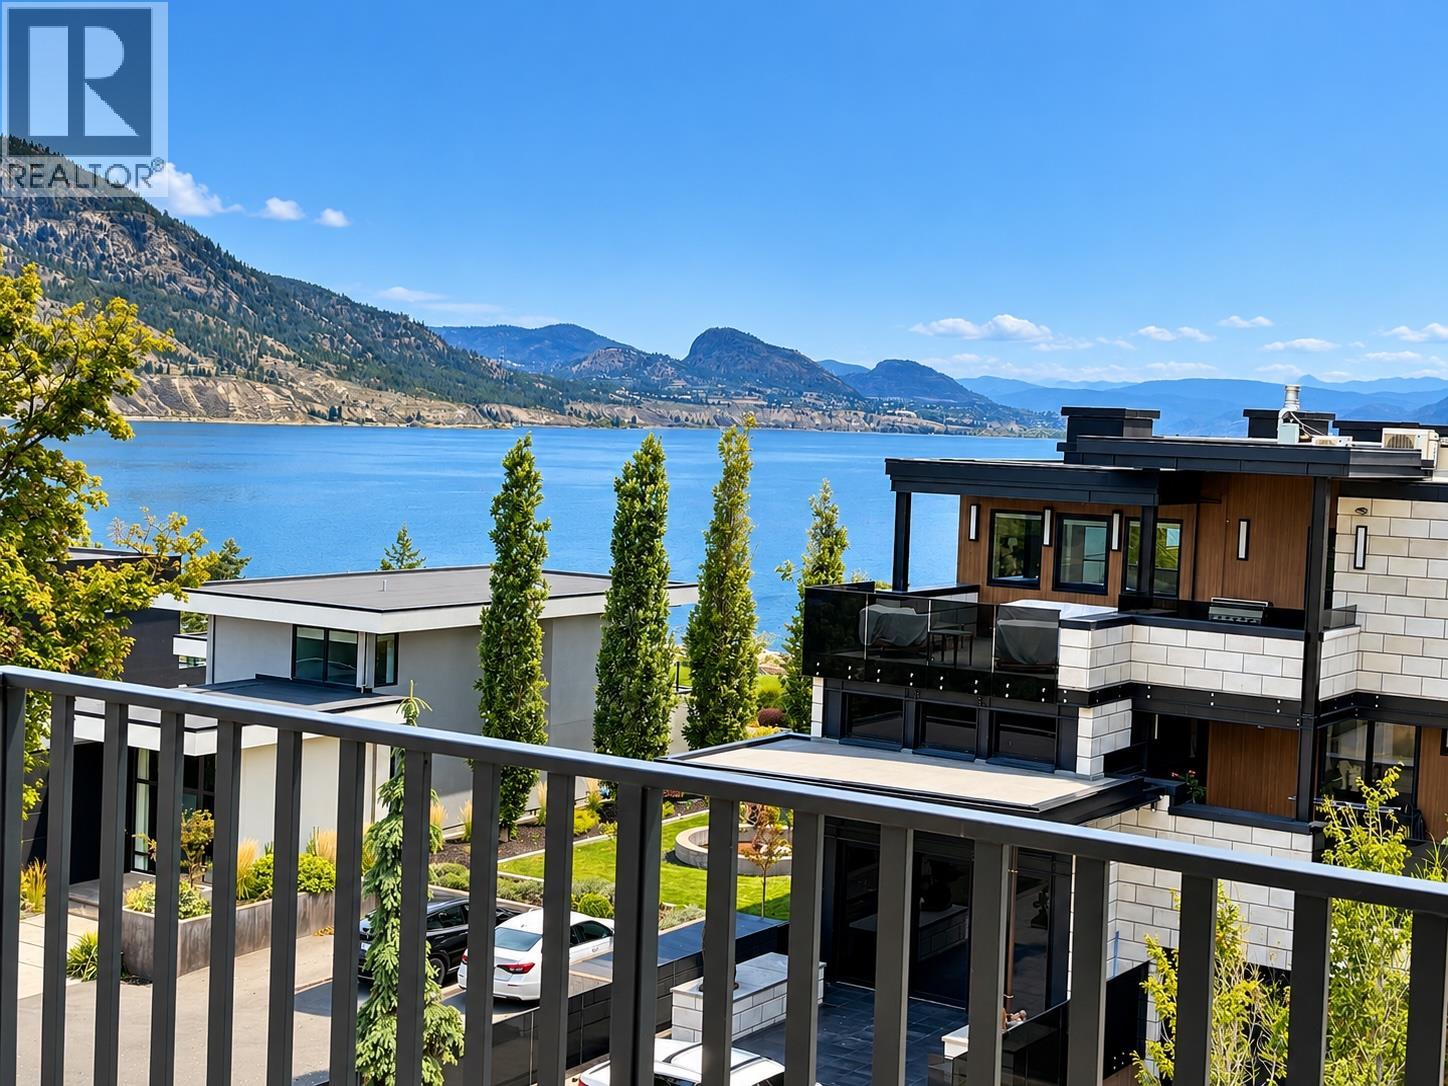
Modern homes overlooking a lake and mountains, seen from an elevated balcony.
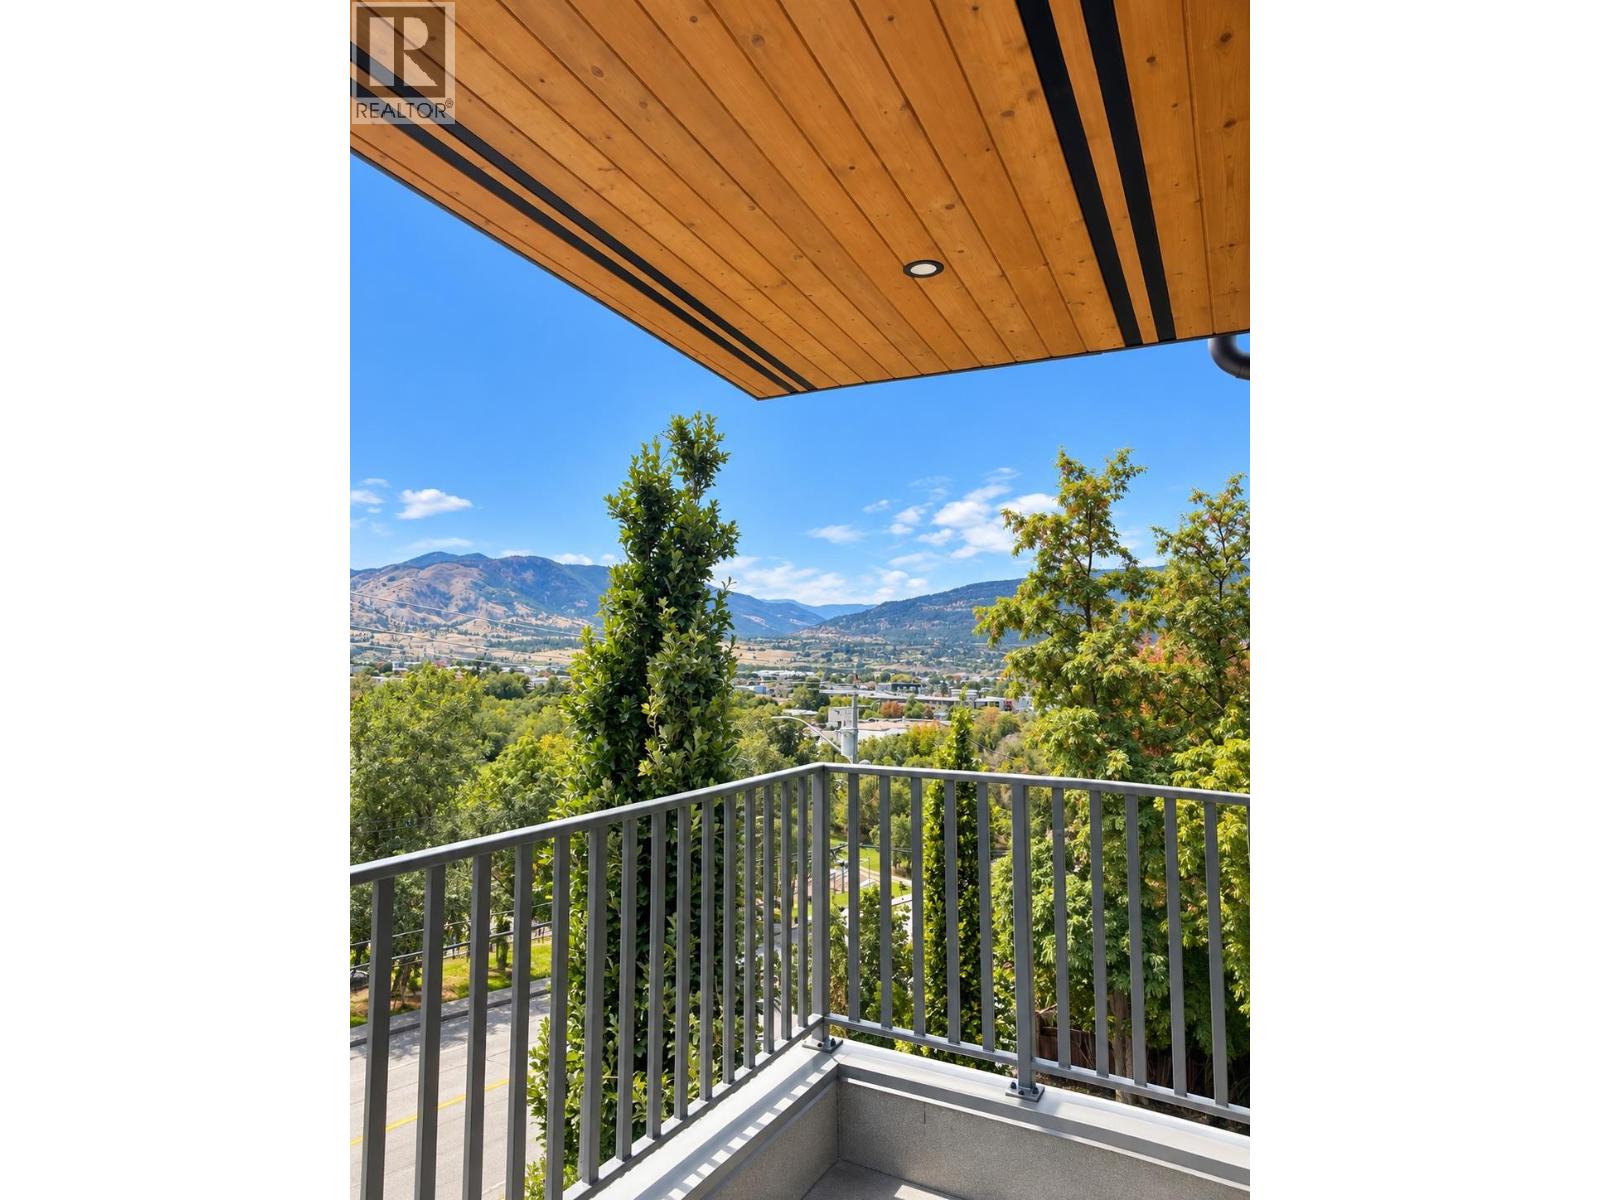
Balcony with a wood soffit and metal railing overlooking a leafy valley and mountains.
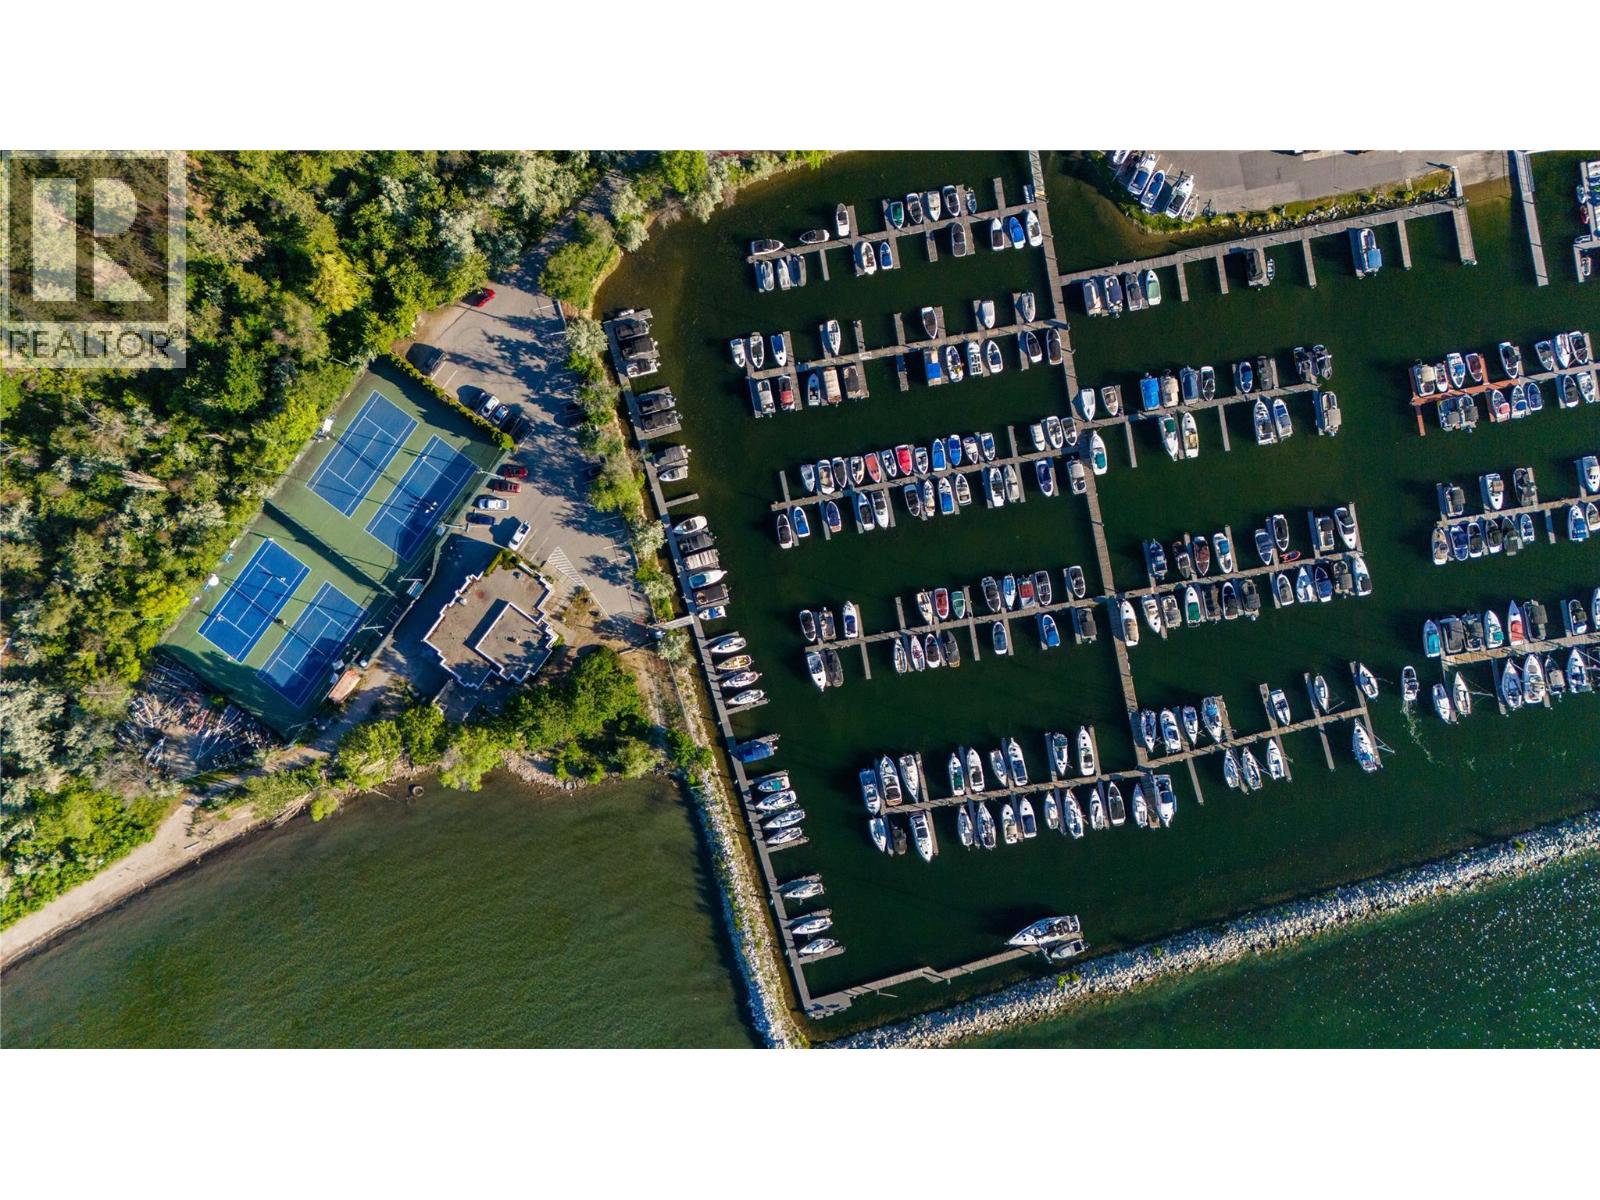
Aerial view of a marina with rows of boats, two tennis courts, and a tree-lined shoreline.
Aerial view of a waterfront marina, with rows of boats and tennis courts along the wooded shore.
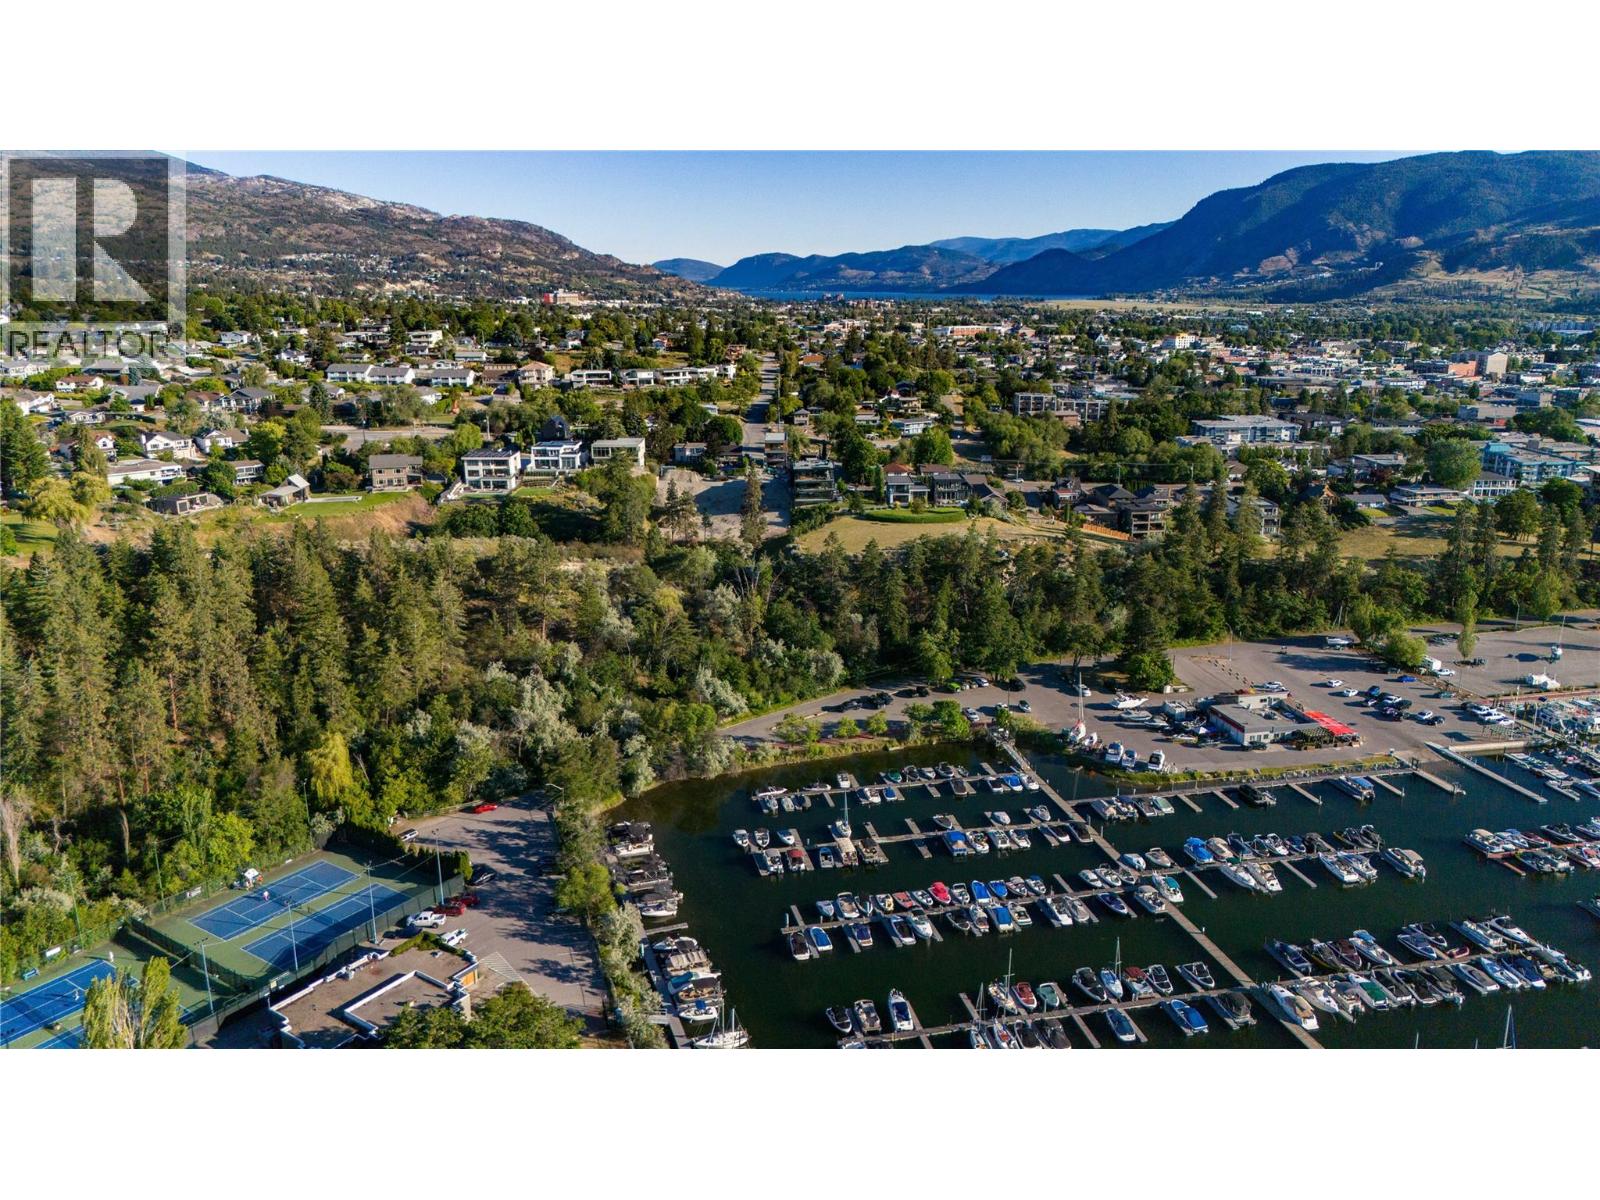
Aerial panorama of a marina, tree-lined neighborhoods, and mountains surrounding a lakeside town.
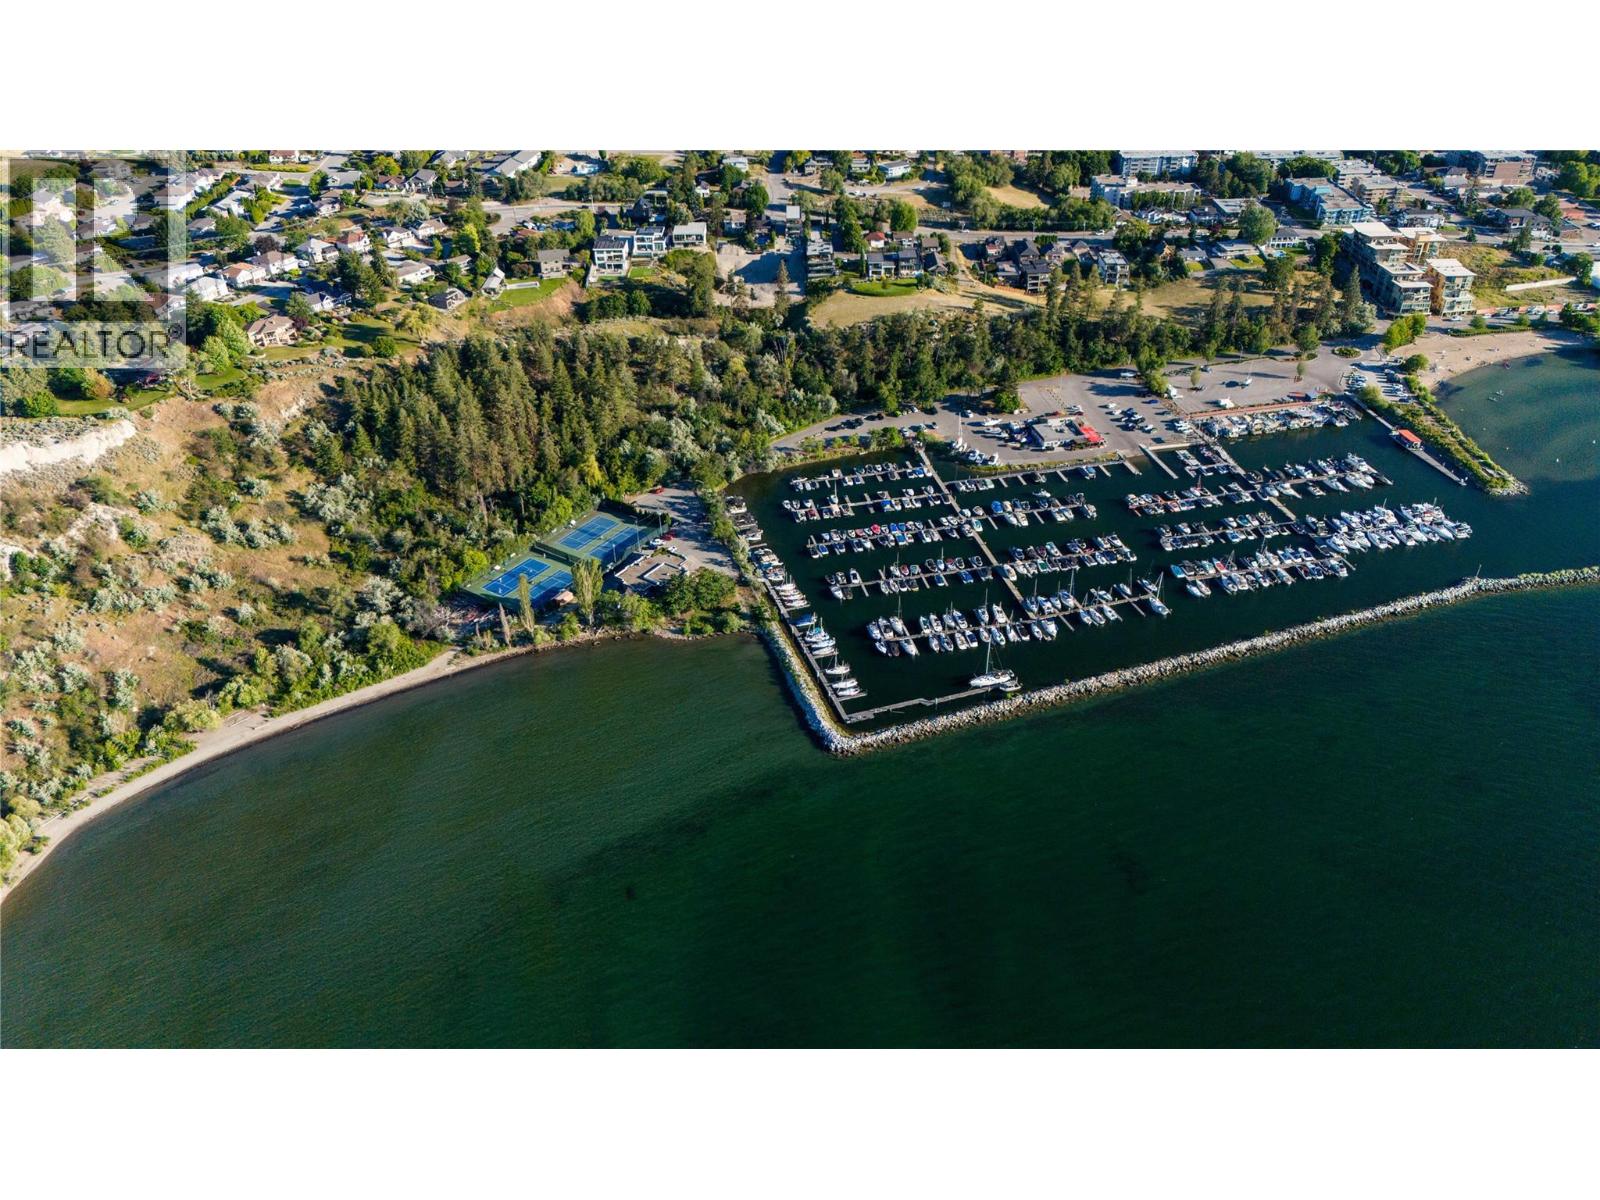
Aerial view of a marina and waterfront homes, with boats docked beside a rocky, tree-lined shore.
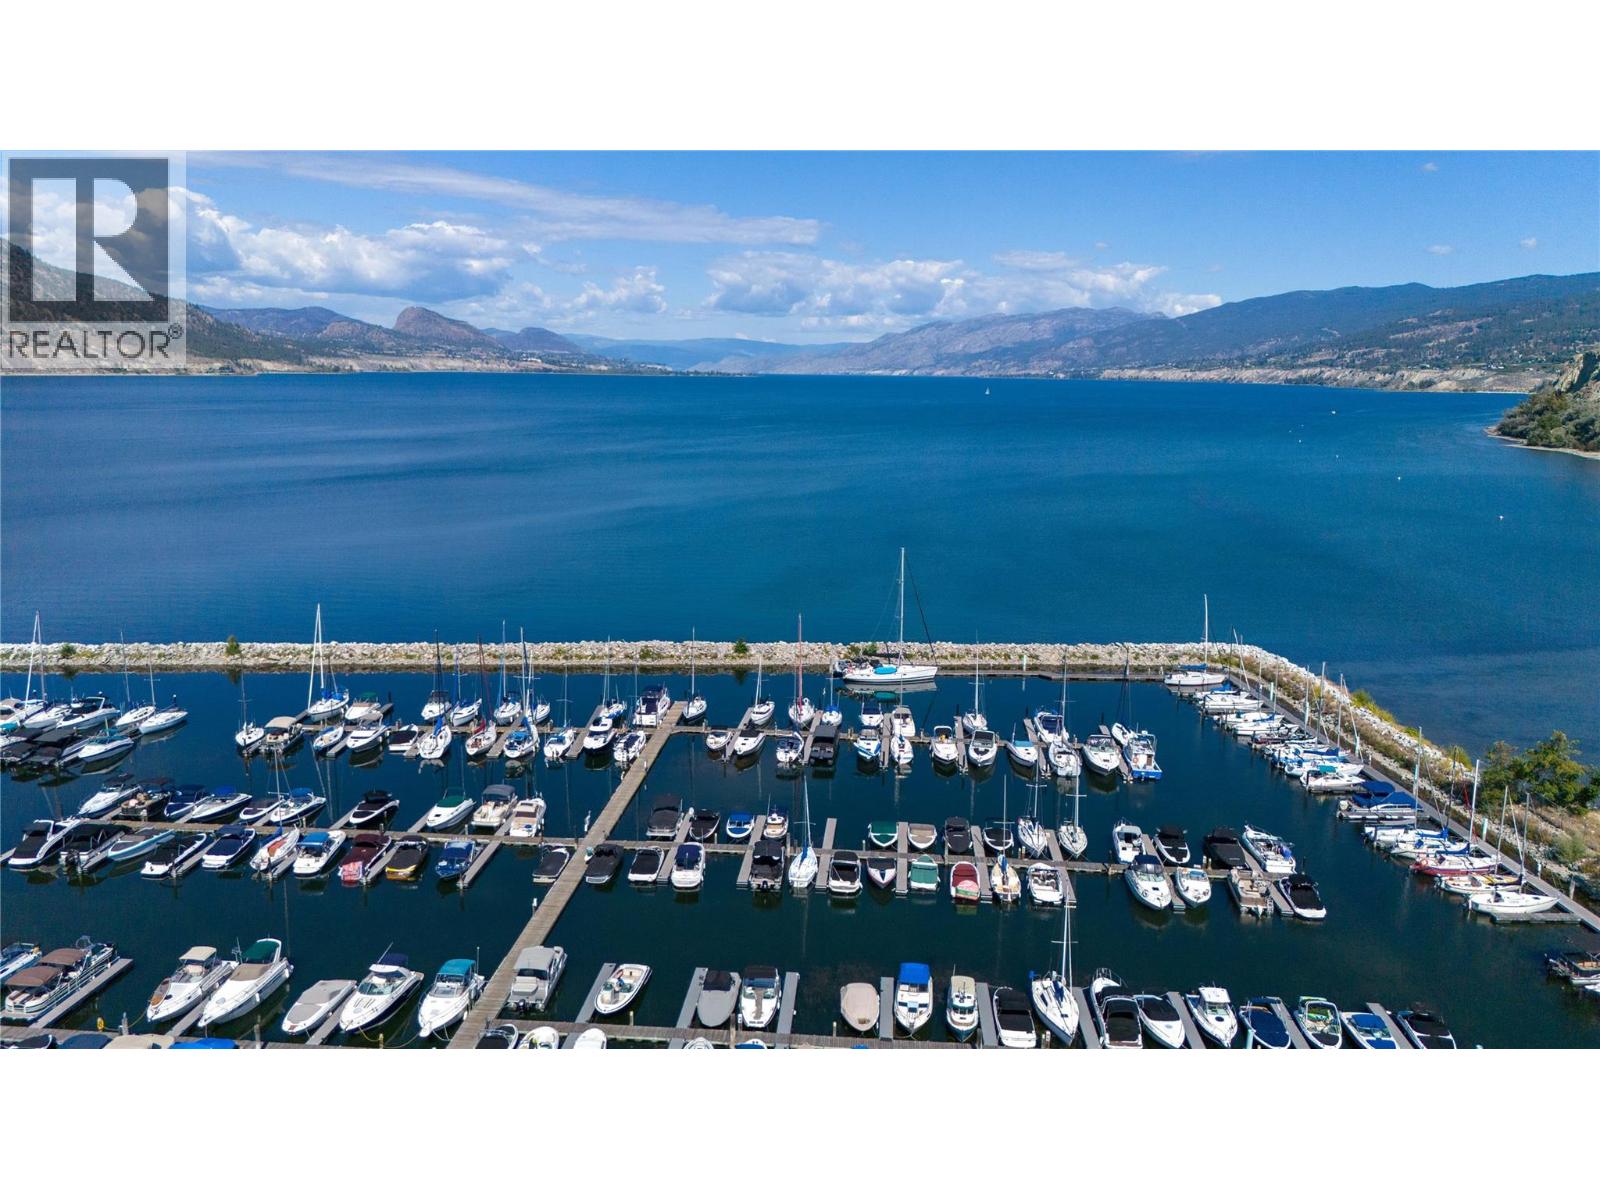
Marina crowded with boats beside a blue lake, with mountain ranges across the water.
SEE ALL PHOTOS
Lakeside neighborhood with homes and trees in the foreground, blue water and mountain ranges beyond.
Modern multistory home with balconies, a wide garage, and landscaped entrance illuminated at dusk.
Modern multi-story home at dusk, with illuminated balconies, a backyard pool, and a hot tub.
Lower-level floor plan showing a large garage, two bedrooms, living room, kitchen, bathroom, and storage.
Mid-level floor plan showing a living space, three bedrooms, flex room, two bathrooms, laundry, and elevator.
Upper-level floor plan showing a primary bedroom, ensuite, kitchen, living and dining rooms, and two decks.
Aerial view of a highlighted Marina Heights lot above a marina, with mountains beyond.
Aerial view of the outlined 591 lot beside Vancouver Avenue, near the marina and tennis courts.
Aerial view of 591 Vancouver Avenue, outlined beside two lots at Marina Heights.
Aerial view of homes above the lake, with mountain ridges and shoreline.
Furnished living room with yellow lounge chairs and wide lake and mountain views through large windows.
Living room with a white sectional and yellow chairs overlooking a lake and mountains.
Wood-paneled elevator interior with illuminated controls and a metal handrail.
Modern bathroom with a freestanding tub, tiled walk-in shower, and windows overlooking a mountain.
Modern homes overlooking a lake and mountains, seen from an elevated balcony.
Balcony with a wood soffit and metal railing overlooking a leafy valley and mountains.
Aerial view of a marina with rows of boats, two tennis courts, and a tree-lined shoreline.
Aerial view of a waterfront marina, with rows of boats and tennis courts along the wooded shore.
Aerial panorama of a marina, tree-lined neighborhoods, and mountains surrounding a lakeside town.
Aerial view of a marina and waterfront homes, with boats docked beside a rocky, tree-lined shore.
Marina crowded with boats beside a blue lake, with mountain ranges across the water.
 Courtesy of Nicole Eastman with Sotheby's International Realty Canada 
For Sale

591 Vancouver Avenue

591 Vancouver Avenue, Penticton, British Columbia V2A1A4, CA

$3,598,000 CAD
Presenting Marina Heights - a boutique community of luxury homes. Marina Heights offers direct access to the Penticton Marina through a nature trail. As the first home to be completed in Marina Heights - ""The Sunward House"" presents an extraordinary opportunity to own a custom three-level 6 bedroom and 5 bathroom home at Penticton's most coveted address. The Sunward house features a legal suite in the basement and the ability to transform part of the second floor into an additional inlaw suite if desired for family or AirBnb. Maximizing the lake views - the home features top floor living with a spacious Primary Bedroom suite with an ensuite and walk-in closet with its own washer and dryer. The dining room, living room, and luxury kitchen are also located on the upper level. The kitchen features custom cabinetry, Fisher & Paykel appliances, an induction cooktop, an integrated espresso machine, and an integrated wine tower. The second floor features 3 bedrooms, 2 bathrooms, additional living space, and a flex room. The lower level contains a 2 car garage with EV charging access at grade to the home's private elevator, and a self-contained 2 bedroom 1 bathroom 726 square foot legal suite. With 4 balconies and a private in-ground outdoor concrete pool, this home offers plenty of pace to both enjoy the sun, the lake breeze, and cool down on hot summer days. Built to Step 3 energy efficiency. The ability to customize finishes is still available. Completion expected Spring 2027. (id:41202)

6
beds

5
baths

3,877 Sq.Ft. LIVING AREA

5,662.8 Sq.Ft. lot

Nicole Eastman PREC*

Nicole Eastman PREC*

Paul Hague PREC*

Paul Hague PREC*

Features & Amenities

Interior

  • total bedrooms6
  • Total bathrooms5
  • Flooring Tile, Vinyl
  • Fireplace Unknown
  • APPLIANCES Range, Refrigerator, Dishwasher, Washer & Dryer, Wine Fridge, Oven - Built-In

Area & Lot

  • Status For Sale
  • Living Area3,877 Sq.Ft.
  • Total Area3,877 Sq.Ft.
  • Lot Area5,662.8 Sq.Ft.
  • MLS® ID10402123
  • TypeResidential
  • YEAR BUILT2025
  • Architecture StylesContemporary
  • View DescriptionLake view, View of water

Exterior

  • STORIES3
  • Garage Space2.0
  • water SourceMunicipal water
  • roofOther
  • lot featuresLevel
  • HEAT TYPEForced air, Heat Pump, See remarks, Other
  • AIR CONDITIONINGHeat Pump
  • sewerMunicipal sewage system
  • HOA AmenitiesAirport, Park, Recreation, Schools, Shopping

Financial

  • Sales Price$3,598,000 CAD
Modern multistory home with balconies, a wide garage, and landscaped entrance illuminated at dusk.

Schedule a Showing

We would love to show you our beautiful property. Please select your preferred date and time below. An agent will be in touch shortly to confirm your appointment.

Schedule a Showing

We would love to show you our beautiful property. Please select your preferred date and time below. An agent will be in touch shortly to confirm your appointment.

Thank you for your interest in 591 Vancouver Avenue, Penticton, British Columbia V2A1A4, CA. We are reviewing your request and will be in touch shortly!

Mortgage Calculator

Estimate your monthly mortgage payment, including the principal and interest, property taxes, and HOA. Adjust the values to generate a more accurate rate.

All estimates are provided for informational purposes only. Actual amounts may vary.
$0,000 Your Payment 20 15 65
$0,000 Your Payment

Work With Us

Hague Eastman & Associates combined has over 20 years of experience in Real Estate and has represented hundreds of both residential and commercial clients. Contact them today.

Follow Us on Instagram